Brand new paint in the main living areas…if you’ve seen us before, now is the time to get another look! Charmer in the sought after Seminole Estates 55+ gated community. With fresh exterior paint, interior paint, and updates throughout, this is home is move-in ready! Step inside to the living room with its vaulted ceilings and a built-in wooden hutch with glass display. Enjoy cozy evenings in the family room with easy access to the kitchen complete with its breakfast bar and sleek new cooktop. The primary has a massive closet and an ensuite bath with a soaking tub and walk-in shower. Relax outside on your covered porch, or take advantage of your recently redone shed. Recent improvements also include a new water heater, newer gutters, newer roof, new laminate flooring throughout. To top it all off, a First American Home Warranty is being provided for the new owners! If you’re looking for activities, you’re only steps away from the recently renovated club house with its library, pool, and fitness center to name just a few of the amenities. Outside of the community, you’re a short drive away from the shops and restaurants of Tanasbourne. Schedule your showing today!
Active
Price cut: $6K (5/29)
$75,000
100 SW 195th Ave Unit 160, Beaverton, OR 97006
2beds
1,344sqft
Residential, Manufactured Home
Built in 1978
-- sqft lot
$-- Zestimate®
$56/sqft
$-- HOA
What's special
Sleek new cooktopMassive closetRecently redone shedCovered porchVaulted ceilingsNew laminate flooring throughoutBreakfast bar
- 185 days |
- 682 |
- 32 |
Zillow last checked:
Listing updated:
Listed by:
Peter Gentile 503-995-6133,
Knipe Realty ERA Powered
Source: RMLS (OR),MLS#: 299838409
Facts & features
Interior
Bedrooms & bathrooms
- Bedrooms: 2
- Bathrooms: 2
- Full bathrooms: 2
- Main level bathrooms: 2
Rooms
- Room types: Utility Room, Bedroom 2, Dining Room, Family Room, Kitchen, Living Room, Primary Bedroom
Primary bedroom
- Features: Bathroom, Laminate Flooring, Soaking Tub, Walkin Closet
- Level: Main
- Area: 144
- Dimensions: 12 x 12
Bedroom 2
- Features: Laminate Flooring
- Level: Main
- Area: 121
- Dimensions: 11 x 11
Dining room
- Features: Builtin Features, Laminate Flooring, Vaulted Ceiling
- Level: Main
- Area: 108
- Dimensions: 12 x 9
Family room
- Features: Skylight, Sliding Doors, Laminate Flooring
- Level: Main
- Area: 225
- Dimensions: 15 x 15
Kitchen
- Features: Builtin Oven
- Level: Main
- Area: 132
- Width: 11
Living room
- Features: Laminate Flooring, Vaulted Ceiling
- Level: Main
- Area: 299
- Dimensions: 23 x 13
Heating
- Heat Pump
Cooling
- Heat Pump
Appliances
- Included: Built In Oven, Cooktop, Free-Standing Refrigerator, Washer/Dryer, Electric Water Heater
Features
- Vaulted Ceiling(s), Built-in Features, Bathroom, Soaking Tub, Walk-In Closet(s)
- Flooring: Laminate, Vinyl
- Doors: Sliding Doors
- Windows: Double Pane Windows, Skylight(s)
- Basement: Crawl Space
Interior area
- Total structure area: 1,344
- Total interior livable area: 1,344 sqft
Property
Parking
- Total spaces: 2
- Parking features: Carport
- Garage spaces: 2
- Has carport: Yes
Accessibility
- Accessibility features: Main Floor Bedroom Bath, One Level, Walkin Shower, Accessibility
Features
- Levels: One
- Stories: 1
- Patio & porch: Covered Deck
- Park: Seminole Estates
Lot
- Features: Gated, Level, SqFt 0K to 2999
Details
- Additional structures: ToolShed
- Parcel number: M991868
- On leased land: Yes
- Lease amount: $1,300
- Land lease expiration date: 1798675200000
Construction
Type & style
- Home type: MobileManufactured
- Property subtype: Residential, Manufactured Home
Materials
- Vinyl Siding
- Roof: Composition
Condition
- Resale
- New construction: No
- Year built: 1978
Utilities & green energy
- Sewer: Public Sewer
- Water: Public
Community & HOA
Community
- Senior community: Yes
HOA
- Has HOA: No
- Amenities included: Commons, Gated, Gym, Library, Management, Meeting Room, Party Room, Pool, Weight Room
Location
- Region: Beaverton
Financial & listing details
- Price per square foot: $56/sqft
- Tax assessed value: $49,290
- Date on market: 1/15/2026
- Listing terms: Cash,Conventional
- Road surface type: Paved
- Body type: Double Wide

Peter Gentile
(503) 995-6133
By pressing Contact Agent, you agree that the real estate professional identified above may call/text you about your search, which may involve use of automated means and pre-recorded/artificial voices. You don't need to consent as a condition of buying any property, goods, or services. Message/data rates may apply. You also agree to our Terms of Use. Zillow does not endorse any real estate professionals. We may share information about your recent and future site activity with your agent to help them understand what you're looking for in a home.
Estimated market value
Not available
Estimated sales range
Not available
Not available
Price history
| Date | Event | Price |
|---|---|---|
| 5/29/2026 | Price change | $75,000-7.4%$56/sqft |
Source: eXp Realty #376478423 Report a problem | ||
| 4/16/2026 | Price change | $81,000-5.8%$60/sqft |
Source: eXp Realty #376478423 Report a problem | ||
| 1/15/2026 | Listed for sale | $86,000$64/sqft |
Source: eXp Realty #376478423 Report a problem | ||
Public tax history
| Year | Property taxes | Tax assessment |
|---|---|---|
| 2018 | -- | -- |
| 2017 | -- | -- |
| 2016 | $805 | $52,590 +17.9% |
| 2015 | $805 +23.2% | $44,590 +25.7% |
| 2014 | $653 | $35,470 |
Find assessor info on the county website
Monthly payment
Climate risks
Neighborhood: 97006
Nearby schools
GreatSchools rating
- 3/10Tobias Elementary SchoolGrades: K-6Distance: 0.6 mi
- 5/10R A Brown Middle SchoolGrades: 7-8Distance: 1.2 mi
- 8/10Century High SchoolGrades: 9-12Distance: 1.9 mi
Schools provided by the listing agent
- Elementary: Tobias
- Middle: Brown
- High: Century
Source: RMLS (OR). This data may not be complete. We recommend contacting the local school district to confirm school assignments for this home.
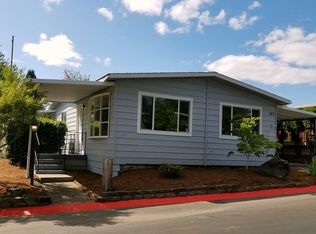
- $164,8002 bd2 ba1.5k sqft100 SW 195th Ave UNIT 163, Beaverton, OR 97006Off Market
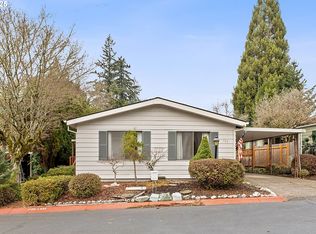
- $102,0002 bd2 ba1.5k sqft100 SW 195th Ave UNIT 157, Beaverton, OR 97006Sold
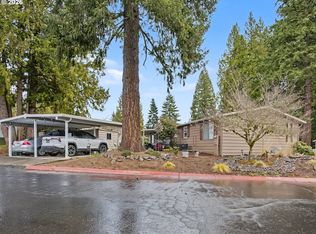
- $129,5002 bd2 ba1.3k sqft100 SW 195th Ave UNIT 181, Beaverton, OR 97006For Sale
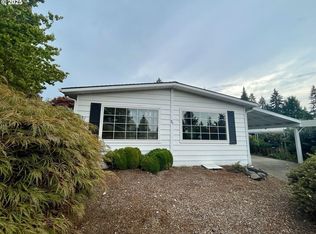
- $79,9002 bd2 ba1.5k sqft100 SW 195th Ave UNIT 31, Beaverton, OR 97006Sold
- $126,0002 bd2 ba1.2k sqft100 SW 195th Ave UNIT 71, Beaverton, OR 97006Sold
- $68,3503 bd2 ba-- sqft100 SW 195th Ave UNIT 70, Beaverton, OR 97006Off Market
- $---- bd-- ba-- sqft100 SW 195th Ave UNIT 173, Beaverton, OR 97006Off Market
- $---- bd-- ba-- sqft100 SW 195th Ave UNIT 193, Beaverton, OR 97006Off Market
Similar homes
- $79,0002 bd2 ba1.2k sqft100 SW 195th Ave Unit 29, Beaverton, OR 97006Active
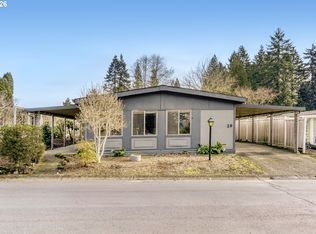
 MLS ID #666286694, Matthew Claeys, Keller Williams Sunset Corridor. RMLS (OR)
 - $86,0002 bd2 ba960 sqft690 SW Liberty Bell Dr, Beaverton, OR 97006Active
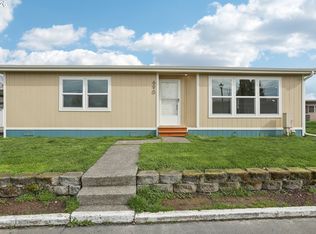 MLS ID #449826013, Erick Flores, JMG - Jason Mitchell Group. RMLS (OR)
 - $88,0002 bd2 ba1.4k sqft6900 SW 195th Ave Unit 210, Beaverton, OR 97007Active
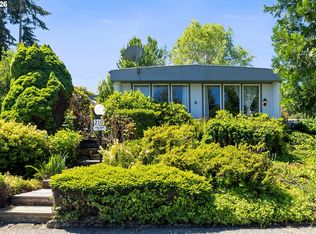 MLS ID #297619644, Kathleen Mauldin, MORE Realty. RMLS (OR)
 - $109,9002 bd2 ba1.5k sqft100 SW 195th Ave Unit 137, Beaverton, OR 97006For Sale By Owner

- $80,0002 bd2 ba1.1k sqft2511 SE River Rd Unit 88, Hillsboro, OR 97123ActiveMLS ID #320096891, Reed Bright, Matin Real Estate. RMLS (OR)
- $75,0002 bd1 ba960 sqft12450 SW Fischer Rd Unit 143, Portland, OR 97224ActiveMLS ID #535319804, Omar Torres, Keller Williams PDX Central. RMLS (OR)
- $89,9002 bd1 ba960 sqft100 SW 195th Ave Unit 43, Beaverton, OR 97006For Sale By Owner
- $64,9002 bd1 ba800 sqft2681 SE River Rd Unit 51, Hillsboro, OR 97123ActiveMLS ID #464069830, Alberto Gamino Meza, All Professionals Real Estate. RMLS (OR)
- $67,0002 bd2 ba1k sqft570 N 10th Ave Unit 43, Cornelius, OR 97113ActiveMLS ID #311472371, Kathleen Mauldin, MORE Realty. RMLS (OR)
- $59,9003 bd2 ba1.1k sqft2681 SE River Rd Unit 8, Hillsboro, OR 97123ActiveMLS ID #184744456, Alberto Gamino Meza, All Professionals Real Estate. RMLS (OR)
- $75,0002 bd2 ba1k sqft1709 NE 78th St Unit 39, Vancouver, WA 98665ActiveMLS ID #444921359, Miguel Contreras, Matin Real Estate. RMLS (OR)
- $99,9953 bd2 ba1.1k sqft6900 SW 195th Ave Unit 260, Beaverton, OR 97007ActiveMLS ID #466451255, Eric Squires, All Professionals Real Estate. RMLS (OR)
- $70,0002 bd2 ba1.1k sqft17165 SW Eldorado Dr Space 94, Tigard, OR 97224For Sale
 MLS ID #835494, JOSSELYN TOSCANO, Realty Of America, Llc. WVMLS
 - $54,0002 bd1 ba684 sqft1901 SE Minter Bridge Rd Unit 75, Hillsboro, OR 97123ActiveMLS ID #791248092, Kathleen Mauldin, MORE Realty. RMLS (OR)
- $59,9002 bd2 ba1.5k sqft17144 SW Eldorado Dr, Tigard, OR 97224ActiveMLS ID #533636274, Koert Balke, MORE Realty. RMLS (OR)
- $64,0002 bd2 ba921 sqft2681 SE River Rd Unit 44, Hillsboro, OR 97123ActiveMLS ID #728493107, Veta Holscher, RE/MAX Equity Group. RMLS (OR)
- $73,9002 bd2 ba960 sqft13045 SE Stark St Unit 112, Portland, OR 97233ActiveMLS ID #310893047, Marjorie Baker, McKenzie-Baker Properties. RMLS (OR)
- $62,5003 bd1 ba866 sqft1709 NE 78th Street #98, Vancouver, WA 98665ActiveMLS ID #2553279, Joanne Powell. NWMLS as distributed by MLS GRID
- $75,0003 bd1 ba1k sqft8951 SE Fuller Rd Unit 7, Happy Valley, OR 97086ActiveMLS ID #739800396, Leslie Keller, Premiere Property Group, LLC. RMLS (OR)
- $69,9002 bd1 ba840 sqft3921 E Fourth Plain Blvd Unit 58, Vancouver, WA 98661ActiveMLS ID #162837679, Scott Kaul, Brantley Christianson Real Estate. RMLS (OR)
