Welcome home to this spacious, light-filled and impeccably maintained home in a desirable senior community! The inviting floorplan features a large living room and formal dining room, perfect for relaxing or entertaining. The well-appointed kitchen offers tile countertops and backsplash, gleaming wood cabinetry, and includes the stove, refrigerator, and dishwasher. New carpet and fresh paint create a bright, move-in-ready feel. Two generous bedrooms and a spacious bathroom with a convenient walk-in shower provide comfort and functionality. A versatile utility room offers extra storage and flexible space that could easily serve as a craft room, home office, hobby area, or additional storage. Outside, enjoy a large, level yard with a small, fenced section ideal for pets. Garden boxes and a fully mature fig tree add even more appeal. A storage shed provides additional space for tools and outdoor equipment. Relax and enjoy the spacious covered front deck, perfect for morning coffee or visiting with friends. Located on a quiet cul-de-sac, the home also features updated vinyl windows, additional insulation beneath the home, and an energy-efficient heat pump with central air for year-round comfort. Conveniently located close to shopping, restaurants, and freeway access, this home offers space, comfort, versatility, and convenience—all in a welcoming senior community. Don't miss this wonderful opportunity!
Active
$73,000
21016 SE Stark St Unit 30, Gresham, OR 97030
2beds
800sqft
Residential, Manufactured Home
Built in 1970
-- sqft lot
$-- Zestimate®
$91/sqft
$-- HOA
What's special
Large level yardUpdated vinyl windowsFormal dining roomInviting floorplanTwo generous bedroomsWell-appointed kitchenGleaming wood cabinetry
- 38 days
- 232
- 16
Zillow last checked:
Listing updated:
Listed by:
Marjorie Baker 503-421-9129,
McKenzie-Baker Properties
Source: RMLS (OR),MLS#: 113068814
Facts & features
Interior
Bedrooms & bathrooms
- Bedrooms: 2
- Bathrooms: 2
- Full bathrooms: 1
- Partial bathrooms: 1
- Main level bathrooms: 2
Rooms
- Room types: Bedroom 2, Dining Room, Family Room, Kitchen, Living Room, Primary Bedroom
Primary bedroom
- Level: Main
Heating
- Forced Air
Cooling
- Heat Pump
Appliances
- Included: Dishwasher, Free-Standing Range, Free-Standing Refrigerator, Washer/Dryer, Electric Water Heater
- Laundry: Laundry Room
Features
- Tile
- Flooring: Wall to Wall Carpet
- Windows: Double Pane Windows, Vinyl Frames
- Basement: Crawl Space
Interior area
- Total structure area: 800
- Total interior livable area: 800 sqft
Property
Parking
- Parking features: Carport, Driveway
- Has carport: Yes
- Has uncovered spaces: Yes
Accessibility
- Accessibility features: Minimal Steps, Accessibility
Features
- Stories: 1
- Patio & porch: Covered Patio
- Exterior features: Dog Run
- Park: S U B U R B A N M O B I L E E S T A T E S
Lot
- Features: Level, SqFt 0K to 2999
Details
- Parcel number: M354143
- On leased land: Yes
- Lease amount: $805
- Land lease expiration date: 1896134400000
Construction
Type & style
- Home type: MobileManufactured
- Property subtype: Residential, Manufactured Home
Materials
- Metal Siding
- Foundation: Skirting
- Roof: Membrane
Condition
- Approximately
- New construction: No
- Year built: 1970
Utilities & green energy
- Sewer: Public Sewer
- Water: Public
- Utilities for property: Cable Connected
Community & HOA
Community
- Security: Unknown
- Senior community: Yes
HOA
- Has HOA: No
Location
- Region: Gresham
Financial & listing details
- Price per square foot: $91/sqft
- Tax assessed value: $36,630
- Date on market: 10/8/2026
- Listing terms: Cash,Conventional
- Road surface type: Paved
- Body type: Double Wide
Estimated market value
Not available
Estimated sales range
Not available
Not available
Price history
| Date | Event | Price |
|---|---|---|
| 10/8/2026 | Listed for sale | $73,000$91/sqft |
Source:  RMLS (OR) #113068814 Report a problem | ||
Public tax history
| Year | Property taxes | Tax assessment |
|---|---|---|
| 2025 | -- | -- |
| 2024 | -- | -- |
| 2023 | -- | -- |
| 2022 | -- | -- |
| 2021 | -- | -- |
| 2020 | -- | -- |
| 2019 | -- | -- |
| 2018 | -- | $14,800 |
| 2017 | -- | -- |
| 2016 | $500 | $31,100 +16% |
| 2015 | $500 +8238% | $26,800 |
| 2014 | $6 | -- |
Find assessor info on the county website
Monthly payment
Climate risks
Neighborhood: North Central
Nearby schools
Schools provided by the listing agent
- Elementary: Davis
- Middle: Reynolds
- High: Reynolds
Source: RMLS (OR). This data may not be complete. We recommend contacting the local school district to confirm school assignments for this home.
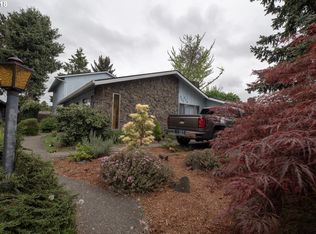
Similar homes
- $79,5002 bd1 ba756 sqft2980 NE Division St, Gresham, OR 97030Active

 MLS ID #260785648, Adriana Focke, Check Point Realty. RMLS (OR)
- $74,9002 bd2 ba1.1k sqft21100 NE Sandy Blvd Unit 70, Fairview, OR 97024For Sale
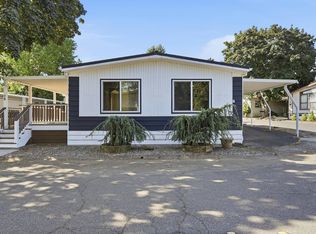 MLS ID #11947510, Melissa Stilwell, Smile Group Properties, LLC.. My State MLS
- $62,5002 bd1 ba820 sqft16901 SE Division St Unit 59, Portland, OR 97236For Sale
 MLS ID #12059390, Alice Randall, JAM SERVICES LLC. My State MLS
- $58,0002 bd1 ba460 sqft21401 NE Sandy Blvd #160, Fairview, OR 97024For Sale
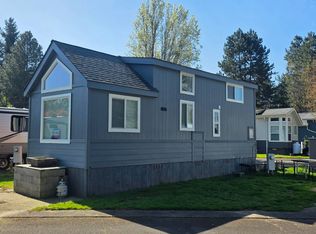 MLS ID #11685960, Alice Randall, JAM SERVICES LLC. My State MLS
- $69,0002 bd1 ba848 sqft1693 N Shepherd Rd Unit 30, Washougal, WA 98671ActiveMLS ID #261768122, Rodney Murray, New Moon Realty LLC. RMLS (OR)
- $55,0002 bd1 ba840 sqft21100 NE Sandy Blvd Unit 114, Fairview, OR 97024ActiveMLS ID #638453758, Brandon King, Keller Williams PDX Central. RMLS (OR)
- $79,9992 bd1 ba913 sqft13055 SE Stark St Unit 39, Portland, OR 97233ActiveMLS ID #254468443, Fernando Barajas, eXp Realty, LLC. RMLS (OR)
- $69,9993 bd2 ba1k sqft5200 SE 132nd Ave APT 14, Portland, OR 97236ActiveMLS ID #305803860, Ryan Brooks, Premiere Property Group, LLC. RMLS (OR)
- $99,9992 bd2 ba1k sqft1949 SE Palmquist Rd Unit 51, Gresham, OR 97080For Sale
 MLS ID #845656, NICOLE COLBY, Exp Realty, Llc. WVMLS
- $72,0003 bd1 ba1k sqft8951 SE Fuller Rd Unit 7, Happy Valley, OR 97086ActiveMLS ID #739800396, Leslie Keller, Premiere Property Group, LLC. RMLS (OR)
- $80,0002 bd1 ba960 sqft8750 SE 155th Ave Unit 34, Happy Valley, OR 97086ActiveMLS ID #274754316, Alexander Johnson, Keller Williams PDX Central. RMLS (OR)
- $105,0002 bd2 ba1.1k sqft17460 NE Glisan St #11, Portland, OR 97230ActiveMLS ID #765381717, Sharon Alexander, RE/MAX Advantage Group. RMLS (OR)
- $49,9002 bd1 ba896 sqft21100 NE Sandy Blvd Unit 32, Fairview, OR 97024ActiveMLS ID #584214335, Jared Barnes, Save Big Realty. RMLS (OR)
- $54,9002 bd2 ba924 sqft21201 NE 58th St Unit 27, Vancouver, WA 98682ActiveMLS ID #796016983, Leigh Golson, Top Dog Realty Group. RMLS (OR)
- $59,0002 bd1 ba784 sqft2300 SE 82nd Ave Unit 18, Portland, OR 97216ActiveMLS ID #501141358, Michael McKillion, Keller Williams Sunset Corridor. RMLS (OR)
- $60,0002 bd2 ba1.1k sqft15411 SE Mill Plain Blvd Unit C7, Vancouver, WA 98684ActiveMLS ID #683624488, Deborah Blom, Windermere Northwest Living. RMLS (OR)
- $80,0002 bd1 ba980 sqft5404 NE 121st Ave Unit 57, Vancouver, WA 98682ActiveMLS ID #263517502, Mollie Bradshaw, Premiere Property Group, LLC. RMLS (OR)
- $74,0002 bd2 ba1.1k sqft37600 Sunset St Unit 26, Sandy, OR 97055ActiveMLS ID #669470385, Kristina Molina, Keller Williams Realty Portland Elite. RMLS (OR)
