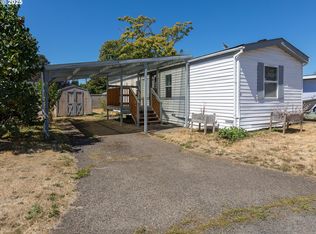
Welcome to this charming 2-bedroom, 2-bathroom manufactured home in Northwest Mobile Estates, a 55+ community conveniently located in Vancouver. The home features laminate flooring throughout and a comfortable, easy-care layout. Both bedrooms include ceiling fans, while the primary bedroom offers the added convenience of a private ensuite bathroom. Outside, enjoy the large deck and spacious yard, with a corner-lot location providing additional outdoor space and privacy. Northwest Mobile Estates offers a convenient location just minutes from parks, shopping, dining, and everyday amenities, with easy access to Downtown Vancouver and nearby recreation.
Active
Price cut: $10K (9/18)
$49,999
3700 X St Unit 81, Vancouver, WA 98663
2beds
955sqft
Residential, Manufactured Home
Built in 1976
-- sqft lot
$-- Zestimate®
$52/sqft
$-- HOA
What's special
Large deckSpacious yardComfortable easy-care layoutBedrooms include ceiling fansLaminate flooring throughout
- 66 days
- 539
- 17
Zillow last checked:
Listing updated:
Listed by:
Andy Wilcox 702-561-6938,
Matin Real Estate
Source: RMLS (OR),MLS#: 791818022
Facts & features
Interior
Bedrooms & bathrooms
- Bedrooms: 2
- Bathrooms: 2
- Full bathrooms: 2
- Main level bathrooms: 2
Rooms
- Room types: Bedroom 2, Dining Room, Family Room, Kitchen, Living Room, Primary Bedroom
Primary bedroom
- Features: Ceiling Fan, Ensuite, Laminate Flooring
- Level: Main
Bedroom 2
- Features: Ceiling Fan, Laminate Flooring
- Level: Main
Dining room
- Features: Sliding Doors, Laminate Flooring
- Level: Main
Kitchen
- Features: Dishwasher, Double Sinks, Free Standing Range, Laminate Flooring
- Level: Main
Living room
- Features: Laminate Flooring
- Level: Main
Heating
- Forced Air
Cooling
- None
Appliances
- Included: Dishwasher, Free-Standing Range, Electric Water Heater
Features
- Ceiling Fan(s), Double Vanity
- Flooring: Laminate
- Doors: Sliding Doors
Interior area
- Total structure area: 955
- Total interior livable area: 955 sqft
Property
Parking
- Parking features: Carport
- Has carport: Yes
Features
- Levels: One
- Stories: 1
- Patio & porch: Deck
- Exterior features: Yard
Lot
- Features: Level, SqFt 0K to 2999
Details
- Parcel number: 604532000
- On leased land: Yes
- Lease amount: $800
- Land lease expiration date: 9223286400000
Construction
Type & style
- Home type: MobileManufactured
- Property subtype: Residential, Manufactured Home
Materials
- Wood Siding
- Roof: Other
Condition
- Approximately
- New construction: No
- Year built: 1976
Utilities & green energy
- Sewer: Public Sewer
- Water: Public
Community & HOA
Community
- Senior community: Yes
HOA
- Has HOA: No
- Amenities included: Road Maintenance, Sewer, Trash, Water
Location
- Region: Vancouver
Financial & listing details
- Price per square foot: $52/sqft
- Tax assessed value: $24,917
- Annual tax amount: $241
- Date on market: 8/14/2026
- Listing terms: Cash,Conventional,FHA,VA Loan
- Road surface type: Paved
Estimated market value
Not available
Estimated sales range
Not available
Not available
Price history
| Date | Event | Price |
|---|---|---|
| 9/18/2026 | Price change | $49,999-16.7%$52/sqft |
Source:  RMLS (OR) #791818022 Report a problem RMLS (OR) #791818022 Report a problem | ||
| 8/14/2026 | Listed for sale | $60,000+328.6%$63/sqft |
Source: RMLS (OR) #791818022 Report a problem | ||
| 4/24/2009 | Sold | $14,000+75%$15/sqft |
Source: Agent Provided Report a problem | ||
| 12/1/2003 | Sold | $8,000$8/sqft |
Source: Agent Provided Report a problem | ||
Public tax history
| Year | Property taxes | Tax assessment |
|---|---|---|
| 2025 | $241 | $24,917 +54.3% |
| 2024 | -- | $16,146 |
| 2023 | -- | $16,146 -16% |
| 2022 | -- | $19,221 +15.8% |
| 2021 | -- | $16,600 +144.8% |
| 2020 | -- | $6,782 |
| 2019 | -- | $6,782 +30.1% |
| 2018 | $53 | $5,212 +18% |
| 2017 | $53 +3.9% | $4,416 -0.4% |
| 2016 | $51 -11.7% | $4,435 -7.7% |
| 2015 | $57 +11.7% | $4,805 +18.2% |
| 2014 | $51 | $4,066 +10% |
| 2013 | $51 +4.7% | $3,696 |
| 2012 | $49 -6.2% | $3,696 |
| 2011 | $52 +9.2% | $3,696 -3.5% |
| 2010 | $48 +3.8% | $3,832 -10.1% |
| 2009 | $46 | $4,263 -9.3% |
| 2008 | -- | $4,700 |
| 2007 | -- | $4,700 +135% |
| 2005 | -- | $2,000 |
| 2004 | -- | $2,000 |
Find assessor info on the county website
Monthly payment
Climate risks
Neighborhood: Rose Village
Nearby schools
Schools provided by the listing agent
- Elementary: Washington
- Middle: Discovery
- High: Hudsons Bay
Source: RMLS (OR). This data may not be complete. We recommend contacting the local school district to confirm school assignments for this home.

Similar homes
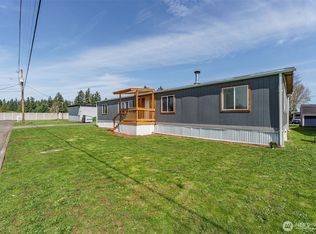
- $60,0002 bd2 ba1k sqft1709 NE 78th St Unit 39, Vancouver, WA 98665Active
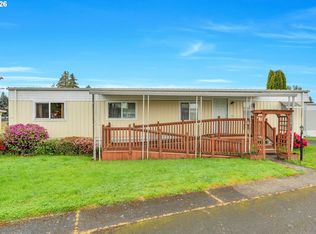
 MLS ID #444921359, Miguel Contreras, Matin Real Estate. RMLS (OR)
 - $59,9853 bd2 ba1k sqft1709 NE 78th St Unit 20, Vancouver, WA 98665Active
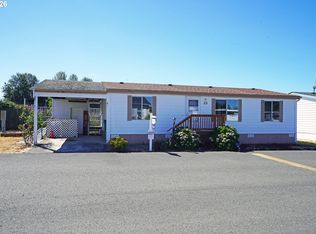 MLS ID #500813746, Jedidiah Kehrli, Crossroad Homes, Inc. RMLS (OR)
 - $60,0002 bd1 ba789 sqft1709 NE 78th St #31, Vancouver, WA 98665Active
 MLS ID #252176752, Ismael Jaramillo, Handris Realty Company. RMLS (OR)
 - $29,5003 bd1 ba866 sqft1709 NE 78th Street #98, Vancouver, WA 98665Active
 MLS ID #2553279, Joanne Powell. NWMLS as distributed by MLS GRID
 - $49,9002 bd1 ba660 sqft8039 SE Monterey Ave Unit 38, Milwaukie, OR 97222ActiveMLS ID #326838940, Eliott Long, Move Real Estate Inc. RMLS (OR)
- $60,0002 bd2 ba1.1k sqft15411 SE Mill Plain Blvd Unit C7, Vancouver, WA 98684ActiveMLS ID #683624488, Deborah Blom, Windermere Northwest Living. RMLS (OR)
- $47,0002 bd2 ba960 sqft540 SW Georgetown Way, Beaverton, OR 97006ActiveMLS ID #144754340, Eduardo Reyes, Keller Williams Realty Portland Premiere. RMLS (OR)
- $54,9002 bd2 ba924 sqft21201 NE 58th St Unit 27, Vancouver, WA 98682ActiveMLS ID #796016983, Leigh Golson, Top Dog Realty Group. RMLS (OR)
- $70,0003 bd2 ba933 sqft11515 NE 71st St Unit 26, Vancouver, WA 98662ActiveMLS ID #425270005, Nicholas Bodossian, Handris Realty Company. RMLS (OR)
- $49,9001 bd1 ba642 sqft3500 SE Concord Rd, Milwaukie, OR 97267ActiveMLS ID #680345061, Neil Nelson, Premiere Property Group, LLC. RMLS (OR)
- $49,9003 bd2 ba1.1k sqft2681 SE River Rd Unit 8, Hillsboro, OR 97123ActiveMLS ID #184744456, Alberto Gamino Meza, All Professionals Real Estate. RMLS (OR)
- $49,0002 bd1 ba684 sqft1901 SE Minter Bridge Rd Unit 75, Hillsboro, OR 97123ActiveMLS ID #791248092, Kathleen Mauldin, MORE Realty. RMLS (OR)
- $55,0003 bd1 ba728 sqft13055 SE Stark St Unit 5, Portland, OR 97233ActiveMLS ID #637347543, Rhett King, Opt. RMLS (OR)
- $52,0002 bd1 ba896 sqft21100 NE Sandy Blvd Unit 32, Fairview, OR 97024ActiveMLS ID #584214335, Jared Barnes, Save Big Realty. RMLS (OR)
- $55,0002 bd1 ba840 sqft21100 NE Sandy Blvd Unit 114, Fairview, OR 97024ActiveMLS ID #638453758, Brandon King, Keller Williams PDX Central. RMLS (OR)
- $48,0003 bd1 ba868 sqft1901 SE Minter Bridge Rd Unit 55, Hillsboro, OR 97123ActiveMLS ID #504465771, Eduardo Reyes, Keller Williams Realty Portland Premiere. RMLS (OR)
- $49,0002 bd2 ba960 sqft11624 SW Royal Villa Dr, Portland, OR 97224ActiveMLS ID #792048636, Felicity Cortese, Keller Williams Realty Portland Premiere. RMLS (OR)
- $54,9002 bd1 ba800 sqft2681 SE River Rd Unit 51, Hillsboro, OR 97123ActiveMLS ID #464069830, Alberto Gamino Meza, All Professionals Real Estate. RMLS (OR)
