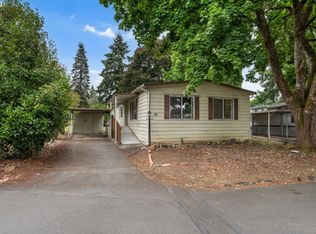
Seller to credit buyer for new carport. Beautiful double-wide 3BR/2BA in very desirable 55+ community! LOW $850/month space rent compared to other parks. Peaceful wooded setting! This home is immaculate and perfectly move in ready. Newer roof. Side-by-side parking for 2 cars. Large living room with vaulted ceiling, plush updated carpet and built-in bookcase. Kitchen has eating bar, refrigerator, range and dishwasher. Washer & dryer stay too. Spacious 12x12 primary bedroom with walk-in closet and attached bathroom. Good sized 2nd and 3rd bedrooms. Large storage shed. The space rent includes the yard care! One of the most beautiful private parks you will find - borders peaceful forested area.
Active
Price cut: $5K (8/1)
$94,985
305 NE Fairground Ave Unit 7-B, Battle Ground, WA 98604
3beds
960sqft
Residential, Manufactured Home
Built in 1990
-- sqft lot
$-- Zestimate®
$99/sqft
$-- HOA
What's special
Attached bathroomLarge storage shedWalk-in closetBuilt-in bookcasePeaceful wooded settingBorders peaceful forested areaNewer roof
- 90 days |
- 407 |
- 16 |
Zillow last checked:
Listing updated:
Listed by:
Jedidiah Kehrli 503-407-7995,
Crossroad Homes, Inc
Source: RMLS (OR),MLS#: 694136695
Facts & features
Interior
Bedrooms & bathrooms
- Bedrooms: 3
- Bathrooms: 2
- Full bathrooms: 2
- Main level bathrooms: 2
Rooms
- Room types: Utility Room, Bedroom 2, Bedroom 3, Dining Room, Family Room, Kitchen, Living Room, Primary Bedroom
Primary bedroom
- Features: Bathroom, Walkin Closet, Wallto Wall Carpet
- Level: Main
- Area: 144
- Dimensions: 12 x 12
Bedroom 2
- Features: Wallto Wall Carpet
- Level: Main
- Area: 120
- Dimensions: 12 x 10
Bedroom 3
- Features: Wallto Wall Carpet
- Level: Main
- Area: 96
- Dimensions: 12 x 8
Dining room
- Features: Vaulted Ceiling, Wallto Wall Carpet
- Level: Main
- Area: 70
- Dimensions: 10 x 7
Kitchen
- Features: Dishwasher, Eat Bar, Free Standing Range, Free Standing Refrigerator, Vaulted Ceiling
- Level: Main
- Area: 81
- Width: 9
Living room
- Features: Bookcases, Vaulted Ceiling, Wallto Wall Carpet
- Level: Main
- Area: 240
- Dimensions: 16 x 15
Heating
- Forced Air
Cooling
- Window Unit(s)
Appliances
- Included: Dishwasher, Free-Standing Range, Free-Standing Refrigerator, Range Hood, Washer/Dryer, Electric Water Heater
Features
- High Ceilings, Vaulted Ceiling(s), Eat Bar, Bookcases, Bathroom, Walk-In Closet(s)
- Flooring: Wall to Wall Carpet
- Windows: Double Pane Windows
- Basement: Crawl Space
Interior area
- Total structure area: 960
- Total interior livable area: 960 sqft
Video & virtual tour
Property
Parking
- Parking features: Driveway
- Has uncovered spaces: Yes
Accessibility
- Accessibility features: Ground Level, Minimal Steps, One Level, Utility Room On Main, Accessibility
Features
- Stories: 1
- Patio & porch: Porch
- Exterior features: Yard
- Has view: Yes
- View description: Trees/Woods
Lot
- Features: Level, SqFt 0K to 2999
Details
- Additional structures: ToolShed
- Parcel number: 611736000
- On leased land: Yes
- Lease amount: $850
- Land lease expiration date: 1798675200000
Construction
Type & style
- Home type: MobileManufactured
- Architectural style: Ranch
- Property subtype: Residential, Manufactured Home
Materials
- Wood Composite
- Roof: Composition
Condition
- Resale
- New construction: No
- Year built: 1990
Utilities & green energy
- Sewer: Public Sewer
- Water: Public
Community & HOA
Community
- Senior community: Yes
HOA
- Has HOA: No
Location
- Region: Battle Ground
Financial & listing details
- Price per square foot: $99/sqft
- Date on market: 5/20/2026
- Listing terms: Cash,Conventional
- Body type: Double Wide
Estimated market value
Not available
Estimated sales range
Not available
Not available
Price history
| Date | Event | Price |
|---|---|---|
| 8/1/2026 | Price change | $94,985-5%$99/sqft |
Source:  RMLS (OR) #694136695 Report a problem RMLS (OR) #694136695 Report a problem | ||
| 7/8/2026 | Price change | $99,985-9%$104/sqft |
Source: RMLS (OR) #694136695 Report a problem | ||
| 5/20/2026 | Listed for sale | $109,850+399.3%$114/sqft |
Source: RMLS (OR) #694136695 Report a problem | ||
| 1/24/2014 | Sold | $22,000-12%$23/sqft |
Source: RMLS (OR) #13004490 Report a problem | ||
| 11/28/2013 | Price change | $25,000-10.7%$26/sqft |
Source: Keller Williams Premier Partners #13004490 Report a problem | ||
| 10/18/2013 | Price change | $27,999-3.4%$29/sqft |
Source: Keller Williams Premier Partners #13004490 Report a problem | ||
| 6/10/2013 | Listed for sale | $28,999$30/sqft |
Source: Keller Williams Premier Partners #13004490 Report a problem | ||
Public tax history
Tax history is unavailable.
Find assessor info on the county website
Monthly payment
Climate risks
Neighborhood: 98604
Nearby schools
GreatSchools rating
- 6/10Tukes Valley Primary SchoolGrades: PK-4Distance: 1.6 mi
- 5/10Tukes Valley Middle SchoolGrades: 5-8Distance: 1.6 mi
- 6/10Battle Ground High SchoolGrades: 9-12Distance: 0.8 mi
Schools provided by the listing agent
- Elementary: Tukes Valley
- Middle: Tukes Valley
- High: Battle Ground
Source: RMLS (OR). This data may not be complete. We recommend contacting the local school district to confirm school assignments for this home.
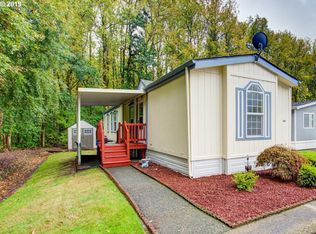
- $114,5002 bd2 ba931 sqft305 NE Fairground Ave #B6, Battle Ground, WA 98604Off Market
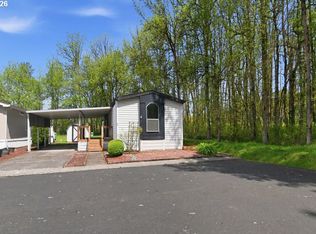
- $57,5002 bd2 ba937 sqft305 NE Fairground Ave, Battle Ground, WA 98604Sold
- $140,5002 bd2 ba1.3k sqft305 NE Fairground Ave, Battle Ground, WA 98604Off Market

- $94,2002 bd1 ba840 sqft305 NE Fairground Ave, Battle Ground, WA 98604Off Market
- $102,9002 bd2 ba924 sqft305 NE Fairground Ave, Battle Ground, WA 98604Off Market
- $84,3002 bd1 ba735 sqft305 NE Fairground Ave, Battle Ground, WA 98604Off Market
- $105,4002 bd2 ba937 sqft305 NE Fairground Ave, Battle Ground, WA 98604Off Market
- $150,6003 bd2 ba1.5k sqft305 NE Fairground Ave, Battle Ground, WA 98604Off Market
Similar homes
- $119,5003 bd2 ba1.2k sqft300 SW 7th Ave Unit 812, Battle Ground, WA 98604For Sale By Owner
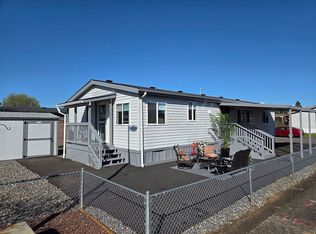
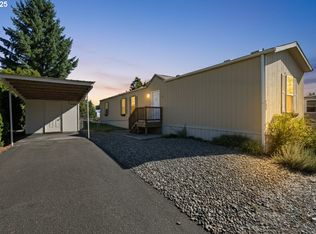
- $124,9003 bd2 ba980 sqft300 SW 7th Ave Unit 901, Battle Ground, WA 98604Active
 MLS ID #666725401, Kathy Dessimoz, Windermere Northwest Living. RMLS (OR)
 - $50,0003 bd2 ba1.4k sqft300 SW 7th Ave Unit 97, Battle Ground, WA 98604Active
 MLS ID #310481997, Charity Watkins, Keller Williams Realty. RMLS (OR)
 - $99,0003 bd2 ba1.4k sqft5404 NE 121st Ave Unit 89, Vancouver, WA 98682Active
 MLS ID #286648210, Cristine Besmond, Windermere Northwest Living. RMLS (OR)
 - $105,0002 bd2 ba924 sqft5404 NE 121st Ave Unit 98, Vancouver, WA 98682ActiveMLS ID #776276723, Mollie Bradshaw, Premiere Property Group, LLC. RMLS (OR)
- $85,0002 bd2 ba980 sqft5404 NE 121st Ave Unit 95, Vancouver, WA 98682ActiveMLS ID #553997856, Nick Bradshaw, Premiere Property Group, LLC. RMLS (OR)
- $79,9853 bd2 ba1k sqft1709 NE 78th St Unit 20, Vancouver, WA 98665ActiveMLS ID #500813746, Jedidiah Kehrli, Crossroad Homes, Inc. RMLS (OR)
- $98,8003 bd2 ba924 sqft26801 NE 9th St Unit 46, Camas, WA 98607ActiveMLS ID #414373739, Ricky Thien, MORE Realty, Inc. RMLS (OR)
- $99,0003 bd2 ba1.4k sqft2742 NE 201st Ave Unit 7, Fairview, OR 97024ActiveMLS ID #212371573, Cary Knight, John L. Scott Portland Metro. RMLS (OR)
- $70,0003 bd2 ba933 sqft11515 NE 71st St Unit 26, Vancouver, WA 98662ActiveMLS ID #425270005, Nicholas Bodossian, Handris Realty Company. RMLS (OR)
- $99,5002 bd2 ba1.1k sqft507 NE 99th St Unit 89, Vancouver, WA 98665ActiveMLS ID #750757612, Jessica Wang, Brantley Christianson Real Estate. RMLS (OR)
- $95,0002 bd2 ba1.4k sqft1709 NE 78th St, Vancouver, WA 98665ActiveMLS ID #146113753, Michelle McGrann, Knipe Realty ERA Powered. RMLS (OR)
- $82,0002 bd1 ba798 sqft3909 E Fourth Plain Boulevard #49, Vancouver, WA 98661ActiveMLS ID #2564407, Ken Rosengren. NWMLS as distributed by MLS GRID
- $105,0003 bd2 ba1.2k sqft1709 NE 78th St Unit 43, Vancouver, WA 98665ActiveMLS ID #487468950, Jacqueline Smith, Keller Williams Realty. RMLS (OR)
- $115,0003 bd2 ba1.4k sqft5309 NE 75th Avenue, Vancouver, WA 98662ContingentMLS ID #2477787, James Wonser Jr. NWMLS as distributed by MLS GRID
- $105,0003 bd2 ba1.2k sqft721 SW Livingston Pl #28, Troutdale, OR 97060For SaleMLS ID #11898110, Marjorie Baker, NW HomeBuyers net LLC. My State MLS
- $69,0003 bd2 ba1.2k sqft34094 SE Elm St, Scappoose, OR 97056ActiveMLS ID #303171246, Linda Bolen, John L. Scott. RMLS (OR)
- $110,0002 bd2 ba1.1k sqft5404 NE 121st Avenue #59, Vancouver, WA 98682ActiveMLS ID #2466072, Jennifer Jones. NWMLS as distributed by MLS GRID
- $119,9003 bd2 ba1.3k sqft21201 NE 58th St Unit 24, Vancouver, WA 98682ActiveMLS ID #398885209, Laura Harrington, Premiere Property Group, LLC. RMLS (OR)
- $112,5002 bd2 ba960 sqft15411 SE Mill Plain Blvd Unit C12, Vancouver, WA 98683ActiveMLS ID #173126469, Deborah Blom, Windermere Northwest Living. RMLS (OR)
