Well maintained residence offering 960 sqft, 2 bedrooms, 1 full bath, and 1 half bath in a beautiful community Interiors filled with natural light are accented by vaulted ceilings and an open floor plan that flows nicely through the home Prepare meals in the spacious kitchen with tons of storage and counter space Wind down after long days in the serene owner’s suite accented by a vaulted ceiling, and finished with a private en suite bath with a massive soak tub, and dual vanity The sprawling deck is perfect for entertaining, offering a covered outdoor space to enjoy on beautiful outdoor days
Sold
Listed by: Keller Williams-Premier Prtnrs • Ken Rosengren
Bought with: ZNonMember-Office-MLS
$90,000
10400 NE 72nd Avenue #28, Vancouver, WA 98686
2beds
924sqft
Manufactured Home
Built in 1989
3,855 Square Feet Lot
$119,500 Zestimate®
$97/sqft
$1,715 Estimated rent
Home value
$119,500
$103,000 - $140,000
$1,715/mo
Zestimate® history
Owner options
List your home for rent
$1,715/mo
Rent Zestimate®
Find your next renter with Zillow Rental Manager. Plus, with online applications, you can quickly screen prospective tenants – for free.
$1,715/mo
Rent Zestimate®
Refinance and save
$439/mo
Est. payment
Refinancing to a lower rate could help reduce your monthly payments and save thousands over the life of the loan.
$439/mo
Est. payment
Explore your selling options
Work with a Zillow partner agent
Leverage their expertise and Zillow's premium Showcase listings to get your home seen by more buyers.
Get startedList with your own agent
Get your home in front of millions of buyers by listing it on Zillow.
Learn how to do itSell it yourself
Take full control of how buyers see your home on Zillow by listing For Sale by Owner (FSBO).
List your homeWhat's special
Private en suite bathOpen floor planDual vanitySpacious kitchenMassive soak tubCovered outdoor spaceTons of storage
Zillow last checked:
Listing updated:
Listed by:
Ken Rosengren,
Keller Williams-Premier Prtnrs
Bought with:
Non Member ZDefault
ZNonMember-Office-MLS
Source: NWMLS as distributed by MLS GRID,MLS#: 2072261
Facts & features
Interior
Bedrooms & bathrooms
- Bedrooms: 2
- Bathrooms: 2
- Full bathrooms: 2
Rooms
- Room types: Kitchen With Eating Space, Living Room
Heating
- Forced Air, Electric
Appliances
- Included: Dishwasher_, Refrigerator_, Dishwasher, Refrigerator
Features
- Flooring: Carpet
- Has fireplace: No
Interior area
- Total structure area: 924
- Total interior livable area: 924 sqft
Property
Parking
- Total spaces: 1
- Parking features: Carport
- Has carport: Yes
Features
- Levels: One
- Stories: 1
- Patio & porch: Wall to Wall Carpet
- Park: Hillcrest Manor
Lot
- Size: 3,855 Square Feet
- Features: Paved
Details
- Parcel number: 606467000
- Lease amount: $725
- Special conditions: Standard
Construction
Type & style
- Home type: MobileManufactured
- Architectural style: Manuf-Single Wide
- Property subtype: Manufactured Home
Materials
- Metal/Vinyl
- Roof: Composition
Condition
- Average
- Year built: 1989
Utilities & green energy
- Water: Public
Community & HOA
Community
- Senior community: Yes
- Subdivision: Brush Prairie
Location
- Region: Vancouver
Financial & listing details
- Price per square foot: $97/sqft
- Tax assessed value: $40,169
- Annual tax amount: $335
- Date on market: 6/23/2023
- Cumulative days on market: 1124 days
- Listing terms: Conventional,FHA
- Inclusions: Dishwasher, Refrigerator, SeeRemarks_
- Body type: Single Wide
Price history
| Date | Event | Price |
|---|---|---|
| 8/22/2023 | Sold | $90,000-2.2%$97/sqft |
Source:  NWMLS as distributed by MLS GRID #2072261 Report a problem NWMLS as distributed by MLS GRID #2072261 Report a problem | ||
| 7/29/2023 | Pending sale | $92,000$100/sqft |
Source: NWMLS as distributed by MLS GRID #2072261 Report a problem | ||
| 5/25/2023 | Listed for sale | $92,000+171.4%$100/sqft |
Source: NWMLS as distributed by MLS GRID #NWM2072261 Report a problem | ||
| 1/1/1995 | Sold | $33,900$37/sqft |
Source: Agent Provided Report a problem | ||
Public tax history
| Year | Property taxes | Tax assessment |
|---|---|---|
| 2024 | $335 +411.1% | $40,169 +364.8% |
| 2023 | $66 | $8,643 -30.4% |
| 2022 | -- | $12,412 +14.1% |
| 2021 | -- | $10,880 +8.7% |
| 2020 | -- | $10,010 +35.3% |
| 2019 | -- | $7,398 |
| 2018 | -- | -- |
| 2017 | -- | -- |
| 2016 | -- | -- |
| 2015 | $108 | -- |
| 2014 | $108 | $13,463 +2% |
| 2013 | $108 | $13,198 |
| 2012 | -- | -- |
| 2011 | -- | -- |
| 2010 | -- | -- |
| 2009 | -- | -- |
| 2008 | -- | $20,400 |
| 2007 | -- | $20,400 +29.9% |
| 2005 | -- | $15,700 |
| 2004 | -- | $15,700 |
Find assessor info on the county website
Neighborhood: Barberton
Nearby homes
- $212,0003 bd2 ba1.3k sqft10400 NE 72nd Ave UNIT 8, Vancouver, WA 98686Sold
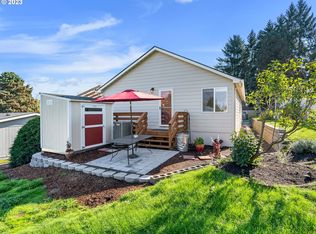
- $90,0002 bd2 ba924 sqft10400 NE 72nd Ave, Vancouver, WA 98686Sold

- $104,9972 bd2 ba1.3k sqft10400 NE 72nd Ave UNIT 7, Vancouver, WA 98686Sold

- $172,0002 bd2 ba870 sqft10400 NE 72nd Ave UNIT 15, Vancouver, WA 98686Off Market
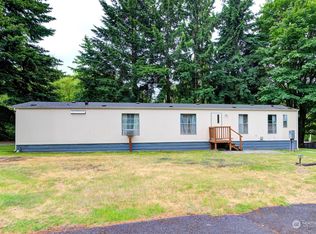
- $95,0003 bd2 ba1.2k sqft10400 NE 72nd Ave UNIT 1, Vancouver, WA 98686For Sale
- $99,9002 bd2 ba1k sqft10400 NE 72nd Ave UNIT 16, Vancouver, WA 98686For Sale
- $183,6002 bd2 ba1.1k sqft10400 NE 72nd Ave UNIT 9, Vancouver, WA 98686Off Market
- $525,0003 bd2 ba1.6k sqft6805 NE 104th Way, Vancouver, WA 98686Sold
Nearby schools
GreatSchools rating
- 5/10Pleasant Valley Primary SchoolGrades: PK-4Distance: 2.4 mi
- 7/10Pleasant Valley Middle SchoolGrades: 5-8Distance: 2.4 mi
- 5/10Prairie High SchoolGrades: 9-12Distance: 2.4 mi
Schools provided by the listing agent
- Elementary: Pleasant Valley Primary
- Middle: Pleasant Valley Middle
- High: Prairie High
Source: NWMLS as distributed by MLS GRID. This data may not be complete. We recommend contacting the local school district to confirm school assignments for this home.
Get a cash offer in 3 minutes
Find out how much your home could sell for in as little as 3 minutes with a no-obligation cash offer.
Estimated market value
$119,500
Get a cash offer in 3 minutes
Find out how much your home could sell for in as little as 3 minutes with a no-obligation cash offer.
Estimated market value
$119,500
- Washington
- Clark County
- Vancouver
- 98686
- Barberton
- 10400 NE 72nd Avenue Unit 28
Nearby cities
Nearby neighborhoods
Nearby zip codes
Other Vancouver Topics
