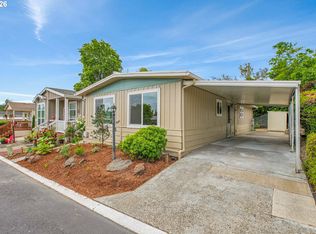
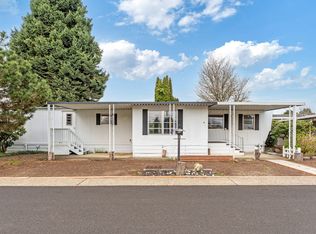
This is a must-see! Reduced price and added Buyer Incentive - Seller to offer 1 months' worth of space rent credit at closing with acceptable offer! This 2 Bedroom, 1 bath home in a fantastic 55+ community has a great layout with a spacious living room upon entry, connected dining room and kitchen. All kitchen cabinets and interior doors have been freshly painted! Large, vinyl double-paned windows allow for plenty of light in the living areas. The dining area includes a built-in china cabinet with lighting. A window A/C unit does the job to keep cool when needed. The home is in need of some minor cosmetic fixes (carpeting, paint) but this one is move-in ready and just needs your personal touches! This home sits on a beautiful lot and has a wonderful covered patio with ample room for outdoor enjoyment and gardening if desired. Great location within the park - quiet with easy access to the paved paths. 55+ Community includes access to Activities, Swimming Pool, Community Room, Exercise Room, Library, Pet Areas, Walking Paths, Pickleball Court and more for just $1318/mo. (buyer to verify Space Rent with Park Management upon application). Please reach out today for more information or to schedule a tour!
Active
Price cut: $2K (7/21)
$35,000
11564 SW Royal Villa Dr, Portland, OR 97224
2beds
800sqft
Residential, Manufactured Home
Built in 1973
-- sqft lot
$-- Zestimate®
$44/sqft
$-- HOA
What's special
Beautiful lot
- 76 days |
- 288 |
- 16 |
Zillow last checked:
Listing updated:
Listed by:
Koert Balke 503-381-6361,
MORE Realty
Source: RMLS (OR),MLS#: 578179771
Facts & features
Interior
Bedrooms & bathrooms
- Bedrooms: 2
- Bathrooms: 1
- Full bathrooms: 1
- Main level bathrooms: 1
Rooms
- Room types: Laundry, Bedroom 2, Dining Room, Family Room, Kitchen, Living Room, Primary Bedroom
Primary bedroom
- Features: Walkin Closet, Wallto Wall Carpet
- Level: Main
Bedroom 2
- Features: Walkin Closet, Wallto Wall Carpet
- Level: Main
Dining room
- Features: Builtin Features, Wallto Wall Carpet
- Level: Main
Kitchen
- Features: Dishwasher, Free Standing Range, Free Standing Refrigerator, Laminate Flooring
- Level: Main
Living room
- Features: Wallto Wall Carpet
- Level: Main
Heating
- Forced Air
Cooling
- Window Unit(s)
Appliances
- Included: Dishwasher, Free-Standing Range, Free-Standing Refrigerator, Washer/Dryer, Electric Water Heater, Tank Water Heater
- Laundry: Laundry Room
Features
- Walk-In Closet(s), Built-in Features
- Flooring: Laminate, Wall to Wall Carpet
- Windows: Double Pane Windows, Vinyl Frames
- Basement: None
Interior area
- Total structure area: 800
- Total interior livable area: 800 sqft
Property
Parking
- Total spaces: 1
- Parking features: Carport
- Garage spaces: 1
- Has carport: Yes
Accessibility
- Accessibility features: Main Floor Bedroom Bath, Minimal Steps, One Level, Utility Room On Main, Accessibility
Features
- Levels: One
- Stories: 1
- Patio & porch: Covered Patio
- Exterior features: Garden, Exterior Entry
- Park: Royal Villas
Lot
- Features: Level, SqFt 0K to 2999
Details
- Additional structures: ToolShed
- Parcel number: M936107
- On leased land: Yes
- Lease amount: $1,318
- Land lease expiration date: 4102358400000
Construction
Type & style
- Home type: MobileManufactured
- Property subtype: Residential, Manufactured Home
Materials
- Metal Siding
- Foundation: Skirting
- Roof: Rubber
Condition
- Resale
- New construction: No
- Year built: 1973
Utilities & green energy
- Sewer: Public Sewer
- Water: Public
Community & HOA
Community
- Security: None
- Senior community: Yes
- Subdivision: Royal Villas
HOA
- Has HOA: No
- Amenities included: Commons, Gym, Library, Maintenance Grounds, Management, Meeting Room, Party Room, Pool, Road Maintenance, Weight Room
Location
- Region: Portland
Financial & listing details
- Price per square foot: $44/sqft
- Tax assessed value: $25,570
- Date on market: 5/15/2026
- Listing terms: Cash,Conventional
- Road surface type: Paved
- Body type: Double Wide

Koert Balke
(503) 381-6361
By pressing Contact Agent, you agree that the real estate professional identified above may call/text you about your search, which may involve use of automated means and pre-recorded/artificial voices. You don't need to consent as a condition of buying any property, goods, or services. Message/data rates may apply. You also agree to our Terms of Use. Zillow does not endorse any real estate professionals. We may share information about your recent and future site activity with your agent to help them understand what you're looking for in a home.
Estimated market value
Not available
Estimated sales range
Not available
Not available
Price history
| Date | Event | Price |
|---|---|---|
| 7/21/2026 | Price change | $35,000-5.4%$44/sqft |
Source:  RMLS (OR) #578179771 Report a problem RMLS (OR) #578179771 Report a problem | ||
| 6/16/2026 | Price change | $37,000-6.3%$46/sqft |
Source: RMLS (OR) #578179771 Report a problem | ||
| 5/15/2026 | Listed for sale | $39,500$49/sqft |
Source: RMLS (OR) #578179771 Report a problem | ||
Public tax history
| Year | Property taxes | Tax assessment |
|---|---|---|
| 2019 | -- | -- |
| 2018 | -- | $11,850 |
| 2017 | -- | -- |
| 2016 | $652 +10765.8% | $41,550 |
| 2015 | $6 | -- |
| 2014 | $6 | -- |
| 2013 | $6 | -- |
| 2012 | $6 | -- |
| 2011 | $6 | $4,960 -36.7% |
| 2010 | $6 -94.3% | $7,830 +11.1% |
| 2009 | $105 -27.3% | $7,050 -29.4% |
| 2008 | $144 -1.5% | $9,980 -3.1% |
| 2007 | $147 -5.8% | $10,300 -10.8% |
| 2006 | $156 +21.4% | $11,550 +28.3% |
| 2005 | $128 -13.2% | $9,000 -13.8% |
| 2004 | $148 +2.5% | $10,440 +3.8% |
| 2003 | $144 | $10,060 |
Find assessor info on the county website
Monthly payment
Climate risks
Neighborhood: 97224
Nearby schools
GreatSchools rating
- 5/10James Templeton Elementary SchoolGrades: PK-5Distance: 1.4 mi
- 5/10Twality Middle SchoolGrades: 6-8Distance: 1.4 mi
- 4/10Tigard High SchoolGrades: 9-12Distance: 1.3 mi
Schools provided by the listing agent
- Elementary: Templeton
- Middle: Twality
- High: Tigard
Source: RMLS (OR). This data may not be complete. We recommend contacting the local school district to confirm school assignments for this home.
- $155,0002 bd2 ba1.1k sqft11568 SW Royal Villa Dr, Portland, OR 97224Sold
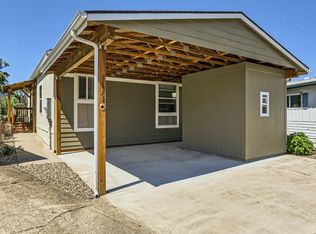
- $131,0003 bd2 ba1.4k sqft11432 SW Royal Villa Dr, Portland, OR 97224Sold
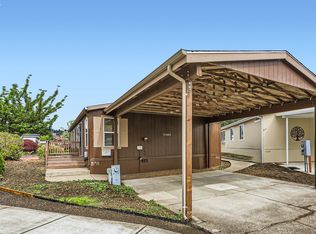
- $141,8002 bd2 ba1.3k sqft11530 SW Royal Villa Dr SPACE 8, Tigard, OR 97224Off Market
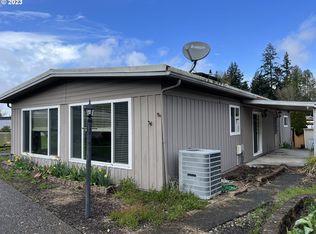
- $139,9903 bd2 ba1.3k sqft11584 SW Royal Villa Dr, Tigard, OR 97224Pending
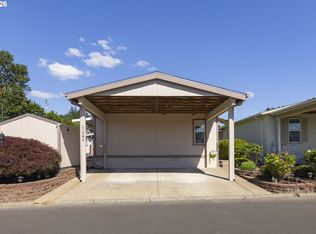
- $128,6002 bd2 ba1.1k sqft11594 SW Royal Villa Dr, Tigard, OR 97224Off Market
- $35,0002 bd2 ba1.3k sqft11560 SW Royal Villa Dr, Portland, OR 97224Sold
- $23,6102 bd2 ba-- sqft11404 SW Royal Villa Dr, Portland, OR 97224Off Market
- $22,0002 bd2 ba960 sqft11552 SW Royal Villa Dr, Portland, OR 97224Sold
Similar homes
- $25,0002 bd2 ba826 sqft11453 SW Royal Villa Dr, Portland, OR 97224Active

 MLS ID #363678745, Felicity Cortese, Keller Williams Realty Portland Premiere. RMLS (OR)
 - $49,9952 bd2 ba1.1k sqft17240 SW Eldorado Dr Space 145, Tigard, OR 97224Active
 MLS ID #401228659, Nic Isfeld, Better Homes & Gardens Realty. RMLS (OR)
 - $36,0002 bd1 ba782 sqft2681 SE River Rd Unit 6, Hillsboro, OR 97123Active
 MLS ID #419710715, Ricxy Rivera, All Professionals Real Estate. RMLS (OR)
 - $35,0002 bd1 ba720 sqft16745 SE Division St Unit 282, Portland, OR 97236Active
 MLS ID #191030314, Ben Foullon, eXp Realty, LLC. RMLS (OR)
 - $34,9991 bd1 ba400 sqft2615 SE Courtney Ave Space 51, Milwaukie, OR 97222For SaleMLS ID #11776082, Angela Surratt, HELPING HAND EQUITY. My State MLS
- $34,9002 bd2 ba840 sqft570 N 10th Ave Space 72, Cornelius, OR 97113ActiveMLS ID #120584706, Lucy Hebert, West Valley Realty. RMLS (OR)
- $25,4001 bd1 ba470 sqft7635 SE Johnson Creek Blvd, Portland, OR 97206ActiveMLS ID #24505527, Angi Ford, Premiere Property Group, LLC. RMLS (OR)
- $35,0002 bd1 ba510 sqft16901 SE Division St Unit 87, Portland, OR 97236For Sale
 MLS ID #837384, AMY LINDSETH, Exp Realty, Llc. WVMLS
 - $50,0002 bd1 ba684 sqft18780 S Central Point Rd #20, Oregon City, OR 97045ActiveMLS ID #763609244, Ryan Betz, Westland Realty. RMLS (OR)
- $25,0002 bd1 ba870 sqft15130 S Maplelane Rd Unit 44, Oregon City, OR 97045ActiveMLS ID #312746244, Caleb Croteau, Real Broker. RMLS (OR)
- $39,9992 bd1 ba840 sqft612 N Cascade Dr Unit 25, Woodburn, OR 97071For SaleMLS ID #839993, SONYA GLESMANN, Berkshire Hathaway Homeservices R E Prof. WVMLS
- $44,9502 bd1 ba798 sqft620 SE 2nd Ave Unit 19, Canby, OR 97013For SaleMLS ID #11835185, Angela Surratt, HELPING HAND EQUITY. My State MLS
- $45,0002 bd1 ba812 sqft570 N 10th Ave Unit 6, Cornelius, OR 97113For SaleMLS ID #841957, JUAN VASQUEZ, Windermere Heritage. WVMLS
- $30,0002 bd2 ba1.1k sqft3909 E Fourth Plain Blvd Unit 61, Vancouver, WA 98661ActiveMLS ID #666290299, Michael McCafferty, Keller Williams Realty. RMLS (OR)
- $30,0002 bd2 ba1.1k sqft3909 E Fourth Plain Boulevard, Vancouver, WA 98661ActiveMLS ID #2447130, Michael McCafferty. NWMLS as distributed by MLS GRID
- $52,5002 bd2 ba918 sqft13640 SE Highway 212 Unit 123, Clackamas, OR 97015ActiveMLS ID #598649504, Chanel Lester, Premiere Property Group, LLC. RMLS (OR)
- $44,9501 bd1 ba540 sqft620 SE 2nd Ave Unit 44, Canby, OR 97013For SaleMLS ID #11661280, Angela Surratt, HELPING HAND EQUITY. My State MLS
- $49,0002 bd1 ba672 sqft16745 SE Division St Unit 298, Portland, OR 97236ActiveMLS ID #389180828, Roger Lowe, Lowes Flat Fee Realty A Homezu Partner. RMLS (OR)
