Skip main navigation
Sold
  • $144,600

    11530 SW Royal Villa Dr Space 8, Tigard, OR 97224

    2beds
    1,368sqft
    Residential, Manufactured Home
    Built in 1973
    -- sqft lot
    $144,600 Zestimate®
    $106/sqft
    $1,976 Estimated rent

    Home value

    $144,600

    $121,000 - $175,000

    $1,976/mo

    Zestimate® history
    Loading
    Loading...

    Owner options

    List your home for rent

    $1,976/mo

    Rent Zestimate®

    Find your next renter with Zillow Rental Manager. Plus, with online applications, you can quickly screen prospective tenants – for free.

    Learn more

    $1,976/mo

    Rent Zestimate®

    Refinance and save

    $941/mo

    Est. payment

    Refinancing to a lower rate could help reduce your monthly payments and save thousands over the life of the loan.

    See today's rates

    $941/mo

    Est. payment

    Explore your selling options

    Work with a Zillow partner agent

    Leverage their expertise and Zillow's premium Showcase listings to get your home seen by more buyers.

    Get started

    List with your own agent

    Get your home in front of millions of buyers by listing it on Zillow.

    Learn how to do it

    Sell it yourself

    Take full control of how buyers see your home on Zillow by listing For Sale by Owner (FSBO).

    List your home

    What's special

    Sunny windowsModern homeHall bathCovered frontPrivate storage shedSpacious open layoutStackable washer

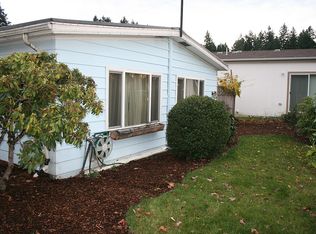
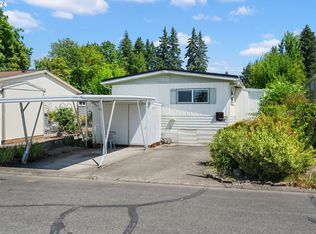
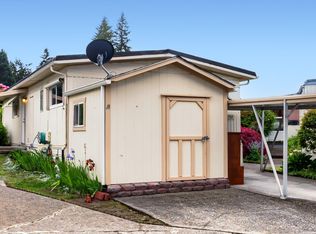
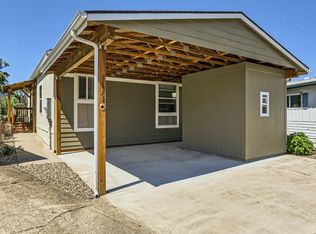
    Gorgeous remodeled doublewide in a 55+ park. Move right into your new home without the worry of having to update anything because it's already done for you! Enjoy a newer heat pump air conditioner for relaxing summer comfort while you entertain in this spacious open layout with sunny windows letting in all the natural light. Park amenities include a clubhouse, pool, billiards, a gym with a sauna, and lovely park management! The community events are cards, bingo, on-site library, and breakfast, lunches, and dinners too! This modern home is located at the end of a cul-de-sac for quiet peaceful living. Side by side covered carport with private storage shed and covered front and back patios! Walking path just behind the house. Oversized walk-in showers in the primary bedroom, and hall bath, which also functions as an en-suite for the second bedroom! Perfect for guest privacy! Turn-Key and ready to settle right into your new home! All stainless steel high end appliances included in the kitchen, and stackable Washer & Dryer comes with the house. Come and enjoy fresh baked cookies at our open house Saturday 5/20/23!

    This property is not currently displayed as for sale or rent on Zillow. This may be different from what's on other websites or public sources.

    Zillow last checked:

    Listing updated:

    Listed by:

    Brooklyn Morgan 503-799-6900,

    MORE Realty

    Bought with:

    Brooklyn Morgan, 201243976

    MORE Realty

    Source: RMLS (OR),MLS#: 23392841MLS Logo

    Facts & features

    Interior

    Bedrooms & bathrooms
    • Bedrooms: 2
    • Bathrooms: 2
    • Full bathrooms: 2
    • Main level bathrooms: 2
    Rooms
    • Room types: Laundry, Bedroom 2, Dining Room, Family Room, Kitchen, Living Room, Primary Bedroom
    Primary bedroom
    • Features: Bathroom, Builtin Features, Closet, Wallto Wall Carpet
    • Level: Main
    Bedroom 2
    • Features: Bathroom, Builtin Features, Wallto Wall Carpet
    • Level: Main
    Primary bathroom
    • Features: Builtin Features, Walkin Shower
    • Level: Main
    Dining room
    • Features: Laminate Flooring
    • Level: Main
    Family room
    • Features: Laminate Flooring
    • Level: Main
    Kitchen
    • Features: Cook Island, Dishwasher, Disposal, Microwave, Builtin Oven, Quartz
    • Level: Main
    Living room
    • Features: L Shaped, Laminate Flooring
    • Level: Main
    Heating
    • Forced Air, Heat Pump
    Cooling
    • Central Air
    Appliances
    • Included: Built In Oven, Built-In Range, Cooktop, Dishwasher, Disposal, Free-Standing Refrigerator, Microwave, Stainless Steel Appliance(s), Washer/Dryer, Electric Water Heater
    • Laundry: Laundry Room
    Features
    • Quartz, Built-in Features, Walkin Shower, Bathroom, Cook Island, LShaped, Closet
    • Flooring: Laminate, Wall to Wall Carpet
    • Windows: Vinyl Frames
    • Basement: Crawl Space
    Interior area
    • Total structure area: 1,368
    • Total interior livable area: 1,368 sqft

    Property

    Parking
    • Parking features: Carport, Off Street
    • Has carport: Yes
    Accessibility
    • Accessibility features: Kitchen Cabinets, Main Floor Bedroom Bath, Minimal Steps, One Level, Pathway, Utility Room On Main, Walkin Shower, Accessibility
    Features
    • Stories: 1
    • Patio & porch: Covered Patio
    • Exterior features: Sauna, Yard, Exterior Entry
    Lot
    • Features: Commons, Cul-De-Sac, Level, Terraced, SqFt 0K to 2999
    Details
    • Additional structures: Outbuilding, ToolShed
    • Parcel number: M933299
    • On leased land: Yes
    • Lease amount: $1,076
    • Other equipment: Satellite Dish

    Construction

    Type & style
    • Home type: MobileManufactured
    • Property subtype: Residential, Manufactured Home
    Materials
    • Aluminum Siding
    • Foundation: Pillar/Post/Pier
    • Roof: Other
    Condition
    • Updated/Remodeled
    • New construction: No
    • Year built: 1973

    Utilities & green energy

    • Sewer: Public Sewer
    • Water: Public
    • Utilities for property: Cable Connected

    Community & HOA

    Community
    • Security: None
    • Senior community: Yes
    HOA
    • Has HOA: No
    • Amenities included: Central Air, Commons, Exterior Maintenance, Gym, Heat, Internet, Library, Management, Meeting Room, Party Room, Pool, Recreation Facilities, Road Maintenance, Sauna, Weight Room
    Location
    • Region: Tigard

    Financial & listing details

    • Price per square foot: $106/sqft
    • Tax assessed value: $105,290
    • Annual tax amount: $863
    • Date on market: 5/18/2023
    • Cumulative days on market: 45 days
    • Listing terms: Cash,Conventional
    • Road surface type: Paved
    • Body type: Double Wide

    Price history

    DateEventPrice
    7/19/2023Sold$107,000-7%$78/sqft
    Source: RMLS (OR) #23392841 Report a problem
    7/2/2023Pending sale$115,000$84/sqft
    Source: RMLS (OR) #23392841 Report a problem
    6/27/2023Price change$115,000-1.7%$84/sqft
    Source: RMLS (OR) #23392841 Report a problem
    6/11/2023Price change$117,000-2.5%$86/sqft
    Source: RMLS (OR) #23392841 Report a problem
    5/22/2023Price change$119,999-7%$88/sqft
    Source: RMLS (OR) #23392841 Report a problem
    5/20/2023Listed for sale$129,000$94/sqft
    Source: RMLS (OR) #23392841 Report a problem

    Public tax history

    YearProperty taxesTax assessment
    2025$863 +10.4%$49,260 +3%
    2024$782 +2.7%$47,830 +3%
    2023$761 $46,440
    2022-- --
    2021-- --
    Find assessor info on the county website

    Neighborhood: 97224

    Nearby schools

    GreatSchools rating
    Schools provided by the listing agent
    • Elementary: Durham
    • Middle: Hazelbrook

    Source: RMLS (OR). This data may not be complete. We recommend contacting the local school district to confirm school assignments for this home.

    Get a cash offer in 3 minutes
    Find out how much your home could sell for in as little as 3 minutes with a no-obligation cash offer.
    Estimated market value
    $144,600
    Get a cash offer in 3 minutes
    Find out how much your home could sell for in as little as 3 minutes with a no-obligation cash offer.
    Estimated market value
    $144,600