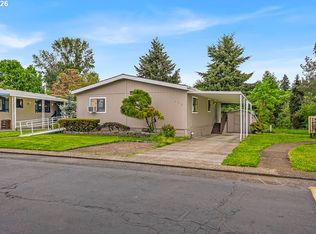
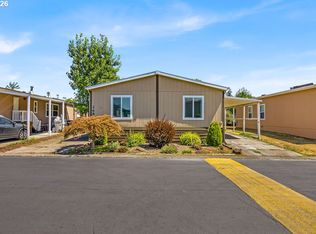
Welcome to this beautifully cared-for 2005 double-wide home in the desirable 55+ community of Royal Villas. Thoughtfully maintained and updated throughout, this home offers comfort, flexibility, and easy low-maintenance living in a welcoming neighborhood.Inside, the spacious living area creates a bright and comfortable place to relax or gather. The kitchen offers a functional layout with convenient access to the dining and living spaces, making everyday living simple and practical. Recent updates include new LVP flooring in 2021, remodeled bathrooms in 2023, a new HVAC system in 2023 that has been serviced every six months, a 50-gallon water heater with booster, LeafFilter gutters, and a new refrigerator in 2025.The primary suite is complete with a walk-in closet and private bathroom. Both bathrooms have been remodeled, with one featuring a shower and the other offering a walk-in tub for added comfort and accessibility. A third bedroom/flex space provides versatility and can be used as a home office, craft room, workout space, or guest room.Step outside and enjoy the deck, a perfect spot for morning coffee or afternoon tea. Additional features include covered carport parking and a storage shed for extra convenience.Royal Villas residents enjoy community amenities including a clubhouse, swimming pool, putting green, pickleball court, and shuffleboard. With nearby highways, shops, restaurants, and everyday services just minutes away, this is a wonderful opportunity for comfortable, low-maintenance living in a well-established 55+ community. Come take a look today!
Pending
$139,990
11584 SW Royal Villa Dr, Tigard, OR 97224
3beds
1,368sqft
Residential, Manufactured Home
Built in 2005
-- sqft lot
$-- Zestimate®
$102/sqft
$-- HOA
What's special
Leaffilter guttersCovered carport parking
- 60 days |
- 64 |
- 0 |
Zillow last checked:
Listing updated:
Listed by:
Felicity Cortese 971-754-8088,
Keller Williams Realty Portland Premiere
Source: RMLS (OR),MLS#: 712337698
Facts & features
Interior
Bedrooms & bathrooms
- Bedrooms: 3
- Bathrooms: 2
- Full bathrooms: 2
- Main level bathrooms: 2
Rooms
- Room types: Bedroom 2, Bedroom 3, Dining Room, Family Room, Kitchen, Living Room, Primary Bedroom
Primary bedroom
- Level: Main
Heating
- Forced Air, Heat Pump
Cooling
- Heat Pump
Appliances
- Included: Dishwasher, Disposal, ENERGY STAR Qualified Appliances, Free-Standing Range, Free-Standing Refrigerator, Microwave, Plumbed For Ice Maker, Stainless Steel Appliance(s), Washer/Dryer, Electric Water Heater
Features
- Ceiling Fan(s), Granite, High Ceilings, Soaking Tub, Vaulted Ceiling(s), Wainscoting
- Windows: Double Pane Windows, Vinyl Frames
- Basement: Crawl Space
Interior area
- Total structure area: 1,368
- Total interior livable area: 1,368 sqft
Property
Parking
- Parking features: Carport, Covered
- Has carport: Yes
Features
- Levels: One
- Stories: 1
- Patio & porch: Covered Deck, Deck, Patio
- Exterior features: Raised Beds
- Park: Royal Villas
Lot
- Features: Level, SqFt 0K to 2999
Details
- Additional structures: ToolShed
- Parcel number: M2141504
- On leased land: Yes
- Lease amount: $1,300
- Land lease expiration date: 1798675200000
Construction
Type & style
- Home type: MobileManufactured
- Property subtype: Residential, Manufactured Home
Materials
- T111 Siding
- Foundation: Pillar/Post/Pier
- Roof: Composition
Condition
- Resale
- New construction: No
- Year built: 2005
Utilities & green energy
- Sewer: Public Sewer
- Water: Public
Community & HOA
Community
- Senior community: Yes
HOA
- Has HOA: No
- Amenities included: Library, Maintenance Grounds, Management, Meeting Room, Party Room, Pool, Recreation Facilities, Road Maintenance, Weight Room
Location
- Region: Tigard
Financial & listing details
- Price per square foot: $102/sqft
- Tax assessed value: $171,960
- Annual tax amount: $1,160
- Date on market: 6/6/2026
- Cumulative days on market: 60 days
- Listing terms: Cash,Conventional
- Road surface type: Paved
- Body type: Double Wide

Felicity Cortese
(971) 754-8088
By pressing Contact Agent, you agree that the real estate professional identified above may call/text you about your search, which may involve use of automated means and pre-recorded/artificial voices. You don't need to consent as a condition of buying any property, goods, or services. Message/data rates may apply. You also agree to our Terms of Use. Zillow does not endorse any real estate professionals. We may share information about your recent and future site activity with your agent to help them understand what you're looking for in a home.
Estimated market value
Not available
Estimated sales range
Not available
Not available
Price history
| Date | Event | Price |
|---|---|---|
| 7/16/2026 | Pending sale | $139,990$102/sqft |
Source:  RMLS (OR) #712337698 Report a problem RMLS (OR) #712337698 Report a problem | ||
| 6/6/2026 | Listed for sale | $139,990-6%$102/sqft |
Source: RMLS (OR) #712337698 Report a problem | ||
| 3/18/2021 | Sold | $149,000$109/sqft |
Source: RMLS (OR) #20350955 Report a problem | ||
| 12/16/2020 | Pending sale | $149,000+473.1%$109/sqft |
Source: RMLS (OR) #20350955 Report a problem | ||
| 4/17/2017 | Sold | $26,000+138.5%$19/sqft |
Source: Agent Provided Report a problem | ||
| 9/1/2016 | Listing removed | $10,900$8/sqft |
Source: Wright Choice Inc Report a problem | ||
| 7/26/2016 | Price change | $10,900-15.5%$8/sqft |
Source: Wright Choice Inc Report a problem | ||
| 7/6/2016 | Price change | $12,900-16.8%$9/sqft |
Source: Wright Choice Inc Report a problem | ||
| 6/17/2016 | Listed for sale | $15,500+82.4%$11/sqft |
Source: Wright Choice Inc Report a problem | ||
| 6/25/1996 | Sold | $8,500$6/sqft |
Source: Agent Provided Report a problem | ||
Public tax history
| Year | Property taxes | Tax assessment |
|---|---|---|
| 2025 | $1,317 +10.4% | $75,490 +3% |
| 2024 | $1,193 +2.7% | $73,300 +3% |
| 2023 | $1,161 +3.9% | $71,170 +3% |
| 2022 | $1,118 +2.5% | $69,100 |
| 2021 | $1,090 | -- |
Find assessor info on the county website
Monthly payment
Climate risks
Neighborhood: 97224
Nearby schools
GreatSchools rating
- 5/10James Templeton Elementary SchoolGrades: PK-5Distance: 1.4 mi
- 5/10Twality Middle SchoolGrades: 6-8Distance: 1.4 mi
- 4/10Tigard High SchoolGrades: 9-12Distance: 1.3 mi
Schools provided by the listing agent
- Elementary: Templeton
- Middle: Twality
- High: Tigard
Source: RMLS (OR). This data may not be complete. We recommend contacting the local school district to confirm school assignments for this home.
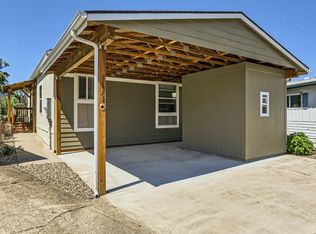
- $128,1002 bd2 ba1.1k sqft11594 SW Royal Villa Dr, Tigard, OR 97224Off Market
- $155,0002 bd2 ba1.1k sqft11568 SW Royal Villa Dr, Portland, OR 97224Sold
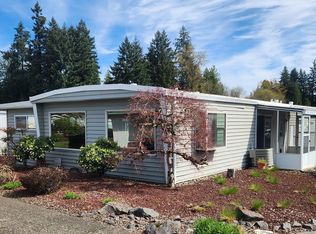
- $40,0002 bd2 ba1.2k sqft11602 SW Royal Villa Dr, Portland, OR 97224For Sale
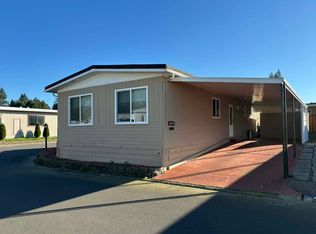
- $30,0002 bd2 ba1.1k sqft11608 SW Royal Villa Dr SPACE 47, Tigard, OR 97224Sold
- $346,9002 bd2 ba960 sqft11600 SW Royal Villa Dr #43, Tigard, OR 97224Off Market
- $35,0002 bd1 ba800 sqft11564 SW Royal Villa Dr, Portland, OR 97224For Sale
- $23,6102 bd2 ba-- sqft11404 SW Royal Villa Dr, Portland, OR 97224Off Market
- $141,7003 bd2 ba-- sqft11419 SW Royal Villa Dr SPACE 186, Tigard, OR 97224Off Market
Similar homes
- $149,9003 bd2 ba1.5k sqft12450 SW Fischer Rd Unit 103, Portland, OR 97224Active
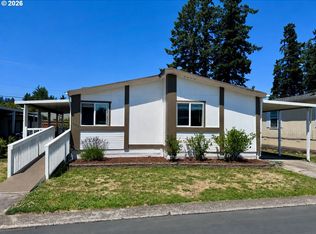
 MLS ID #383313441, Becky Mather, eXp Realty, LLC. RMLS (OR)
 - $160,0003 bd2 ba1k sqft12450 SW Fischer Rd Unit 216, Portland, OR 97224Active
 MLS ID #671215868, Jackelyne Melgarejo, Knipe Realty ERA Powered. RMLS (OR)
 - $189,0003 bd2 ba859 sqft12450 SW Fischer Rd Unit 223, Tigard, OR 97224For Sale By Owner

- $115,0003 bd2 ba1.4k sqft12450 SW Fischer Rd Unit 268, Tigard, OR 97224Active
 MLS ID #275056711, Eduardo Reyes, Keller Williams Realty Portland Premiere. RMLS (OR)
 - $164,9003 bd2 ba1.4k sqft13620 SW Beef Bend Rd Unit 97, Tigard, OR 97224ActiveMLS ID #404947778, Cindy Angeles, Knipe Realty ERA Powered. RMLS (OR)
- $129,9853 bd2 ba1.1k sqft23077 SW Main St Unit 1, Sherwood, OR 97140ActiveMLS ID #331255126, Jedidiah Kehrli, Crossroad Homes. RMLS (OR)
- $99,9002 bd2 ba1.4k sqft11513 SW Royal Villa Dr, Portland, OR 97224ActiveMLS ID #574168704, Steve Dials, Weichert, Realtors on Main Street. RMLS (OR)
- $134,9003 bd2 ba1.5k sqft1000 S McKern Ct Unit 82, Newberg, OR 97132ActiveMLS ID #221830360, Janel Draz, Real Broker. RMLS (OR)
- $118,9002 bd1 ba960 sqft17234 SW Eldorado Dr, Portland, OR 97224ActiveMLS ID #443130402, Felicity Cortese, Keller Williams Realty Portland Premiere. RMLS (OR)
- $88,0002 bd2 ba1.4k sqft17095 SW Eldorado Dr, Portland, OR 97224ActiveMLS ID #356950547, Koert Balke, MORE Realty. RMLS (OR)
- $169,0002 bd1 ba914 sqft10840 SW Meadowbrook Dr #57, Tigard, OR 97224ActiveMLS ID #128563047, Ben Droukas, Windermere Realty Trust. RMLS (OR)
- $142,9903 bd2 ba1.5k sqft1000 S McKern Ct #4, Newberg, OR 97132ActiveMLS ID #553312225, John Laney, Epique Realty. RMLS (OR)
- $140,0003 bd2 ba1.4k sqft11105 Main St NE, Donald, OR 97020ActiveMLS ID #561816874, Armando Solano-Lopez, Harcourts Elite. RMLS (OR)
- $130,9503 bd2 ba1.1k sqft10400 SE Cook Ct Unit 65, Milwaukie, OR 97222ActiveMLS ID #563747566, Kristen Munsch, Keller Williams PDX Central. RMLS (OR)
- $135,0004 bd2 ba1.8k sqft18225 S Silverwood Dr, Oregon City, OR 97045ActiveMLS ID #235593115, Stephanie Peck, eXp Realty, LLC. RMLS (OR)
- $149,9003 bd2 ba1.2k sqft863 SW Liberty Bell Dr, Beaverton, OR 97006ActiveMLS ID #456273061, Timothy Saeland, RE/MAX Equity Group. RMLS (OR)
- $130,0003 bd2 ba1.1k sqft300 S Everest St, Newberg, OR 97132ActiveMLS ID #497130348, McKenzie Cuanas, HomeSmart Realty Group. RMLS (OR)
- $139,9003 bd2 ba1.5k sqft12420 SE Bush St Unit 1, Portland, OR 97236ActiveMLS ID #274293785, Aaron Heard, Keller Williams PDX Central. RMLS (OR)
- $159,0001 bd1 ba771 sqft11490 SW Crown Dr Unit 2, King City, OR 97224ActiveMLS ID #355146663, Elaine Simms, Ken Miller & Associates. RMLS (OR)
- $185,0002 bd1 ba914 sqft10980 SW Meadowbrook Dr Unit 3, Tigard, OR 97224ActiveMLS ID #589140430, Cricket Forsey, Keller Williams Realty Portland Premiere. RMLS (OR)
