Amazing price!! Welcome to this well-maintained and partially updated 2-bedroom, 2-bath home located in a beautiful and active 55+ community. This vibrant park offers a busy community center, regular activities, and a swimming pool-perfect for enjoying an engaging and social lifestyle. Inside, you'll find thoughtful updates throughout. The kitchen, guest bathroom, and primary bathroom have all been refreshed with newer cabinetry, countertops, and brand-new fixtures. Laminate flooring runs through the dining room, kitchen, and hallway, and crown molding adds an elegant touch throughout most of the home. The spacious primary bedroom features two closets for ample storage. Major system updates provide peace of mind, including a newer roof (within the last year), newer furnace and heat pump, and double-pane vinyl windows for improved comfort and efficiency. Step outside to a large front patio-ideal for relaxing and enjoying warm summer days. The exceptionally long driveway offers plenty of parking, and the oversized storage shed is well maintained and provides ample storage space. The yard is generous in size yet easy to maintain. This home offers comfort, updates, and an active community lifestyle-all in one package.
Sold for $30,000
$30,000
11608 SW Royal Villa Dr Space 47, Tigard, OR 97224
2beds
1,120sqft
Manufactured Home
Built in 1972
3,000 Square Feet Lot
$-- Zestimate®
$27/sqft
$2,094 Estimated rent
Home value
Not available
Estimated sales range
Not available
$2,094/mo
Zestimate® history
Owner options
List your home for rent
$2,094/mo
Rent Zestimate®
Find your next renter with Zillow Rental Manager. Plus, with online applications, you can quickly screen prospective tenants – for free.
$2,094/mo
Rent Zestimate®
Refinance and save
$148/mo
Est. payment
Refinancing to a lower rate could help reduce your monthly payments and save thousands over the life of the loan.
$148/mo
Est. payment
Explore your selling options
Work with a Zillow partner agent
Leverage their expertise and Zillow's premium Showcase listings to get your home seen by more buyers.
Get startedList with your own agent
Get your home in front of millions of buyers by listing it on Zillow.
Learn how to do itSell it yourself
Take full control of how buyers see your home on Zillow by listing For Sale by Owner (FSBO).
List your homeWhat's special
Zillow last checked:
Listing updated:
Listed by:
Angela Surratt 360-285-3434,
HELPING HAND EQUITY
Bought with:
Non-member Agent
Non-Member Office
Source: My State MLS,MLS#: 11655849
Facts & features
Interior
Bedrooms & bathrooms
- Bedrooms: 2
- Bathrooms: 2
- Full bathrooms: 2
Rooms
- Room types: Dining Room, En Suite, Family Room, Kitchen, Laundry Room, Living Room, Master Bedroom
Basement
- Area: 0
Heating
- Electric, Heat Pump
Cooling
- Central
Appliances
- Included: Dishwasher, Refrigerator, Oven
Features
- Flooring: Carpet, Laminate
- Has basement: No
- Has fireplace: No
Interior area
- Total structure area: 1,120
- Total interior livable area: 1,120 sqft
- Finished area above ground: 1,120
Property
Parking
- Parking features: Carport
- Has carport: Yes
Features
- Stories: 1
- Patio & porch: Patio, Covered Porch, Deck
Lot
- Size: 3,000 Square Feet
Details
- Additional structures: Carport
- Parcel number: M926083
- On leased land: Yes
- Lease amount: $1,225
Construction
Type & style
- Home type: MobileManufactured
- Property subtype: Manufactured Home
Materials
- Aluminum Siding
Condition
- New construction: No
- Year built: 1972
Utilities & green energy
- Electric: Amps(0)
Community & HOA
Community
- Features: Gym, 55 and Over, Clubhouse
- Senior community: Yes
- Subdivision: Metzger
HOA
- Has HOA: No
- Amenities included: Gym, 55 and Over, Clubhouse
Location
- Region: Tigard
Financial & listing details
- Price per square foot: $27/sqft
- Tax assessed value: $43,360
- Date on market: 5/12/2026
- Date available: 02/16/2026
- Listing agreement: Exclusive
Price history
| Date | Event | Price |
|---|---|---|
| 4/22/2026 | Sold | $30,000-25%$27/sqft |
Source: My State MLS #11655849 Report a problem | ||
| 4/18/2026 | Contingent | $39,995$36/sqft |
Source: My State MLS #11655849 Report a problem | ||
| 2/25/2026 | Price change | $39,995-11.1%$36/sqft |
Source: NY State MLS #11655849 Report a problem | ||
| 2/17/2026 | Listed for sale | $45,000$40/sqft |
Source: NY State MLS #11655849 Report a problem | ||
Public tax history
| Year | Property taxes | Tax assessment |
|---|---|---|
| 2025 | -- | -- |
| 2024 | -- | -- |
| 2023 | -- | -- |
| 2022 | -- | -- |
| 2021 | -- | -- |
Find assessor info on the county website
Neighborhood: 97224
Nearby homes
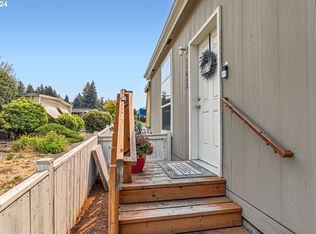
- $169,9002 bd2 ba1.1k sqft11612 SW Royal Villa Dr, Tigard, OR 97224Sold
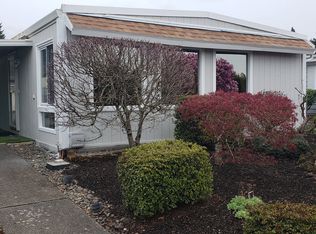
- $62,0002 bd2 ba1.4k sqft11574 SW Royal Villa Dr, Portland, OR 97224Sold
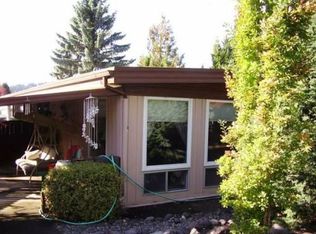
- $153,5003 bd2 ba-- sqft11419 SW Royal Villa Dr SPACE 186, Tigard, OR 97224Off Market
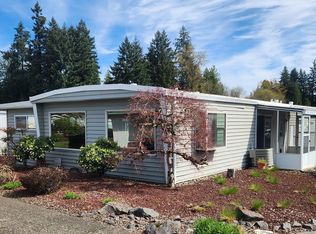
- $40,0002 bd2 ba1.2k sqft11602 SW Royal Villa Dr, Portland, OR 97224For Sale
- $60,0002 bd2 ba1.4k sqft11444 SW Royal Villa Dr SPACE 165, Tigard, OR 97224Sold
- $39,9992 bd1 ba800 sqft11448 SW Royal Villa Dr #167, Tigard, OR 97224For Sale
- $139,9903 bd2 ba1.3k sqft11584 SW Royal Villa Dr, Tigard, OR 97224Pending
- $148,5002 bd2 ba1k sqft11790 SW Royal Villa Dr SPACE 169, Tigard, OR 97224Off Market
Nearby schools
GreatSchools rating
- 5/10James Templeton Elementary SchoolGrades: PK-5Distance: 1.4 mi
- 5/10Twality Middle SchoolGrades: 6-8Distance: 1.4 mi
- 4/10Tigard High SchoolGrades: 9-12Distance: 1.3 mi
- Oregon
- Washington County
- Tigard
- 97224
- 11608 SW Royal Villa Dr Space 47
Nearby cities
Nearby neighborhoods
Nearby zip codes
Other Tigard Topics
