Affordable one-level living in the desirable 55+ Eldorado Mobile Villa community! This 2 bedroom, 2 bathroom double-wide offers 1,152 square feet of comfortable living space with a functional floor plan, spacious primary suite with a walk-in shower, and efficient mini-split heating and cooling. Enjoy the covered patio, carport parking, and low-maintenance yard. Bring your personal touches and make this home your own! All appliances are included, including a newer washer and dryer. Space rent of $1,352/month includes water and sewer. Residents enjoy fantastic community amenities including a swimming pool, clubhouse, recreation facilities, library, fitness room, and beautifully maintained grounds. Conveniently located near shopping, restaurants, medical facilities, and easy freeway access. Sale is as-is; personal property will be removed prior to closing. New roof in 2015, two new mini-split systems in 2021, and exterior paint in 2023.
Pending
Price cut: $2.9K (8/27)
$27,000
17116 SW Eldorado Dr, Portland, OR 97224
2beds
1,152sqft
Residential, Manufactured Home
Built in 1976
-- sqft lot
$-- Zestimate®
$23/sqft
$-- HOA
What's special
Low-maintenance yardFunctional floor planCovered patioCarport parking
- 58 days
- 400
- 19
Zillow last checked:
Listing updated:
Listed by:
Keaton Bankofier 503-380-7379,
John L. Scott Portland South
Source: RMLS (OR),MLS#: 575539962
Facts & features
Interior
Bedrooms & bathrooms
- Bedrooms: 2
- Bathrooms: 2
- Full bathrooms: 2
- Main level bathrooms: 2
Rooms
- Room types: Laundry, Bedroom 2, Dining Room, Family Room, Kitchen, Living Room, Primary Bedroom
Primary bedroom
- Features: Suite, Walkin Shower, Wallto Wall Carpet
- Level: Main
Bedroom 2
- Features: Wallto Wall Carpet
- Level: Main
Dining room
- Features: Wallto Wall Carpet
- Level: Main
Kitchen
- Features: Dishwasher, Free Standing Range, Free Standing Refrigerator
- Level: Main
Living room
- Features: Wallto Wall Carpet
- Level: Main
Heating
- Mini Split
Cooling
- Has cooling: Yes
Appliances
- Included: Dishwasher, Free-Standing Range, Free-Standing Refrigerator, Electric Water Heater
- Laundry: Laundry Room
Features
- Suite, Walkin Shower
- Flooring: Wall to Wall Carpet
- Windows: Aluminum Frames
- Basement: Crawl Space
Interior area
- Total structure area: 1,152
- Total interior livable area: 1,152 sqft
Property
Parking
- Parking features: Carport, Attached
- Has attached garage: Yes
- Has carport: Yes
Accessibility
- Accessibility features: Ground Level, Main Floor Bedroom Bath, One Level, Parking, Pathway, Utility Room On Main, Walkin Shower, Accessibility
Features
- Levels: One
- Stories: 1
- Patio & porch: Covered Patio
- Exterior features: Yard
- Has view: Yes
- View description: Territorial
Lot
- Features: Level, SqFt 0K to 2999
Details
- Parcel number: M920944
- On leased land: Yes
- Lease amount: $1,352
Construction
Type & style
- Home type: MobileManufactured
- Property subtype: Residential, Manufactured Home
Materials
- Vinyl Siding
- Foundation: Skirting
- Roof: Composition
Condition
- Resale
- New construction: No
- Year built: 1976
Utilities & green energy
- Sewer: Public Sewer
- Water: Public
Community & HOA
Community
- Senior community: Yes
HOA
- Has HOA: No
- Amenities included: Library, Maintenance Grounds, Management, Meeting Room, Party Room, Pool, Recreation Facilities, Weight Room
Location
- Region: Portland
Financial & listing details
- Price per square foot: $23/sqft
- Date on market: 8/6/2026
- Cumulative days on market: 58 days
- Listing terms: Cash,Conventional,Other
- Road surface type: Paved
- Body type: Double Wide
Estimated market value
Not available
Estimated sales range
Not available
Not available
Price history
| Date | Event | Price |
|---|---|---|
| 9/19/2026 | Pending sale | $27,000$23/sqft |
Source:  RMLS (OR) #575539962 Report a problem RMLS (OR) #575539962 Report a problem | ||
| 9/10/2026 | Listed for sale | $27,000$23/sqft |
Source: RMLS (OR) #575539962 Report a problem | ||
| 9/3/2026 | Pending sale | $27,000$23/sqft |
Source: RMLS (OR) #575539962 Report a problem | ||
| 8/27/2026 | Price change | $27,000-9.7%$23/sqft |
Source: RMLS (OR) #575539962 Report a problem | ||
| 8/6/2026 | Listed for sale | $29,900$26/sqft |
Source: RMLS (OR) #575539962 Report a problem | ||
Public tax history
Tax history is unavailable.
Monthly payment
Climate risks
Neighborhood: 97224
Nearby schools
Schools provided by the listing agent
- Elementary: Deer Creek
- Middle: Twality
- High: Tualatin
Source: RMLS (OR). This data may not be complete. We recommend contacting the local school district to confirm school assignments for this home.
- $199,2003 bd2 ba1.3k sqft17203 SW Eldorado Dr SPACE 76, Tigard, OR 97224Off Market
- $65,0002 bd2 ba1.3k sqft17206 SW Eldorado Dr SPACE 122, Tigard, OR 97224Sold

- $137,8002 bd1 ba784 sqft17114 SW Eldorado Dr SPACE 167, Tigard, OR 97224Off Market
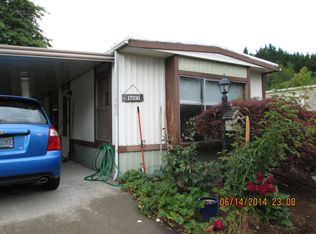
- $161,8002 bd2 ba1.2k sqft17110 SW Eldorado Dr SPACE 75, Tigard, OR 97224Off Market
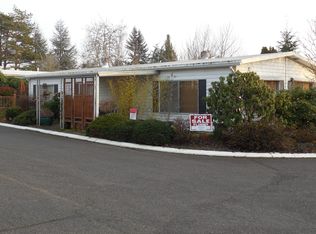
Similar homes
- $34,9002 bd2 ba1.2k sqft11602 SW Royal Villa Dr, Portland, OR 97224Active
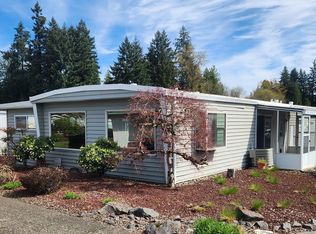
 MLS ID #143297970, Koert Balke, MORE Realty. RMLS (OR)
 - $35,0002 bd1 ba800 sqft11564 SW Royal Villa Dr, Portland, OR 97224Active
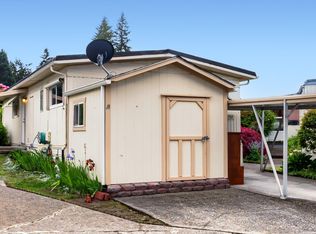 MLS ID #578179771, Koert Balke, MORE Realty. RMLS (OR)
 - $38,0002 bd1 ba800 sqft11448 SW Royal Villa Dr #167, Tigard, OR 97224Active
 MLS ID #329903038, Ekaterina Clemons, JMG - Jason Mitchell Group. RMLS (OR)
 - $32,0002 bd1 ba720 sqft16745 SE Division St Unit 282, Portland, OR 97236Active
 MLS ID #191030314, Ben Foullon, eXp Realty, LLC. RMLS (OR)
 - $36,0002 bd1 ba782 sqft2681 SE River Rd Unit 6, Hillsboro, OR 97123ActiveMLS ID #419710715, Ricxy Rivera, All Professionals Real Estate. RMLS (OR)
- $39,9002 bd1 ba812 sqft570 N 10th Ave Unit 6, Cornelius, OR 97113For Sale
 MLS ID #841957, JUAN VASQUEZ, Windermere Heritage. WVMLS
