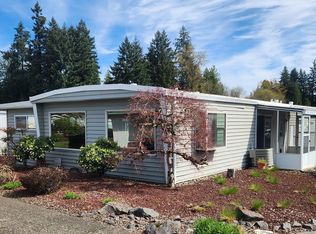
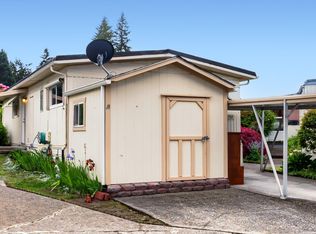
Affordable one-level living in the 55+ Eldorado Mobile Villa community! This 2 bedroom, 2 bathroom single-wide offers 924 square feet with a functional split-bedroom floor plan, featuring one bedroom and full bathroom on each side of the home for added privacy and flexibility. The home is equipped with a heat pump for heating and cooling, along with a new water heater and new gutters. All appliances are included. Outside, enjoy a private covered patio area, convenient carport parking, and a storage shed.Space rent is $1,352/month and includes water and sewer. Residents enjoy community amenities including a swimming pool, clubhouse, recreation facilities, library, fitness room, and beautifully maintained grounds. Conveniently located near shopping, restaurants, medical facilities, and freeway access. Bring your personal touches and make this home your own!
Active
$29,900
17154 SW Eldorado Dr, Portland, OR 97224
2beds
924sqft
Residential, Manufactured Home
Built in 1976
-- sqft lot
$-- Zestimate®
$32/sqft
$-- HOA
What's special
Storage shedBeautifully maintained groundsPrivate covered patio areaNew water heaterNew guttersFunctional split-bedroom floor planConvenient carport parking
- 12 hours
- 81
- 10
Zillow last checked:
Listing updated:
Listed by:
Keaton Bankofier 503-380-7379,
John L. Scott Portland South
Source: RMLS (OR),MLS#: 618682991
Facts & features
Interior
Bedrooms & bathrooms
- Bedrooms: 2
- Bathrooms: 2
- Full bathrooms: 2
- Main level bathrooms: 2
Rooms
- Room types: Laundry, Bedroom 2, Dining Room, Family Room, Kitchen, Living Room, Primary Bedroom
Primary bedroom
- Level: Main
Bedroom 2
- Level: Main
Kitchen
- Level: Main
Living room
- Level: Main
Heating
- Heat Pump
Cooling
- Heat Pump
Appliances
- Included: Dishwasher, Free-Standing Range, Free-Standing Refrigerator, Microwave, Electric Water Heater
- Laundry: Laundry Room
Features
- Flooring: Wall to Wall Carpet
- Windows: Double Pane Windows, Vinyl Frames
- Basement: Crawl Space
Interior area
- Total structure area: 924
- Total interior livable area: 924 sqft
Property
Parking
- Parking features: Carport, Driveway, Attached
- Has attached garage: Yes
- Has carport: Yes
- Has uncovered spaces: Yes
Accessibility
- Accessibility features: Ground Level, Main Floor Bedroom Bath, One Level, Parking, Utility Room On Main, Accessibility
Features
- Levels: One
- Stories: 1
- Has view: Yes
- View description: Territorial
Lot
- Features: Level, SqFt 0K to 2999
Details
- Parcel number: M920249
- On leased land: Yes
- Lease amount: $1,352
Construction
Type & style
- Home type: MobileManufactured
- Property subtype: Residential, Manufactured Home
Materials
- Metal Siding
- Foundation: Skirting
- Roof: Rubber
Condition
- Resale
- New construction: No
- Year built: 1976
Utilities & green energy
- Sewer: Public Sewer
- Water: Public
Community & HOA
HOA
- Has HOA: No
- Amenities included: Library, Maintenance Grounds, Management, Meeting Room, Party Room, Pool, Recreation Facilities, Weight Room
Location
- Region: Portland
Financial & listing details
- Price per square foot: $32/sqft
- Date on market: 9/19/2026
- Listing terms: Cash,Conventional,Other
- Road surface type: Paved
- Body type: Single Wide
Estimated market value
Not available
Estimated sales range
Not available
Not available
Price history
| Date | Event | Price |
|---|---|---|
| 9/20/2026 | Listed for sale | $29,900$32/sqft |
Source:  RMLS (OR) #618682991 Report a problem RMLS (OR) #618682991 Report a problem | ||
Public tax history
Tax history is unavailable.
Monthly payment
Climate risks
Neighborhood: 97224
Nearby schools
Schools provided by the listing agent
- Elementary: Deer Creek
- Middle: Twality
- High: Tualatin
Source: RMLS (OR). This data may not be complete. We recommend contacting the local school district to confirm school assignments for this home.
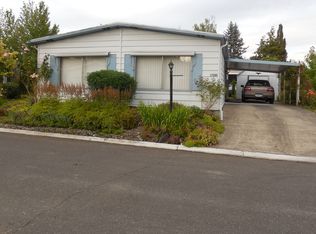
- $141,5002 bd2 ba1.1k sqft17172 SW Eldorado Dr #101, Tigard, OR 97224Off Market
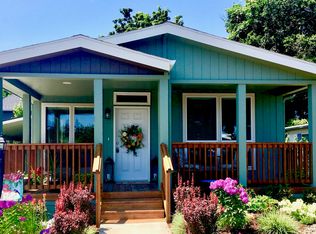
- $232,4003 bd2 ba1.2k sqft17176 SW Eldorado Dr UNIT 102, Tigard, OR 97224Off Market

- $30,0002 bd1 ba960 sqft17156 SW Eldorado Dr SPACE 90, Tigard, OR 97224Sold
- $160,3003 bd2 ba960 sqft17170 SW Eldorado Dr #100, Tigard, OR 97224Off Market
Similar homes
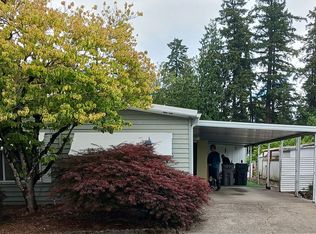
- $20,0002 bd2 ba1.1k sqft17114 SW Eldorado Dr, Portland, OR 97224For Sale By Owner
- $34,9002 bd2 ba1.2k sqft11602 SW Royal Villa Dr, Portland, OR 97224Active
 MLS ID #143297970, Koert Balke, MORE Realty. RMLS (OR)
 - $35,0002 bd1 ba800 sqft11564 SW Royal Villa Dr, Portland, OR 97224Active
 MLS ID #578179771, Koert Balke, MORE Realty. RMLS (OR)
 - $39,9992 bd1 ba800 sqft11448 SW Royal Villa Dr #167, Tigard, OR 97224Active
 MLS ID #329903038, Ekaterina Clemons, JMG - Jason Mitchell Group. RMLS (OR)
 - $29,9003 bd2 ba924 sqft1901 SE Minter Bridge Rd Unit 100, Hillsboro, OR 97123ActiveMLS ID #727382762, Helen Altair, Premiere Property Group, LLC. RMLS (OR)
- $32,0002 bd1 ba720 sqft16745 SE Division St Unit 282, Portland, OR 97236ActiveMLS ID #191030314, Ben Foullon, eXp Realty, LLC. RMLS (OR)
- $36,0002 bd1 ba782 sqft2681 SE River Rd Unit 6, Hillsboro, OR 97123ActiveMLS ID #419710715, Ricxy Rivera, All Professionals Real Estate. RMLS (OR)
- $38,0002 bd1 ba710 sqft3441 SE 111th Ave, Portland, OR 97266ActiveMLS ID #135229225, Freddie Figueroa, Cascade Heritage Real Estate Group. RMLS (OR)
- $39,0002 bd1 ba784 sqft1999 Jansen Way Unit 59, Woodburn, OR 97071ActiveMLS ID #387994913, Gloria Nali Ledgerwood, Premiere Property Group LLC. RMLS (OR)
- $39,0002 bd1 ba784 sqft1999 Jansen Way Unit 59, Woodburn, OR 97071For Sale
 MLS ID #844846, GLORIA NALI-LEDGERWOOD, Premiere Property Group, Llc Albany. WVMLS
 - $39,9002 bd1 ba812 sqft570 N 10th Ave Unit 6, Cornelius, OR 97113For SaleMLS ID #841957, JUAN VASQUEZ, Windermere Heritage. WVMLS
- $19,9991 bd1 ba470 sqft7635 SE Johnson Creek Blvd, Portland, OR 97206ActiveMLS ID #24505527, Angi Ford, Premiere Property Group, LLC. RMLS (OR)
