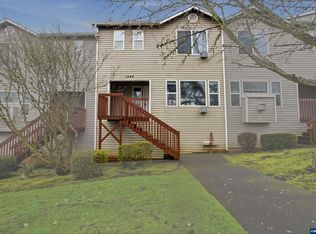
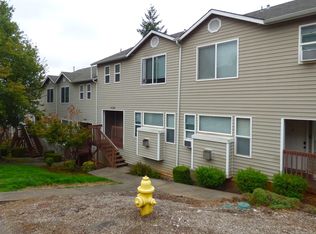
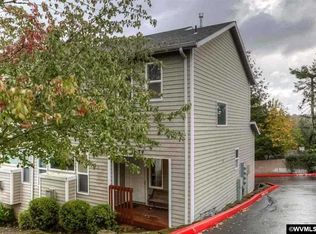
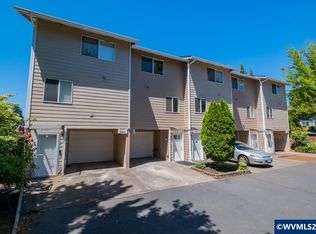
No fault of the home--Back on the market! Buyers' financing fell through. This updated gem features a brand new water heater, natural light, two spacious master suites, a private single-car garage with additional storage, and an attached exterior storage unit. Nine-foot ceilings on the first floor provide an open, airy feel. The gas fireplace adds warmth, while the private covered balcony provides lovely views. Located near shopping, dining, parks, and schools, with easy access to downtown Salem.
For sale
Listed by: Exp Realty, Llc • MICHELE MCCORMACK • Contact: 503-507-8971
Price cut: $6K (8/20)
$255,900
1540 Madelyn Ave SE, Salem, OR 97306
2beds
1,256sqft
Condominium
Built in 1999
-- sqft lot
$255,500 Zestimate®
$204/sqft
$410/mo HOA
What's special
Gas fireplaceLovely viewsPrivate covered balconyTwo spacious master suitesNatural lightAttached exterior storage unitOpen large airy feel
- 231 days
- 204
- 8
Zillow last checked:
Listing updated:
Listed by:
MICHELE MCCORMACK 503-507-8971,
Exp Realty, Llc
Source: WVMLS,MLS#: 836618
Facts & features
Interior
Bedrooms & bathrooms
- Bedrooms: 2
- Bathrooms: 3
- Full bathrooms: 2
- 1/2 bathrooms: 1
Primary bedroom
- Level: Upper
Bedroom 2
- Level: Upper
Dining room
- Features: Area (Combination)
- Level: Main
Kitchen
- Level: Main
Living room
- Level: Main
Heating
- Electric, Zoned
Appliances
- Included: Dishwasher, Disposal, Electric Range, Microwave, Range Included, Gas Water Heater
- Laundry: Upper Level
Features
- High Speed Internet
- Flooring: Carpet, Vinyl
- Has fireplace: Yes
- Fireplace features: Gas, Living Room
Interior area
- Total structure area: 1,256
- Total interior livable area: 1,256 sqft
Property
Parking
- Total spaces: 1
- Parking features: Attached
- Attached garage spaces: 1
Features
- Levels: Tri-Level
- Patio & porch: Covered Deck
- Exterior features: Brown
- Has view: Yes
- View description: Territorial
Lot
- Size: 732 Square Feet
- Features: Zero Lot Line, Landscaped
Details
- Parcel number: 325751
- Zoning: RM-2
Construction
Type & style
- Home type: Condo
- Property subtype: Condominium
Materials
- Vinyl Siding, Lap Siding
- Foundation: Continuous
- Roof: Shingle
Condition
- New construction: No
- Year built: 1999
Utilities & green energy
- Electric: 2/Upper
- Sewer: Public Sewer
- Water: Public
- Utilities for property: Water Connected
Community & HOA
Community
- Subdivision: VISTA HEIGHTS TOWNH
HOA
- Has HOA: Yes
- Amenities included: Other (Refer to Remarks)
- HOA fee: $410 monthly
Location
- Region: Salem
Financial & listing details
- Price per square foot: $204/sqft
- Tax assessed value: $358,910
- Annual tax amount: $2,732
- Price range: $255.9K - $255.9K
- Date on market: 1/16/2026
- Listing agreement: Exclusive Right To Sell
- Listing terms: Cash,Conventional
- Inclusions: stove, fridge, washer, and dryer
Estimated market value
$255,500
$243,000 - $268,000
$1,840/mo
Price history
| Date | Event | Price |
|---|---|---|
| 8/20/2026 | Price change | $255,900-2.3%$204/sqft |
Source:  WVMLS #836618 Report a problem WVMLS #836618 Report a problem | ||
| 7/14/2026 | Price change | $261,900-1.9%$209/sqft |
Source: WVMLS #836618 Report a problem | ||
| 5/30/2026 | Listed for sale | $266,900$213/sqft |
Source: WVMLS #836618 Report a problem | ||
| 4/28/2026 | Pending sale | $266,900$213/sqft |
Source: WVMLS #836618 Report a problem | ||
| 3/19/2026 | Price change | $266,900-1.5%$213/sqft |
Source: WVMLS #836618 Report a problem | ||
| 1/16/2026 | Listed for sale | $271,000+50.6%$216/sqft |
Source: WVMLS #836618 Report a problem | ||
| 4/13/2018 | Sold | $180,000-2.7%$143/sqft |
Source: Public Record Report a problem | ||
| 2/28/2018 | Listed for sale | $184,900+105.7%$147/sqft |
Source: HOMESTAR BROKERS #729810 Report a problem | ||
| 5/10/2001 | Sold | $89,900$72/sqft |
Source: Public Record Report a problem | ||
Public tax history
| Year | Property taxes | Tax assessment |
|---|---|---|
| 2025 | $2,944 +7.8% | $143,320 +3% |
| 2024 | $2,732 +3% | $139,150 +6.1% |
| 2023 | $2,652 +2.9% | $131,170 |
| 2022 | $2,577 +2.9% | $131,170 +3% |
| 2021 | $2,504 +3% | $127,350 +6.1% |
| 2020 | $2,431 +3.6% | $120,050 |
| 2019 | $2,345 +1.3% | -- |
| 2018 | $2,315 | -- |
| 2017 | $2,315 +16.3% | -- |
| 2016 | $1,991 | -- |
| 2015 | $1,991 +6.5% | -- |
| 2014 | $1,870 +1.1% | -- |
| 2013 | $1,850 | -- |
| 2012 | $1,850 +1.1% | -- |
| 2011 | $1,831 +4.2% | $97,780 +6.1% |
| 2010 | $1,757 +1.1% | $92,180 |
| 2009 | $1,737 +6% | $92,180 +3% |
| 2008 | $1,639 +3.3% | $89,500 |
| 2007 | $1,587 +1.7% | -- |
| 2006 | $1,561 +2% | -- |
| 2005 | $1,530 -0.4% | -- |
| 2004 | $1,537 +4.9% | -- |
| 2003 | $1,466 +2.5% | -- |
| 2002 | $1,431 +3.1% | -- |
| 2001 | $1,388 +34.7% | -- |
| 2000 | $1,030 | -- |
Find assessor info on the county website
Monthly payment
Est. payment
Payment breakdown
Explore the cost of this home by adjusting the details. Changes won't be saved.Climate risks
Neighborhood: South Gateway
Nearby schools
Schools provided by the listing agent
- Elementary: Battlecreek
- Middle: Judson
- High: Sprague
Source: WVMLS. This data may not be complete. We recommend contacting the local school district to confirm school assignments for this home.
Similar homes
- $279,9002 bd2 ba1.2k sqft1534 Madras St SE, Salem, OR 97306For Sale

 MLS ID #838590, AARON WARNOCK, Realty One Group Willamette Valley. WVMLS
 - $279,9002 bd2 ba1.1k sqft1510 Madras St SE, Salem, OR 97306For Sale
 MLS ID #842807, TARAH FAIR, Realty One Group Willamette Valley. WVMLS
 - $265,0002 bd2 ba1.1k sqft6269 Fairway Ave, Salem, OR 97306For Sale
 MLS ID #842261, KATY ROSECRANS, Stellar Realty Northwest. WVMLS
 - $259,9002 bd2 ba900 sqft2190 Maplewood Dr S, Salem, OR 97306For Sale
 MLS ID #841674, DENISE BOWERS, Homesmart Realty Group. WVMLS
 - $235,0002 bd1 ba840 sqft781 Boone Rd SE APT 28, Salem, OR 97306For SaleMLS ID #844343, VISAY NAGGI, Berkshire Hathaway Homeservices R E Prof. WVMLS
- $224,9002 bd2 ba1.3k sqft1840 Rees Hill Rd SE APT 21, Salem, OR 97306Active
 MLS ID #212156194, Peter Cutile, Modern Realty. RMLS (OR)
 - $225,0003 bd2 ba1.7k sqft2120 Robins Ln SE Unit 77, Salem, OR 97306For SaleMLS ID #838480, TINA HURLBUTT, Homesmart Realty Group. WVMLS
- $265,0002 bd2 ba1k sqft3828 Auburn Rd NE, Salem, OR 97301For SaleMLS ID #844259, ALI RASOULI, More Realty. WVMLS
- $345,0003 bd1 ba1.4k sqft1090 Denise St SE, Salem, OR 97306For SaleMLS ID #844395, SUZIE MILLER, John L. Scott-Salem. WVMLS
- $249,9002 bd2 ba1.1k sqft1044 Chestnut St NW, Salem, OR 97304For SaleMLS ID #840825, KEVIN PENA ACEVES, Exp Realty, Llc. WVMLS
- $355,0003 bd1 ba1k sqft947 Genie St SE, Salem, OR 97306For SaleMLS ID #844930, SCOTT COLLINS, Homesmart Realty Group. WVMLS
- $270,0002 bd1 ba828 sqft1165 Cross St SE, Salem, OR 97302For SaleMLS ID #844608, CHRISTINE BINGE, More Realty. WVMLS
- $379,8502 bd2 ba1.1k sqft1889 Lexington Cir SE, Salem, OR 97306For SaleMLS ID #843125, DIETER WEHNER, Ihomes. WVMLS
- $190,0003 bd2 ba1.8k sqft2120 Robins Ln SE Unit 74, Salem, OR 97306For SaleMLS ID #839885, KRISTI MCMURRY, Homesmart Realty Group. WVMLS
- $375,0003 bd2 ba1k sqft928 Trust Ln SE, Salem, OR 97306For SaleMLS ID #841941, JULIE BOEDER, Coldwell Banker Mountain West Real Estate, Inc.. WVMLS
- $325,0003 bd2 ba1.2k sqft2465 Crestview Dr S, Salem, OR 97302For SaleMLS ID #844581, ZACHARY THOMPSON, Works Real Estate. WVMLS
- $284,0002 bd2 ba1.1k sqft1108 Karen Way NW, Salem, OR 97304For SaleMLS ID #841284, MOLLY EDWARDS, Homesmart Realty Group. WVMLS
- $379,9003 bd2 ba1.3k sqft5366 Pike Ct S, Salem, OR 97306For SaleMLS ID #845139, LEANNA & TREVOR SMITH, Exp Realty, Llc. WVMLS
- $299,0002 bd1 ba744 sqft2260 Electric St SE, Salem, OR 97302For SaleMLS ID #845097, CHRISTINA KREITZBERG, Homesmart Realty Group. WVMLS
- $285,0002 bd2 ba1.1k sqft3832 3rd Ave N, Keizer, OR 97303For SaleMLS ID #844228, OLGA SHIPPS, Works Real Estate. WVMLS
