Welcome home to this charming and inviting condo featuring beautiful new luxury vinyl plank flooring! Expansive windows fill the living area with natural light, creating a bright, open feel, while the cozy gas fireplace is perfect for relaxing on chilly evenings. The kitchen offers a gas range, new refrigerator, new microwave, and generous pantry storage. Upstairs, you'll love the beautifully updated bathroom with a new stone walk-in shower. Primary bedroom with two separate closets. Step outside to your private deck overlooking a peaceful setting—ideal for morning coffee or unwinding at the end of the day. Additional updates include a new water heater. The HOA covers water, sewer, garbage, all exterior maintenance, and provides outstanding amenities including a pool, dry sauna, pickleball court, and recreation room.
For sale
Listed by: Realty One Group Willamette Valley • TARAH FAIR • Contact: Cell: 503-580-6746
$279,900
1510 Madras St SE, Salem, OR 97306
2beds
1,116sqft
:
Get pre-qualified$2,397/mo
Condominium
Built in 1978
-- sqft lot
$279,700 Zestimate®
$251/sqft
$434/mo HOA
What's special
Cozy gas fireplaceGenerous pantry storageNew refrigeratorLuxury vinyl plank flooringNew microwaveBright open feel
- 34 days |
- 567 |
- 13 |
Zillow last checked:
Listing updated:
Listed by:
TARAH FAIR Cell:503-580-6746,
Realty One Group Willamette Valley
Source: WVMLS,MLS#: 842807
Facts & features
Interior
Bedrooms & bathrooms
- Bedrooms: 2
- Bathrooms: 2
- Full bathrooms: 1
- 1/2 bathrooms: 1
- Main level bathrooms: 1
Primary bedroom
- Level: Upper
Bedroom 2
- Level: Upper
Dining room
- Features: Area (Combination)
- Level: Main
Kitchen
- Level: Main
Living room
- Level: Main
Heating
- Natural Gas, Forced Air
Cooling
- Central Air
Appliances
- Included: Dishwasher, Disposal, Gas Range, Gas Water Heater
Features
- Flooring: Carpet
- Has fireplace: Yes
- Fireplace features: Living Room, Gas
Interior area
- Total structure area: 1,116
- Total interior livable area: 1,116 sqft
Property
Parking
- Total spaces: 1
- Parking features: Attached
- Attached garage spaces: 1
Features
- Levels: Two
- Stories: 2
- Patio & porch: Covered Deck
- Exterior features: Cream
- Has private pool: Yes
- Pool features: In Ground
Lot
- Size: 871 Square Feet
Details
- Parcel number: 575840
- Zoning: RM2
Construction
Type & style
- Home type: Condo
- Property subtype: Condominium
Materials
- Roof: Composition
Condition
- New construction: No
- Year built: 1978
Utilities & green energy
- Sewer: Public Sewer
Community & HOA
Community
- Subdivision: Greenside Village
HOA
- Has HOA: Yes
- HOA fee: $434 monthly
Location
- Region: Salem
Financial & listing details
- Price per square foot: $251/sqft
- Tax assessed value: $377,850
- Annual tax amount: $3,037
- Price range: $279.9K - $279.9K
- Date on market: 7/1/2026
- Listing agreement: Exclusive Agency
- Listing terms: Cash,Conventional
- Inclusions: Fridge, range, dishwasher, micro, W&D, Gar.shelves
- Exclusions: One metal shelving rack in garage
Estimated market value
$279,700
$266,000 - $294,000
$1,673/mo
Price history
| Date | Event | Price |
|---|---|---|
| 7/31/2026 | Listed for sale | $279,900$251/sqft |
Source:  WVMLS #842807 Report a problem WVMLS #842807 Report a problem | ||
| 7/19/2026 | Contingent | $279,900$251/sqft |
Source: WVMLS #842807 Report a problem | ||
| 7/1/2026 | Listed for sale | $279,900-6.7%$251/sqft |
Source: WVMLS #842807 Report a problem | ||
| 8/9/2022 | Listing removed | -- |
Source: WVMLS #794843 Report a problem | ||
| 8/3/2022 | Listed for sale | $300,000+156.4%$269/sqft |
Source: WVMLS #794843 Report a problem | ||
| 9/17/2003 | Sold | $117,000$105/sqft |
Source: Public Record Report a problem | ||
Public tax history
| Year | Property taxes | Tax assessment |
|---|---|---|
| 2025 | $3,037 +7.8% | $147,820 +3% |
| 2024 | $2,818 +3% | $143,520 +6.1% |
| 2023 | $2,735 +2.9% | $135,290 |
| 2022 | $2,658 +2.9% | $135,290 +3% |
| 2021 | $2,582 +3% | $131,350 +6.1% |
| 2020 | $2,507 +3.6% | $123,820 |
| 2019 | $2,419 +1.3% | -- |
| 2018 | $2,388 | -- |
| 2017 | $2,388 +16.3% | -- |
| 2016 | $2,053 | -- |
| 2015 | $2,053 +14% | -- |
| 2014 | $1,801 +9% | -- |
| 2013 | $1,652 | -- |
| 2012 | $1,652 -22.1% | -- |
| 2011 | $2,122 +4.2% | $113,330 +6.1% |
| 2010 | $2,036 +1.1% | $106,830 |
| 2009 | $2,013 +6% | $106,830 +3% |
| 2008 | $1,899 +3.3% | $103,720 |
| 2007 | $1,839 +1.7% | -- |
| 2006 | $1,809 +2% | -- |
| 2005 | $1,773 -0.4% | -- |
| 2004 | $1,781 +4.9% | -- |
| 2003 | $1,699 +2.5% | -- |
| 2002 | $1,658 +3.1% | -- |
| 2001 | $1,608 +4% | -- |
| 2000 | $1,546 | -- |
Find assessor info on the county website
Monthly payment
Est. payment
Payment breakdown
Explore the cost of this home by adjusting the details. Changes won't be saved.Climate risks
Neighborhood: South Gateway
Nearby schools
GreatSchools rating
- 3/10Battle Creek Elementary SchoolGrades: K-5Distance: 0.1 mi
- 6/10Judson Middle SchoolGrades: 6-8Distance: 1.9 mi
- 6/10Sprague High SchoolGrades: 9-12Distance: 3 mi
Schools provided by the listing agent
- Elementary: Battlecreek
- Middle: Judson
- High: Sprague
Source: WVMLS. This data may not be complete. We recommend contacting the local school district to confirm school assignments for this home.
- $270,0002 bd2 ba1.1k sqft1512 Madras St SE, Salem, OR 97306Sold

- $256,8002 bd1 ba952 sqft1508 Madras St SE, Salem, OR 97306Off Market
- $313,5002 bd2 ba1.3k sqft1514 Madras St SE, Salem, OR 97306Off Market

- $286,2002 bd1 ba952 sqft1506 Madras St SE, Salem, OR 97306Off Market

- $275,1002 bd1 ba952 sqft1516 Madras St SE, Salem, OR 97306Off Market
- $247,0002 bd2 ba1.1k sqft1504 Madras St SE, Salem, OR 97306Sold
- $287,2002 bd1 ba1.1k sqft1518 Madras St SE, Salem, OR 97306Off Market
- $286,0002 bd1 ba1.1k sqft1502 Madras St SE, Salem, OR 97306Off Market
A local agent can set up tours, give advice and negotiate with sellers.
A local lender can help you make sure your offer is ready when you are.
Similar homes
- $279,9002 bd2 ba1.2k sqft1534 Madras St SE, Salem, OR 97306For Sale

 MLS ID #838590, AARON WARNOCK, Realty One Group Willamette Valley. WVMLS
 - $271,5002 bd2 ba1.1k sqft6269 Fairway Ave, Salem, OR 97306For Sale
 MLS ID #842261, KATY ROSECRANS, Stellar Realty Northwest. WVMLS
 - $289,9002 bd2 ba1.3k sqft1840 Rees Hill Rd SE APT 21, Salem, OR 97306Active
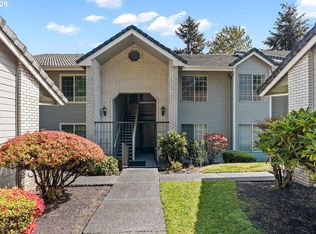
 MLS ID #212156194, Peter Cutile, Modern Realty. RMLS (OR)
 - $269,9002 bd2 ba900 sqft2190 Maplewood Dr S, Salem, OR 97306For Sale
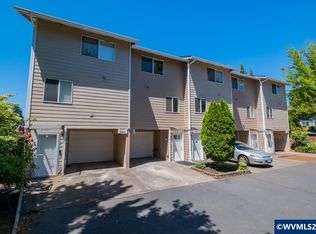 MLS ID #841674, DENISE BOWERS, Homesmart Realty Group. WVMLS
 - $285,0002 bd2 ba1.1k sqft3832 3rd Ave N, Keizer, OR 97303For SaleMLS ID #844228, OLGA SHIPPS, Works Real Estate. WVMLS
- $249,9002 bd2 ba1.1k sqft4001 12th St SE APT 5, Salem, OR 97302For SaleMLS ID #839873, DANA and ALAN BURK, Keller Williams Capital City. WVMLS
- $359,9002 bd3 ba1.3k sqft5912 Belknap Springs St SE, Salem, OR 97306For SaleMLS ID #838178, AMY CLARK, Brighthome Real Estate Group. WVMLS
- $285,0002 bd2 ba1.1k sqft247 McNary Heights Dr N, Keizer, OR 97303For SaleMLS ID #843954, ASHLEY CONTRERAS, Windermere Heritage. WVMLS
- $284,0002 bd2 ba1.1k sqft1108 Karen Way NW, Salem, OR 97304For SaleMLS ID #841284, MOLLY EDWARDS, Homesmart Realty Group. WVMLS
- $385,0003 bd2 ba1.1k sqft311 Kanuku St SE, Salem, OR 97306For SaleMLS ID #843397, TY HILDEBRAND, Realty One Group Willamette Valley. WVMLS
- $350,0003 bd1 ba1k sqft4541 Anneka Loop SE, Salem, OR 97302For SaleMLS ID #844102, ANGIE KARP, Knipe Realty Era Powered. WVMLS
- $259,9002 bd2 ba1.1k sqft1044 Chestnut St NW, Salem, OR 97304For SaleMLS ID #840825, KEVIN PENA ACEVES, Exp Realty, Llc. WVMLS
- $400,0003 bd2 ba1.3k sqft963 Rodan Ave SE, Salem, OR 97306For SaleMLS ID #843823, SEAN KEENE, Reger Homes, Llc. WVMLS
- $159,5002 bd2 ba1.4k sqft2120 Robins Ln SE Unit 93A, Salem, OR 97306For SaleMLS ID #840119, AIMEE LOZANO, Heart & Soul Realty. WVMLS
- $310,0003 bd2 ba1.3k sqft3772 Auburn Rd NE, Salem, OR 97301For SaleMLS ID #841857, ALI RASOULI, More Realty. WVMLS
- $149,9002 bd2 ba1.5k sqft2120 Robins Ln SE Unit 78, Salem, OR 97306For SaleMLS ID #840435, RANDY EVANS, Homesmart Realty Group. WVMLS
- $264,9003 bd2 ba1.4k sqft1283 Karen Way NW, Salem, OR 97304For SaleMLS ID #835927, CHUN TRUONG, Homesmart Realty Group. WVMLS
- $315,0002 bd3 ba1.2k sqft2345 Crestview Dr S, Salem, OR 97302For SaleMLS ID #839127, LACEY STARK, Windermere Heritage. WVMLS
- $299,0003 bd2 ba1.5k sqft3854 3rd Ave N, Keizer, OR 97303For SaleMLS ID #841529, SUSAN SCULLY, Coldwell Banker Mountain West Real Estate, Inc.. WVMLS
- $409,0003 bd2 ba1.3k sqft1036 Charlene St S, Salem, OR 97306For SaleMLS ID #840095, BRIDGET WELBORN, Homesmart Realty Group. WVMLS
