Skip main navigation
Pending
$350,000
3beds
1,040sqft

4541 Anneka Loop SE, Salem, OR 97302

3beds
1,040sqft
Single family residence
Built in 1980
6,720 sqft
Attached garage
$337 price/sqft

What's special

Updated windows

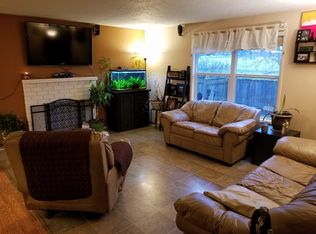
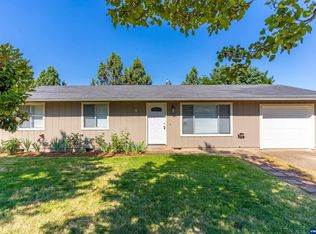
Cute ranch-style 3 bed, 1 bath home in a great South Salem neighborhood! Enjoy the open LR, dining, and kit w/island layout, creating a comfortable & functional space. Updated windows, kit, & bath add to the appeal. Enjoy a spacious backyard offering room for a play area, grass, and gardening. Note: Backyard photos w/grass have been AI-enhanced to illustrate the yard's potential. Yard currently needs some TLC. Garage has been converted to living space & is not included in stated square footage.

35 days
|
198
|
6
|
Source: WVMLS,MLS#: 844102MLS Logo
Travel times

Living Room

Kitchen

Dining Room

Zillow last checked:

Listing updated:

Listed by:

ANGIE KARP Direc:503-881-1144,

Knipe Realty Era Powered

Source: WVMLS,MLS#: 844102MLS Logo

Facts & features

Interior

Bedrooms & bathrooms
  • Bedrooms: 3
  • Bathrooms: 1
  • Full bathrooms: 1
  • Main level bathrooms: 1
Primary bedroom
  • Level: Main
Dining room
  • Features: Area (Combination)
Kitchen
  • Level: Main
Living room
  • Level: Main
Heating
  • Electric
Appliances
  • Included: Dishwasher, Electric Range, Electric Water Heater
Features
  • Flooring: Carpet, Laminate
  • Has fireplace: No
Interior area
  • Total structure area: 1,040
  • Total interior livable area: 1,040 sqft

Property

Parking
  • Parking features: Attached
  • Has attached garage: Yes
Features
  • Levels: One
  • Stories: 1
  • Patio & porch: Patio
  • Fencing: Fenced
Lot
  • Size: 6,720 Square Feet
Details
  • Parcel number: 596192
  • Zoning: SFR

Construction

Type & style
  • Home type: SingleFamily
  • Property subtype: Single Family Residence
Materials
  • T111
  • Roof: Composition
Condition
  • New construction: No
  • Year built: 1980

Utilities & green energy

  • Sewer: Public Sewer
  • Water: Public
  • Utilities for property: Water Connected

Community & HOA

Community
  • Subdivision: Wildridge
HOA
  • Has HOA: No
Location
  • Region: Salem

Financial & listing details

  • Price per square foot: $337/sqft
  • Tax assessed value: $333,210
  • Annual tax amount: $3,094
  • Price range: $350K - $350K
  • Date on market: 7/31/2026
  • Listing agreement: Exclusive Right To Sell
  • Listing terms: VA Loan,Cash,ODVA,FHA,Conventional

Price history

DateEventPrice
8/7/2026Pending sale$350,000$337/sqft
Source: WVMLS #844102 Report a problem
7/31/2026Listed for sale$350,000+136.5%$337/sqft
Source: WVMLS #844102 Report a problem
6/6/2014Sold$148,000-1%$142/sqft
Source: Public Record Report a problem
3/28/2014Listed for sale$149,500+3.1%$144/sqft
Source: Gysin Realty Group, LLC #674654 Report a problem
1/28/2014Listing removed$145,000$139/sqft
Source: Gysin Realty Group, LLC #672345 Report a problem
1/16/2014Listed for sale$145,000$139/sqft
Source: Gysin Realty Group, LLC #672345 Report a problem
9/27/2013Sold$145,000-3.3%$139/sqft
Source: Public Record Report a problem
7/18/2013Listed for sale$149,900$144/sqft
Source: Gysin Realty Group, LLC #666719 Report a problem

Public tax history

YearProperty taxesTax assessment
2025$3,094 +7.8%$150,610 +3%
2024$2,871 +3%$146,230 +6.1%
2023$2,787 +2.9%$137,850
2022$2,709 +2.9%$137,850 +3%
2021$2,631 +3%$133,840 +6.1%
2020$2,555 +3.6%$126,170
2019$2,465 +1.3%--
2018$2,433 --
2017$2,433 +16.3%--
2016$2,092 --
2015$2,092 +2.6%--
2014$2,040 +4.6%--
2013$1,950 --
2012$1,950 +4.5%--
2011$1,866 +4.2%$99,640 +6.1%
2010$1,790 +1.1%$93,930
2009$1,770 +6%$93,930 +3%
2008$1,670 +3.3%$91,200
2007$1,617 +1.6%--
2006$1,591 +2%--
2005$1,560 -0.4%--
2004$1,566 +4.9%--
2003$1,494 +2.5%--
2002$1,458 +3.1%--
2001$1,414 +3.2%--
2000$1,370 --

Find assessor info on the county website

Monthly payment

Est. payment
$2,048/mo
Principal & interest
$1812
Property taxes
$236
More affordability toolsChevron Right

Estimated market value

$349,700

$332,000 - $367,000

$2,119/mo

Climate risks

Explore flood, wildfire, and other predictive climate risk information for this property on First Street®️.

Neighborhood: Morningside

Nearby schools

Pringle Elementary School
Grades K-51.2 miles
5/10
GreatSchools® Rating
Test Score Rating
3/10
Student Progress Rating
2/10
Judson Middle School
Grades 6-80.7 miles
6/10
GreatSchools® Rating
Test Score Rating
7/10
Student Progress Rating
4/10
South Salem High School
Grades 9-122.3 miles
5/10
GreatSchools® Rating
Test Score Rating
4/10
College Readiness Rating
4/10