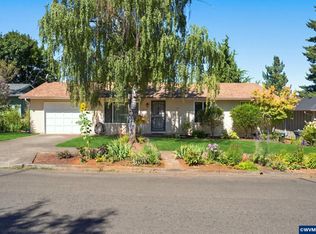
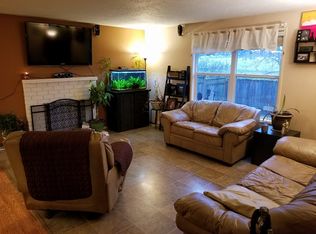
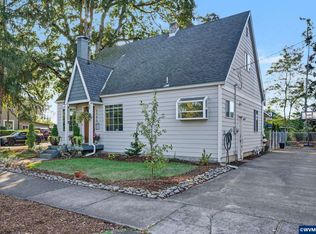
Exceptional home in lovely quiet neighborhood. Clean, cute and move-in ready! Close in. New carpeting in bedrooms. Large living room with wood burning fireplace. Lovely fenced back yard. Covered patio. This home is in great condition. Just moments from restaurants and shopping. Great schools.
For sale
Listed by: Homesmart Realty Group • GARNET LONG • Contact: Cell: 503-302-7822
$365,000
4539 Anneka Loop SE, Salem, OR 97302
3beds
1,104sqft
Single Family Residence
Built in 1980
6,720 Square Feet Lot
$365,400 Zestimate®
$331/sqft
$-- HOA
What's special
Wood burning fireplaceCovered patioNew carpeting in bedrooms
- 16 days
- 938
- 122
Likely to sell faster than
Zillow last checked:
Listing updated:
Listed by:
GARNET LONG Cell:503-302-7822,
Homesmart Realty Group
Source: WVMLS,MLS#: 846453
Facts & features
Interior
Bedrooms & bathrooms
- Bedrooms: 3
- Bathrooms: 1
- Full bathrooms: 1
- Main level bathrooms: 1
Primary bedroom
- Level: Main
Bedroom 2
- Level: Main
Bedroom 3
- Level: Main
Dining room
- Features: Area (Combination)
- Level: Main
Family room
- Level: Main
Kitchen
- Level: Main
Living room
- Level: Main
Heating
- Natural Gas, Forced Air
Cooling
- Central Air
Appliances
- Included: Dishwasher, Disposal, Electric Range, Microwave, Range Included, Gas Water Heater
- Laundry: Main Level
Features
- High Speed Internet, Smart Home
- Flooring: Carpet, Laminate
- Has fireplace: Yes
- Fireplace features: Living Room, Wood Burning
Interior area
- Total structure area: 1,104
- Total interior livable area: 1,104 sqft
Property
Parking
- Total spaces: 2
- Parking features: Attached
- Attached garage spaces: 2
Features
- Levels: One
- Stories: 1
- Patio & porch: Covered Patio, Deck
- Exterior features: Beige
- Fencing: Fenced
Lot
- Size: 6,720 Square Feet
- Features: Landscaped
Details
- Parcel number: 596191
- Zoning: RS
Construction
Type & style
- Home type: SingleFamily
- Property subtype: Single Family Residence
Materials
- Wood Siding, Lap Siding
- Foundation: Continuous
- Roof: Composition,Shingle
Condition
- New construction: No
- Year built: 1980
Utilities & green energy
- Electric: 1/Main
- Sewer: Public Sewer
- Water: Public
- Utilities for property: Water Connected
Community & HOA
Community
- Subdivision: Wildridge
HOA
- Has HOA: No
Location
- Region: Salem
Financial & listing details
- Price per square foot: $331/sqft
- Tax assessed value: $344,670
- Annual tax amount: $3,346
- Price range: $365K - $365K
- Date on market: 10/9/2026
- Listing agreement: Exclusive Right To Sell
- Listing terms: Cash,FHA,Conventional
- Inclusions: Washer & dryer, refrigerator, patio TV
- Exclusions: Outdoor propane fire pit in back yard
Estimated market value
$365,400
$347,000 - $384,000
$1,979/mo
Price history
| Date | Event | Price |
|---|---|---|
| 10/9/2026 | Listed for sale | $365,000+39.8%$331/sqft |
Source:  WVMLS #846453 Report a problem | ||
| 3/11/2019 | Sold | $261,000$236/sqft |
Source: Public Record Report a problem | ||
| 1/5/2019 | Price change | $261,000+2.4%$236/sqft |
Source: GYSIN REALTY GROUP LLC #742744 Report a problem | ||
| 12/19/2018 | Listed for sale | $254,900+61.8%$231/sqft |
Source: GYSIN REALTY GROUP LLC #742744 Report a problem | ||
| 10/1/2015 | Sold | $157,500+1.7%$143/sqft |
Source:  RMLS (OR) #15592889 Report a problem | ||
| 8/29/2015 | Listed for sale | $154,900+811.2%$140/sqft |
Source: Keller Williams Sunsetcorridor #694999 Report a problem | ||
| 5/14/2007 | Sold | $17,000$15/sqft |
Source: Public Record Report a problem | ||
Public tax history
| Year | Property taxes | Tax assessment |
|---|---|---|
| 2025 | $3,346 +7.8% | $162,860 +3% |
| 2024 | $3,105 +3% | $158,120 +6.1% |
| 2023 | $3,013 +2.9% | $149,050 |
| 2022 | $2,929 +2.9% | $149,050 +3% |
| 2021 | $2,845 +3% | $144,710 +6.1% |
| 2020 | $2,762 +3.6% | $136,410 |
| 2019 | $2,665 +1.3% | -- |
| 2018 | $2,631 | -- |
| 2017 | $2,631 +16.3% | -- |
| 2016 | $2,262 | -- |
| 2015 | $2,262 +2.6% | -- |
| 2014 | $2,206 +4.6% | -- |
| 2013 | $2,108 | -- |
| 2012 | $2,108 +4.5% | -- |
| 2011 | $2,017 +4.2% | $107,720 +6.1% |
| 2010 | $1,935 +1.1% | $101,550 |
| 2009 | $1,914 +6% | $101,550 +3% |
| 2008 | $1,806 +3.3% | $98,600 |
| 2007 | $1,749 +1.6% | -- |
| 2006 | $1,720 +2% | -- |
| 2005 | $1,686 -0.4% | -- |
| 2004 | $1,694 +4.9% | -- |
| 2003 | $1,615 +2.5% | -- |
| 2002 | $1,576 +3.1% | -- |
| 2001 | $1,529 +3.2% | -- |
| 2000 | $1,481 | -- |
Find assessor info on the county website
Monthly payment
Est. payment
Payment breakdown
Explore the cost of this home by adjusting the details. Changes won't be saved.Climate risks
Neighborhood: Morningside
Nearby schools
Schools provided by the listing agent
- Elementary: Pringle
- Middle: Judson
- High: South Salem
Source: WVMLS. This data may not be complete. We recommend contacting the local school district to confirm school assignments for this home.
Similar homes
- $364,9003 bd2 ba1.3k sqft4603 Chaparral Dr SE, Salem, OR 97302For Sale
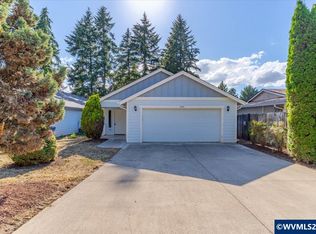
 MLS ID #843347, DERRICK EMMERT, White Star Realty Inc. WVMLS
- $432,9003 bd2 ba1.4k sqft430 Lori Ave SE, Salem, OR 97302For Sale
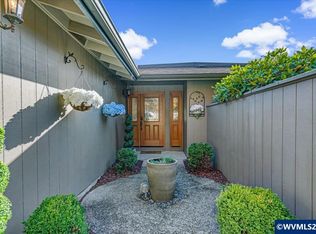 MLS ID #846873, KRISTI MCMURRY, Homesmart Realty Group. WVMLS
- $385,0003 bd2 ba1.2k sqft1790 Lee St SE, Salem, OR 97302For Sale
 MLS ID #846811, SANDIE GRAY, Keller Williams Capital City. WVMLS
- $449,9003 bd2 ba1.4k sqft4855 8th St SE, Salem, OR 97302For Sale
 MLS ID #845950, BRIAN AND NINA WHITE, Paramount Real Estate Services. WVMLS
- $382,5003 bd2 ba1.3k sqft4766 Clarence Ct SE, Salem, OR 97302For SaleMLS ID #845324, CONNIE BASINGER, Berkshire Hathaway Homeservices R E Prof. WVMLS
- $415,0003 bd2 ba1.3k sqft4840 8th St SE, Salem, OR 97302For SaleMLS ID #845513, AMY CLARK, Brighthome Real Estate Group. WVMLS
- $355,0002 bd1 ba1.1k sqft767 Browning Ave S, Salem, OR 97302For SaleMLS ID #846236, MARLOWE MINGS, Exp Realty, Llc. WVMLS
- $439,9004 bd2 ba1.5k sqft605 Idylwood Dr SE, Salem, OR 97302Active
 MLS ID #292413180, Devin Bourne, Bespoke Realty. RMLS (OR)
- $387,0003 bd3 ba1.3k sqft4151 Gardner Rd SE, Salem, OR 97302For SaleMLS ID #844771, MARK SHADRIN, Berkshire Hathaway Homeservices R E Prof. WVMLS
- $368,7773 bd1 ba1k sqft920 Baxter Rd SE, Salem, OR 97306For SaleMLS ID #846378, JASON NUNN, The Group Real Estate. WVMLS
- $379,9003 bd1 ba1k sqft256 Gregory Ln SE, Salem, OR 97302For SaleMLS ID #842692, MARK SHADRIN, Berkshire Hathaway Homeservices R E Prof. WVMLS
- $379,9002 bd2 ba1.2k sqft1143 Cayuse Cir SE, Salem, OR 97306For SaleMLS ID #846693, COREY BIANCHINI, Keller Williams Capital City. WVMLS
- $369,9003 bd1 ba1.1k sqft2360 Rural Ave SE, Salem, OR 97302For SaleMLS ID #845553, JIM SPARKMAN, Homesmart Realty Group. WVMLS
- $399,9002 bd1 ba1k sqft768 Browning Ave S, Salem, OR 97302For SaleMLS ID #846498, ERIN SHAW, Homestar Brokers. WVMLS
- $325,0003 bd1 ba1.1k sqft234 Gregory Ln SE, Salem, OR 97302ActiveMLS ID #292803009, Jennifer Singer, Keller Williams Sunset Corridor. RMLS (OR)
- $299,0002 bd1 ba943 sqft1020 Ratcliff Dr SE, Salem, OR 97302For SaleMLS ID #846854, KILA SWEARINGER, Exp Realty, Llc. WVMLS
- $375,0003 bd2 ba1.3k sqft5060 Fir Dell Ct SE, Salem, OR 97306For SaleMLS ID #844744, SCOTT ROBBLEE, Homesmart Realty Group. WVMLS
- $414,9003 bd1 ba1.5k sqft4835 Coloma Dr SE, Salem, OR 97302For SaleMLS ID #845533, VASSA BODUNOV, Homesmart Realty Group. WVMLS
- $400,0004 bd2 ba1.2k sqft4335 Lone Oak Rd SE, Salem, OR 97302For SaleMLS ID #840693, RICHARD CRAFTS, Homesmart Realty Group. WVMLS
