Bring your vision — this South Salem home is ready for its transformation. If you’ve been searching for a home where you can make every decision your own, this is your opportunity. With approximately 1,100+ square feet on one level, this 3-bedroom home offers a manageable footprint with incredible potential to be reimagined into something special.This is a true renovation project, not just a weekend of paint and new fixtures. The kitchen is ready to be redesigned, the hardwood floors are waiting to be brought back to life, the bath configuration offers an opportunity to rethink the space, and updates are needed throughout. But for the buyer with vision, that means you aren't paying a premium for someone else's choices — you get to create the finished home.Whether you're an investor looking for your next project or a buyer excited by the idea of transforming a house into a home, there is plenty of opportunity here to roll up your sleeves and bring this one back to life.Located in an established South Salem neighborhood with convenient access to schools, shopping, parks and everyday amenities.The before is here. The after is up to you.
Active
$325,000
234 Gregory Ln SE, Salem, OR 97302
3beds
1,184sqft
Residential, Single Family Residence
Built in 1957
9,147 Square Feet Lot
$-- Zestimate®
$274/sqft
$-- HOA
What's special
Hardwood floors
- 46 days
- 1,006
- 94
Zillow last checked:
Listing updated:
Listed by:
Jennifer Singer 503-522-2300,
Keller Williams Sunset Corridor
Source: RMLS (OR),MLS#: 292803009
Facts & features
Interior
Bedrooms & bathrooms
- Bedrooms: 3
- Bathrooms: 1
- Full bathrooms: 1
- Main level bathrooms: 1
Rooms
- Room types: Bedroom 2, Bedroom 3, Dining Room, Family Room, Kitchen, Living Room, Primary Bedroom
Primary bedroom
- Features: Sliding Doors
- Level: Main
Bedroom 2
- Level: Main
Bedroom 3
- Level: Main
Kitchen
- Level: Main
Heating
- Forced Air
Features
- Doors: Sliding Doors
- Number of fireplaces: 1
- Fireplace features: Wood Burning
Interior area
- Total structure area: 1,184
- Total interior livable area: 1,184 sqft
Property
Parking
- Total spaces: 2
- Parking features: Driveway, On Street, Attached
- Attached garage spaces: 2
- Has uncovered spaces: Yes
Features
- Levels: One
- Stories: 1
Lot
- Size: 9,147 Square Feet
- Features: SqFt 7000 to 9999
Details
- Parcel number: 587098
Construction
Type & style
- Home type: SingleFamily
- Architectural style: Ranch
- Property subtype: Residential, Single Family Residence
Materials
- Shake Siding
- Roof: Composition
Condition
- Resale
- New construction: No
- Year built: 1957
Utilities & green energy
- Sewer: Public Sewer
- Water: Public
Community & HOA
HOA
- Has HOA: No
Location
- Region: Salem
Financial & listing details
- Price per square foot: $274/sqft
- Tax assessed value: $341,990
- Annual tax amount: $3,313
- Date on market: 9/4/2026
- Listing terms: Cash,Conventional,Rehab
Estimated market value
Not available
Estimated sales range
Not available
Not available
Price history
| Date | Event | Price |
|---|---|---|
| 9/25/2026 | Listed for sale | $325,000$274/sqft |
Source:  RMLS (OR) #292803009 Report a problem RMLS (OR) #292803009 Report a problem | ||
| 9/12/2026 | Pending sale | $325,000$274/sqft |
Source: RMLS (OR) #292803009 Report a problem | ||
| 9/5/2026 | Listed for sale | $325,000$274/sqft |
Source: RMLS (OR) #292803009 Report a problem | ||
Public tax history
| Year | Property taxes | Tax assessment |
|---|---|---|
| 2025 | $3,314 +7.8% | $161,290 +3% |
| 2024 | $3,075 +3% | $156,600 +6.1% |
| 2023 | $2,984 | $147,620 |
| 2022 | -- | $147,620 +3% |
| 2021 | -- | $143,330 +6.1% |
| 2020 | $2,736 +3.6% | $135,110 |
| 2019 | $2,640 +1.3% | -- |
| 2018 | $2,606 | -- |
| 2017 | $2,606 +16.3% | -- |
| 2016 | $2,240 | -- |
| 2015 | $2,240 +2.6% | -- |
| 2014 | $2,185 +4.6% | -- |
| 2013 | $2,088 | -- |
| 2012 | $2,088 +4.5% | -- |
| 2011 | $1,998 +4.2% | $106,690 +6.1% |
| 2010 | $1,917 +1.1% | $100,580 |
| 2009 | $1,896 +6% | $100,580 +3% |
| 2008 | $1,788 +3.3% | $97,660 |
| 2007 | $1,732 +1.7% | -- |
| 2006 | $1,704 +2% | -- |
| 2005 | $1,670 -0.4% | -- |
| 2004 | $1,677 +4.9% | -- |
| 2003 | $1,600 +2.5% | -- |
| 2002 | $1,561 +3.1% | -- |
| 2001 | $1,514 +3.2% | -- |
| 2000 | $1,467 | -- |
Find assessor info on the county website
Monthly payment
Est. payment
Payment breakdown
Explore the cost of this home by adjusting the details. Changes won't be saved.Climate risks
Neighborhood: Faye Wright
Nearby schools
Schools provided by the listing agent
- Elementary: Wright
- Middle: Judson
- High: Sprague
Source: RMLS (OR). This data may not be complete. We recommend contacting the local school district to confirm school assignments for this home.

Similar homes
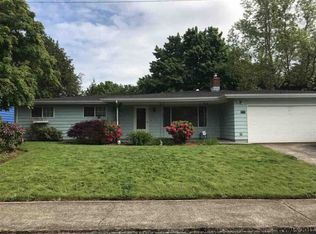
- $400,0004 bd2 ba1.2k sqft4335 Lone Oak Rd SE, Salem, OR 97302For Sale
 MLS ID #840693, RICHARD CRAFTS, Homesmart Realty Group. WVMLS
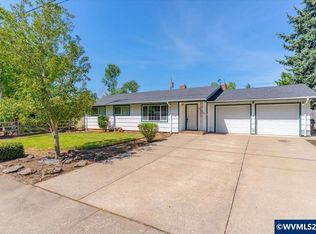
 - $340,0002 bd1 ba1.6k sqft1235 Vista Ave SE, Salem, OR 97302For Sale
 MLS ID #844443, KARISA PATTON, Paramount Real Estate Services. WVMLS
 - $364,9003 bd2 ba1.3k sqft4603 Chaparral Dr SE, Salem, OR 97302For Sale
 MLS ID #843347, DERRICK EMMERT, White Star Realty Inc. WVMLS
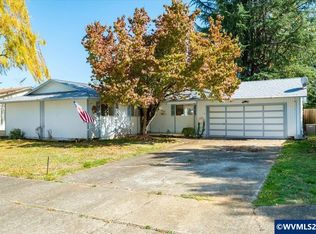
 - $375,0003 bd2 ba1.3k sqft5060 Fir Dell Ct SE, Salem, OR 97306For Sale
 MLS ID #844744, SCOTT ROBBLEE, Homesmart Realty Group. WVMLS
 - $349,9003 bd2 ba1.1k sqft2085 Evergreen Ave NE, Salem, OR 97301For SaleMLS ID #844985, DARRYL BODLE II, Keller Williams Realty Portland Premiere. WVMLS
- $379,9002 bd2 ba1.2k sqft1143 Cayuse Cir SE, Salem, OR 97306Active
 MLS ID #748005067, Corey Bianchini, Keller Williams Capital City. RMLS (OR)
 - $300,0002 bd1 ba1.3k sqft1795 Yew St SE, Salem, OR 97302For SaleMLS ID #844053, BRITTANY MITCHELL, Manor Realty. WVMLS
- $374,0003 bd2 ba1.6k sqft1140 Lewis St SE, Salem, OR 97302For SaleMLS ID #844189, KIMBERLY LEIGHTY, Berkshire Hathaway Homeservices R E Prof. WVMLS
- $379,0003 bd2 ba1.1k sqft311 Kanuku St SE, Salem, OR 97306For SaleMLS ID #843397, TY HILDEBRAND, Realty One Group Willamette Valley. WVMLS
- $350,0003 bd2 ba864 sqft954 Norway St NE, Salem, OR 97301ActiveMLS ID #561952548, Blake Nelson, Brantley Christianson Real Estate. RMLS (OR)
- $429,8003 bd1 ba1.1k sqft775 Judson St SE, Salem, OR 97302For SaleMLS ID #845425, SHANE MATTHEWS, Homestar Brokers. WVMLS
- $369,0002 bd2 ba1.3k sqft675 Fairview Ave SE, Salem, OR 97302For SaleMLS ID #841881, TY HILDEBRAND, Realty One Group Willamette Valley. WVMLS
- $313,0002 bd1 ba748 sqft1018 7th St NW, Salem, OR 97304For SaleMLS ID #846408, JAMISON ALBRECHT, Homesmart Realty Group. WVMLS
- $305,0002 bd1 ba1.1k sqft4020 Mahrt Ave SE, Salem, OR 97317For SaleMLS ID #846121, JORDAN HILL, Exp Realty, Llc. WVMLS
- $459,0003 bd2 ba1.5k sqft1365 Suntree Dr SE, Salem, OR 97302For SaleMLS ID #845387, LAURA GILLOTT, Keller Williams Realty Mid-Willamette - Gillott Team. WVMLS
- $325,0003 bd1 ba1k sqft4795 Regal Dr NE, Salem, OR 97301For SaleMLS ID #838784, AMY CLARK, Brighthome Real Estate Group. WVMLS
- $320,0002 bd1 ba1.5k sqft757 South St NE, Salem, OR 97301ActiveMLS ID #398087069, Nancy Carnahan, Ventures Realty Group. RMLS (OR)
- $355,0003 bd2 ba1.4k sqft994 Terrace Dr NW, Salem, OR 97304For SaleMLS ID #840936, ISAIAS CERVANTES, Premiere Property Group, Llc - South Salem. WVMLS
- $415,0003 bd2 ba1.1k sqft1742 Raywanda Ct NE, Salem, OR 97301For SaleMLS ID #846718, ROBERT EDWARDSEN, Real Broker. WVMLS
- $309,9003 bd1 ba1.3k sqft4198 Market St NE, Salem, OR 97301For SaleMLS ID #842405, CHUN TRUONG, Homesmart Realty Group. WVMLS
