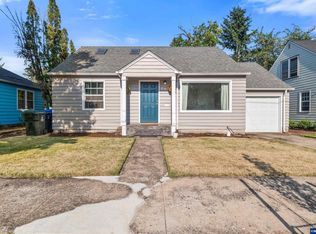
This charming 2-bedroom, 1 bath home in highly desired South Salem offers a move in ready layout with an additional room that could be used as a secondary living room or office. Enjoy the following updates just done in July 2026: roof, exterior paint, toilet, water heater, garage door opener, and front deck. This house also offers a double long garage for room to potentially park two cars.
For sale
Listed by: Manor Realty • BRITTANY MITCHELL • Contact: 503-689-7468
Price cut: $25K (9/23)
$300,000
1795 Yew St SE, Salem, OR 97302
2beds
1,338sqft
Single Family Residence
Built in 1950
6,534 Square Feet Lot
$294,800 Zestimate®
$224/sqft
$-- HOA
What's special
Move in ready layout
- 79 days
- 923
- 49
Zillow last checked:
Listing updated:
Listed by:
BRITTANY MITCHELL 503-689-7468,
Manor Realty
Source: WVMLS,MLS#: 844053
Facts & features
Interior
Bedrooms & bathrooms
- Bedrooms: 2
- Bathrooms: 1
- Full bathrooms: 1
Primary bedroom
- Level: Main
Dining room
- Features: Formal
Kitchen
- Level: Main
Living room
- Level: Main
Heating
- Forced Air
Cooling
- Central Air
Appliances
- Included: Disposal, Electric Range, Range Included, Gas Water Heater
Features
- Flooring: Carpet, Laminate
- Has fireplace: Yes
- Fireplace features: Living Room, Family Room, Electric
Interior area
- Total structure area: 1,338
- Total interior livable area: 1,338 sqft
Property
Parking
- Total spaces: 2
- Parking features: Attached, RV Access/Parking
- Attached garage spaces: 2
Features
- Levels: One
- Stories: 1
- Patio & porch: Patio, Deck
- Exterior features: Blue
- Fencing: Fenced
Lot
- Size: 6,534 Square Feet
- Features: Landscaped
Details
- Additional structures: RV/Boat Storage
- Parcel number: 586215
- Zoning: Single Family Reside
Construction
Type & style
- Home type: SingleFamily
- Property subtype: Single Family Residence
Materials
- Wood Siding, Lap Siding
- Foundation: Continuous
- Roof: Composition
Condition
- New construction: No
- Year built: 1950
Utilities & green energy
- Sewer: Public Sewer
- Water: Public
Community & HOA
Community
- Subdivision: Pleasant Home Addit
HOA
- Has HOA: No
Location
- Region: Salem
Financial & listing details
- Price per square foot: $224/sqft
- Tax assessed value: $332,570
- Annual tax amount: $3,629
- Price range: $300K - $300K
- Date on market: 7/31/2026
- Listing agreement: Exclusive Right To Sell
- Listing terms: VA Loan,Cash,ODVA,FHA,Conventional
- Inclusions: Kitchen Appliances
Estimated market value
$294,800
$280,000 - $310,000
$1,735/mo
Price history
| Date | Event | Price |
|---|---|---|
| 9/23/2026 | Price change | $300,000-7.7%$224/sqft |
Source:  WVMLS #844053 Report a problem WVMLS #844053 Report a problem | ||
| 9/2/2026 | Price change | $325,000-9.7%$243/sqft |
Source: WVMLS #844053 Report a problem | ||
| 8/19/2026 | Price change | $360,000-4%$269/sqft |
Source: WVMLS #844053 Report a problem | ||
| 7/31/2026 | Listed for sale | $375,000+805.8%$280/sqft |
Source: WVMLS #844053 Report a problem | ||
| 8/30/1989 | Sold | $41,400$31/sqft |
Source: Agent Provided Report a problem | ||
Public tax history
| Year | Property taxes | Tax assessment |
|---|---|---|
| 2025 | $3,629 +7.8% | $176,630 +3% |
| 2024 | $3,367 +3% | $171,490 +6.1% |
| 2023 | $3,268 +2.9% | $161,660 |
| 2022 | $3,177 +2.9% | $161,660 +3% |
| 2021 | $3,086 +3% | $156,960 +6.1% |
| 2020 | $2,996 +3.6% | $147,960 |
| 2019 | $2,891 +1.3% | -- |
| 2018 | $2,854 | -- |
| 2017 | $2,854 +16.3% | -- |
| 2016 | $2,453 | -- |
| 2015 | $2,453 +2.6% | -- |
| 2014 | $2,392 +4.8% | -- |
| 2013 | $2,283 | -- |
| 2012 | $2,283 +4.3% | -- |
| 2011 | $2,188 +4.2% | $116,840 +6.1% |
| 2010 | $2,099 +1.1% | $110,140 |
| 2009 | $2,076 +6% | $110,140 +3% |
| 2008 | $1,958 +3.3% | $106,940 |
| 2007 | $1,897 +1.7% | -- |
| 2006 | $1,866 +2% | -- |
| 2005 | $1,829 -0.4% | -- |
| 2004 | $1,837 +4.9% | -- |
| 2003 | $1,752 +2.5% | -- |
| 2002 | $1,709 +3.1% | -- |
| 2001 | $1,658 +3.2% | -- |
| 2000 | $1,606 | -- |
Find assessor info on the county website
Monthly payment
Est. payment
Payment breakdown
Explore the cost of this home by adjusting the details. Changes won't be saved.Climate risks
Neighborhood: South Central
Nearby schools
Schools provided by the listing agent
- Elementary: Bush
- Middle: Leslie
- High: South Salem
Source: WVMLS. This data may not be complete. We recommend contacting the local school district to confirm school assignments for this home.
Similar homes
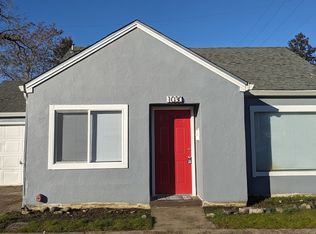
- $350,0002 bd1 ba1.6k sqft1235 Vista Ave SE, Salem, OR 97302For Sale

 MLS ID #844443, KARISA PATTON, Paramount Real Estate Services. WVMLS
 - $313,0002 bd1 ba748 sqft1018 7th St NW, Salem, OR 97304For Sale
 MLS ID #846408, JAMISON ALBRECHT, Homesmart Realty Group. WVMLS
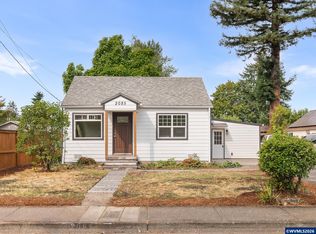
 - $349,9003 bd2 ba1.1k sqft2085 Evergreen Ave NE, Salem, OR 97301For Sale
 MLS ID #844985, DARRYL BODLE II, Keller Williams Realty Portland Premiere. WVMLS
 - $399,9993 bd2 ba1.1k sqft2235 Electric St SE, Salem, OR 97302For Sale
 MLS ID #845651, SONYA GLESMANN, Berkshire Hathaway Homeservices R E Prof. WVMLS
 - $335,0004 bd2 ba1.5k sqft1760 Norway St NE, Salem, OR 97301For SaleMLS ID #846482, BRENDA SCHAMP, Northwest Investor Realty. WVMLS
- $285,5002 bd1 ba869 sqft820 Rosemont Ave NW, Salem, OR 97304For SaleMLS ID #832079, ANGIE KARP, Knipe Realty Era Powered. WVMLS
- $348,7653 bd2 ba1.5k sqft1005 Glenview Way NW, Salem, OR 97304For SaleMLS ID #843352, SHELLY SAMSON, Windermere Heritage. WVMLS
- $325,0003 bd2 ba1.8k sqft414 Silby Ln NE, Salem, OR 97301For SaleMLS ID #844774, GLADYS BLUM, Blum Real Estate. WVMLS
- $435,0003 bd2 ba1.8k sqft365 Rural Ave SE, Salem, OR 97302For SaleMLS ID #843983, ALEXA HOWELL, Hustle & Heart Homes. WVMLS
- $170,0002 bd2 ba1k sqft3100 Turner Rd SE, Salem, OR 97302For SaleMLS ID #846692, NICOLE RODRIGUEZ, Lovejoy Real Estate. WVMLS
- $275,0003 bd2 ba1.3k sqft4729 Deepwood Loop NE, Salem, OR 97305Active
 MLS ID #488348054, Jordan Matin, Matin Real Estate. RMLS (OR)
 - $379,0003 bd2 ba1.6k sqft204 24th St NE, Salem, OR 97301For SaleMLS ID #842446, AMY MCLEOD P.C., Keller Williams Capital City. WVMLS
- $345,0003 bd1 ba1.6k sqft1329 Baker St NE, Salem, OR 97301For SaleMLS ID #843489, NEREYDA AGUIRRE, Exp Realty, Llc. WVMLS
- $325,0003 bd1 ba1k sqft4795 Regal Dr NE, Salem, OR 97301For SaleMLS ID #838784, AMY CLARK, Brighthome Real Estate Group. WVMLS
- $365,0003 bd1 ba940 sqft1994 Lee St SE, Salem, OR 97301For SaleMLS ID #845382, CHRIS CHABOT, Windermere Heritage. WVMLS
- $368,5003 bd1 ba1.3k sqft4102 Watson Ave NE, Salem, OR 97305For SaleMLS ID #846365, LUPITA GARCIA ROJAS, Realty One Group Willamette Valley. WVMLS
- $345,0003 bd2 ba1.4k sqft4721 Serra Ct NE, Salem, OR 97305For SaleMLS ID #843721, REBECCA OVERALL, Overall Real Estate. WVMLS
- $334,8503 bd1 ba1.1k sqft985 Madison St NE, Salem, OR 97301For SaleMLS ID #841645, DENISE BUSCH, Paramount Real Estate Services. WVMLS
- $385,0003 bd2 ba1.3k sqft1210 River Bend Rd NW, Salem, OR 97304For SaleMLS ID #842744, NEREYDA AGUIRRE, Exp Realty, Llc. WVMLS
- $349,9002 bd2 ba1.3k sqft571 SW Hayter St, Dallas, OR 97338For SaleMLS ID #846690, ROBERT ARNOLD, Keller Williams Realty -Albany. WVMLS
