Spacious manufactured home offering 3 bedrooms, a bonus room, 2 baths, and an oversized 4-car tandem garage on a quiet street. The open kitchen features vaulted ceilings, abundant cabinetry and storage, and a convenient pantry, with an indoor laundry room adding everyday functionality. The primary bedroom includes a private ensuite bathroom. Recent updates include a new heat pump and central air conditioning for year-round comfort. Outside, enjoy a fully fenced backyard with both covered and open deck space, creating a great setting for relaxing or entertaining. A storage shed provides additional room for tools and outdoor equipment. With generous living space, excellent storage, and a rare oversized garage, this home offers comfort and flexibility throughout.
Active
$275,000
4729 Deepwood Loop NE, Salem, OR 97305
3beds
1,375sqft
Residential, Manufactured Home
Built in 1984
6,098 Square Feet Lot
$-- Zestimate®
$200/sqft
$35/mo HOA
What's special
Generous living spaceFully fenced backyardBonus roomAbundant cabinetry and storageVaulted ceilingsIndoor laundry roomOpen kitchen
- 5 days
- 574
- 37
Likely to sell faster than
Zillow last checked:
Listing updated:
Listed by:
Jordan Matin 503-447-3599,
Matin Real Estate,
Paris Vollstedt 503-447-3599,
Matin Real Estate
Source: RMLS (OR),MLS#: 488348054
Facts & features
Interior
Bedrooms & bathrooms
- Bedrooms: 3
- Bathrooms: 2
- Full bathrooms: 2
- Main level bathrooms: 2
Rooms
- Room types: Laundry, Bedroom 2, Bedroom 3, Dining Room, Family Room, Kitchen, Living Room, Primary Bedroom
Primary bedroom
- Features: Ceiling Fan, Ensuite, Wallto Wall Carpet
- Level: Main
Bedroom 2
- Features: Closet, Wallto Wall Carpet
- Level: Main
Bedroom 3
- Features: Wallto Wall Carpet
- Level: Main
Dining room
- Features: Ceiling Fan, Kitchen, Tile Floor
- Level: Main
Kitchen
- Features: Ceiling Fan, Dishwasher, Kitchen Dining Room Combo, Free Standing Range, Free Standing Refrigerator, Tile Floor
- Level: Main
Living room
- Features: High Ceilings, Vaulted Ceiling, Wallto Wall Carpet
- Level: Main
Heating
- Forced Air, Heat Pump
Cooling
- Central Air
Appliances
- Included: Dishwasher, Free-Standing Range, Free-Standing Refrigerator, Electric Water Heater
- Laundry: Laundry Room
Features
- Ceiling Fan(s), High Ceilings, Vaulted Ceiling(s), Built-in Features, Closet, Kitchen, Kitchen Dining Room Combo, Tile
- Flooring: Tile, Wall to Wall Carpet
Interior area
- Total structure area: 1,375
- Total interior livable area: 1,375 sqft
Property
Parking
- Total spaces: 4
- Parking features: Driveway, Detached
- Garage spaces: 4
- Has uncovered spaces: Yes
Features
- Levels: One
- Stories: 1
- Patio & porch: Covered Patio, Deck
- Exterior features: Garden, Yard
- Fencing: Fenced
Lot
- Size: 6,098 Square Feet
- Features: Level, SqFt 5000 to 6999
Details
- Parcel number: 582312
Construction
Type & style
- Home type: MobileManufactured
- Property subtype: Residential, Manufactured Home
Materials
- Wood Siding
- Roof: Shingle
Condition
- Approximately
- New construction: No
- Year built: 1984
Utilities & green energy
- Sewer: Public Sewer
- Water: Public
Community & HOA
HOA
- Has HOA: Yes
- HOA fee: $35 monthly
Location
- Region: Salem
Financial & listing details
- Price per square foot: $200/sqft
- Tax assessed value: $273,900
- Annual tax amount: $2,925
- Date on market: 10/8/2026
- Listing terms: Cash,Conventional,FHA,VA Loan
- Road surface type: Paved
- Body type: Double Wide
Estimated market value
Not available
Estimated sales range
Not available
Not available
Price history
| Date | Event | Price |
|---|---|---|
| 10/13/2026 | Listed for sale | $275,000+37.6%$200/sqft |
Source:  RMLS (OR) #488348054 Report a problem RMLS (OR) #488348054 Report a problem | ||
| 12/19/2018 | Sold | $199,900+0.5%$145/sqft |
Source: RMLS (OR) #18392182 Report a problem | ||
| 11/20/2018 | Pending sale | $198,900$145/sqft |
Source: Keller Williams Realty Capital City #739368 Report a problem | ||
| 11/13/2018 | Price change | $198,900-0.5%$145/sqft |
Source: Keller Williams Realty Capital City #739368 Report a problem | ||
| 11/2/2018 | Listed for sale | $199,900$145/sqft |
Source: Keller Williams Realty Capital City #739368 Report a problem | ||
| 11/2/2018 | Pending sale | $199,900$145/sqft |
Source: Keller Williams Realty Capital City #739368 Report a problem | ||
| 10/4/2018 | Pending sale | $199,900$145/sqft |
Source: Keller Williams Realty Capital City #739368 Report a problem | ||
| 9/25/2018 | Price change | $199,900-4.4%$145/sqft |
Source: Keller Williams Realty Capital City #739368 Report a problem | ||
| 9/15/2018 | Listed for sale | $209,000+346.5%$152/sqft |
Source: KELLER WILLIAMS CAPITAL CITY #739368 Report a problem | ||
| 12/5/2013 | Sold | $46,810-5.4%$34/sqft |
Source: RMLS (OR) #13578951 Report a problem | ||
| 11/1/2013 | Price change | $49,500-10%$36/sqft |
Source: RE/MAX INTEGRITY #669548 Report a problem | ||
| 10/2/2013 | Listed for sale | $55,000-47.7%$40/sqft |
Source: RE/MAX INTEGRITY #669548 Report a problem | ||
| 10/22/2012 | Sold | $105,088$76/sqft |
Source: Agent Provided Report a problem | ||
Public tax history
| Year | Property taxes | Tax assessment |
|---|---|---|
| 2025 | $2,926 +7.8% | $142,410 +3% |
| 2024 | $2,715 +3% | $138,270 +6.1% |
| 2023 | $2,635 +2.9% | $130,340 |
| 2022 | $2,561 +2.9% | $130,340 +3% |
| 2021 | $2,488 +3% | $126,550 +6.1% |
| 2020 | $2,416 +3.6% | $119,300 |
| 2019 | $2,331 +1.3% | -- |
| 2018 | $2,301 | -- |
| 2017 | $2,301 +16.3% | -- |
| 2016 | $1,978 | -- |
| 2015 | $1,978 +36.5% | -- |
| 2014 | $1,450 +2.8% | -- |
| 2013 | $1,410 | -- |
| 2012 | $1,410 -14.8% | -- |
| 2011 | $1,655 -10.4% | $91,780 -13.4% |
| 2010 | $1,848 -7.5% | $106,010 |
| 2009 | $1,998 +6% | $106,010 +3% |
| 2008 | $1,885 +3.3% | $102,930 |
| 2007 | $1,826 +1.7% | -- |
| 2006 | $1,796 +4.7% | -- |
| 2005 | $1,715 +0.2% | -- |
| 2004 | $1,712 +2.7% | -- |
| 2003 | $1,667 +2.8% | -- |
| 2002 | $1,621 +4.7% | -- |
| 2001 | $1,549 -2.2% | -- |
| 2000 | $1,584 | -- |
Find assessor info on the county website
Monthly payment
Climate risks
Neighborhood: East Lancaster
Nearby schools
Schools provided by the listing agent
- Elementary: Swegle
- Middle: Waldo
- High: Mckay
Source: RMLS (OR). This data may not be complete. We recommend contacting the local school district to confirm school assignments for this home.
Similar homes
- $299,9003 bd2 ba1.3k sqft2374 Greentree Ct NE, Salem, OR 97305For Sale
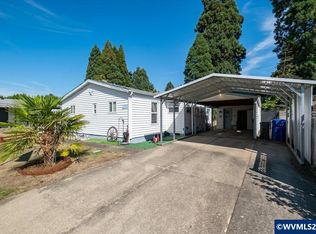
 MLS ID #845088, CHUN TRUONG, Homesmart Realty Group. WVMLS
 - $305,0003 bd2 ba1.1k sqft2868 Tide Ct NE, Salem, OR 97305For Sale
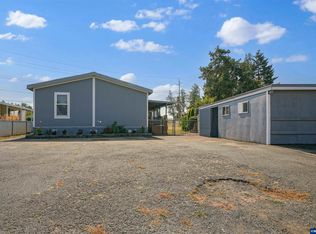 MLS ID #844388, SARA SHATTO, Exp Realty, Llc. WVMLS
 - $368,5003 bd1 ba1.3k sqft4102 Watson Ave NE, Salem, OR 97305For Sale
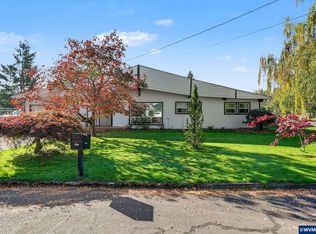 MLS ID #846365, LUPITA GARCIA ROJAS, Realty One Group Willamette Valley. WVMLS
 - $309,9003 bd1 ba1.3k sqft4198 Market St NE, Salem, OR 97301For Sale
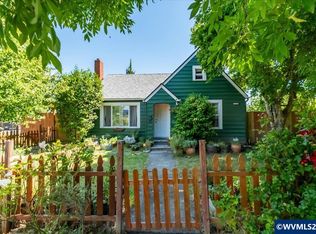 MLS ID #842405, CHUN TRUONG, Homesmart Realty Group. WVMLS
 - $325,0003 bd2 ba1.8k sqft414 Silby Ln NE, Salem, OR 97301For SaleMLS ID #844774, GLADYS BLUM, Blum Real Estate. WVMLS
- $285,0003 bd2 ba1.3k sqft3772 Auburn Rd NE, Salem, OR 97301For SaleMLS ID #841857, ALI RASOULI, More Realty. WVMLS
- $170,0002 bd2 ba1k sqft3100 Turner Rd SE, Salem, OR 97302For SaleMLS ID #846692, NICOLE RODRIGUEZ, Lovejoy Real Estate. WVMLS
- $325,0003 bd1 ba1k sqft4795 Regal Dr NE, Salem, OR 97301For SaleMLS ID #838784, AMY CLARK, Brighthome Real Estate Group. WVMLS
- $409,9953 bd2 ba1.2k sqft4619 Squire Ct NE, Salem, OR 97301For SaleMLS ID #844205, SEAN KEENE, Reger Homes, Llc. WVMLS
- $395,0003 bd2 ba1.1k sqft4614 Utah Ave NE, Salem, OR 97305For SaleMLS ID #844991, AMY MCLEOD P.C., Keller Williams Capital City. WVMLS
- $409,0003 bd2 ba1.4k sqft4565 Swallow Ct NE, Salem, OR 97301For SaleMLS ID #845023, JOSE LUIS QUIROZ JR, Homesmart Realty Group. WVMLS
- $149,0003 bd2 ba1.4k sqft5422 Portland Rd NE Unit 130, Salem, OR 97305For SaleMLS ID #842397, JESSICA FARRELL, Homesmart Realty Group. WVMLS
- $139,9003 bd2 ba1.3k sqft613 Royalty Cir NE, Salem, OR 97301For SaleMLS ID #843180, THERESA FOWLER, Homesmart Realty Group. WVMLS
- $400,0003 bd2 ba1.1k sqft4772 Musket Ct NE, Salem, OR 97305For SaleMLS ID #843349, LUIS GARIBAY, Sparrow Real Estate, Llc. WVMLS
- $140,0003 bd2 ba1.5k sqft5270 Crystal St NE, Salem, OR 97305For SaleMLS ID #842882, MAYRA ROCHA, Rocha Realty Llc. WVMLS
- $379,9003 bd2 ba1.9k sqft3419 Lake Vanessa Cir NW, Salem, OR 97304For SaleMLS ID #845719, JASON LEON, Homesmart Realty Group. WVMLS
- $279,9002 bd2 ba1.1k sqft1510 Madras St SE, Salem, OR 97306For SaleMLS ID #842807, TARAH FAIR, Realty One Group Willamette Valley. WVMLS
- $285,5002 bd1 ba869 sqft820 Rosemont Ave NW, Salem, OR 97304For SaleMLS ID #832079, ANGIE KARP, Knipe Realty Era Powered. WVMLS
- $355,0003 bd2 ba1.2k sqft359 Duch Ln SE, Salem, OR 97317For SaleMLS ID #845258, ARIELLE HERNANDEZ, Sundance Realty Llc. WVMLS
- $313,0002 bd1 ba748 sqft1018 7th St NW, Salem, OR 97304For SaleMLS ID #846408, JAMISON ALBRECHT, Homesmart Realty Group. WVMLS
