Recently updated home in convenient west Salem location, close to shopping, parks, schools and transit. Kitchen and bath were completely remodeled to the studs! Modern updates include: stainless steel appliances (dish washer, glass top range, built in microwave), custom cabinets with full extension drawers and soft close hardware, lighting fixtures, LVP flooring, large vinyl windows and skylights, entry doors, efficient gas furnace and A/C, Large bath with easy access shower, spacious patio.
For sale
Listed by: Smi Real Estate • CRAIG EVANS • Contact: Direc: 503-409-5025
Price cut: $10K (8/26)
$239,900
1183 Karen Way NW, Salem, OR 97304
2beds
1,122sqft
Condominium
Built in 1968
-- sqft lot
$-- Zestimate®
$214/sqft
$484/mo HOA
What's special
Stainless steel appliancesEntry doorsLighting fixturesLvp flooringSpacious patio
- 83 days
- 417
- 32
Zillow last checked:
Listing updated:
Listed by:
CRAIG EVANS Direc:503-409-5025,
Smi Real Estate,
CALEB EVANS,
Smi Real Estate
Source: WVMLS,MLS#: 842426
Facts & features
Interior
Bedrooms & bathrooms
- Bedrooms: 2
- Bathrooms: 1
- Full bathrooms: 1
- Main level bathrooms: 1
Primary bedroom
- Level: Main
Bedroom 2
- Level: Main
Dining room
- Features: Area (Combination)
- Level: Main
Kitchen
- Level: Main
Living room
- Level: Main
Heating
- Natural Gas, Forced Air
Cooling
- Central Air
Appliances
- Included: Dishwasher, Disposal, Electric Range, Microwave, Range Included, Gas Water Heater
- Laundry: Main Level
Features
- Breakfast Room/Nook, High Speed Internet
- Has fireplace: Yes
- Fireplace features: Living Room
Interior area
- Total structure area: 1,122
- Total interior livable area: 1,122 sqft
Property
Parking
- Total spaces: 2
- Parking features: Attached
- Attached garage spaces: 2
Features
- Levels: One
- Stories: 1
- Patio & porch: Patio
- Fencing: Partial
Lot
- Features: Landscaped
Details
- Parcel number: 247766
- Zoning: RS
Construction
Type & style
- Home type: Condo
- Property subtype: Condominium
Materials
- Foundation: Continuous
- Roof: Composition
Condition
- New construction: No
- Year built: 1968
Utilities & green energy
- Electric: 1/Main
- Sewer: Public Sewer
- Water: Public
- Utilities for property: Water Connected
Community & HOA
HOA
- Has HOA: Yes
- HOA fee: $484 monthly
Location
- Region: Salem
Financial & listing details
- Price per square foot: $214/sqft
- Tax assessed value: $283,350
- Annual tax amount: $3,023
- Price range: $239.9K - $239.9K
- Date on market: 6/18/2026
- Listing agreement: Exclusive Right To Sell
- Listing terms: Cash,Conventional
Estimated market value
Not available
Estimated sales range
Not available
$1,540/mo
Price history
| Date | Event | Price |
|---|---|---|
| 8/26/2026 | Price change | $239,900-4%$214/sqft |
Source:  WVMLS #842426 Report a problem WVMLS #842426 Report a problem | ||
| 6/18/2026 | Listed for sale | $249,900$223/sqft |
Source: WVMLS #842426 Report a problem | ||
Public tax history
| Year | Property taxes | Tax assessment |
|---|---|---|
| 2025 | $3,023 +8% | $153,020 +3% |
| 2024 | $2,800 +3% | $148,570 +3% |
| 2023 | $2,719 +3.3% | $144,250 +3% |
| 2022 | $2,632 +2.9% | $140,050 +3% |
| 2021 | $2,557 +3.1% | $135,980 +3% |
| 2020 | $2,481 +3.6% | $132,020 +3% |
| 2019 | $2,394 | $128,180 +3% |
| 2018 | $2,394 +1.7% | $124,450 +3% |
| 2017 | $2,355 +11% | $120,830 +3% |
| 2016 | $2,122 +3.4% | $117,320 +9.6% |
| 2015 | $2,052 -2.3% | $107,020 +3.5% |
| 2014 | $2,100 +23.4% | $103,420 +9.7% |
| 2013 | $1,702 +10% | $94,310 +10.7% |
| 2012 | $1,546 -24.4% | $85,210 -24.8% |
| 2011 | $2,045 +4.4% | $113,380 +3% |
| 2010 | $1,959 +1.4% | $110,080 +3% |
| 2009 | $1,932 +6% | $106,880 +3% |
| 2008 | $1,822 +2.5% | $103,770 +3% |
| 2007 | $1,778 +4.1% | $100,750 +3% |
| 2006 | $1,708 +1.8% | $97,820 +3% |
| 2005 | $1,678 -0.8% | $94,980 +3% |
| 2004 | $1,691 +7.8% | $92,220 +6.1% |
| 2002 | $1,569 +3% | $86,940 +3% |
| 2001 | $1,524 +2.7% | $84,410 +3% |
| 2000 | $1,484 | $81,960 |
Find assessor info on the county website
Monthly payment
Est. payment
Payment breakdown
Explore the cost of this home by adjusting the details. Changes won't be saved.Climate risks
Neighborhood: West Salem
Nearby schools
Schools provided by the listing agent
- Elementary: Harritt
- Middle: Walker
- High: West Salem
Source: WVMLS. This data may not be complete. We recommend contacting the local school district to confirm school assignments for this home.
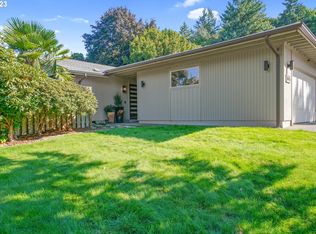
Similar homes
- $239,0002 bd1 ba1.1k sqft1035 Chestnut St NW, Salem, OR 97304For Sale
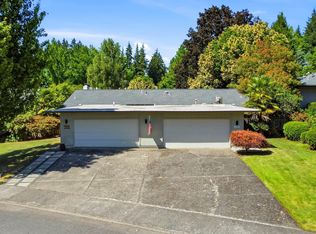
 MLS ID #841685, DALLAS FRANCE, More Realty. WVMLS
 - $249,9002 bd2 ba1.1k sqft1044 Chestnut St NW, Salem, OR 97304For Sale
 MLS ID #840825, KEVIN PENA ACEVES, Exp Realty, Llc. WVMLS
 - $285,0002 bd2 ba1.1k sqft1125 Chestnut St NW, Salem, OR 97304For Sale
 MLS ID #842170, GARY BAUER- P.C., Knipe Realty Era Powered. WVMLS
 - $284,0002 bd2 ba1.1k sqft1108 Karen Way NW, Salem, OR 97304For Sale
 MLS ID #841284, MOLLY EDWARDS, Homesmart Realty Group. WVMLS
 - $294,0002 bd2 ba1.1k sqft1043 Cardinal St NW, Salem, OR 97304For SaleMLS ID #841329, CONNIE BASINGER, Berkshire Hathaway Homeservices R E Prof. WVMLS
- $250,0002 bd1 ba816 sqft1378 6th St NW, Salem, OR 97304For SaleMLS ID #845241, MICHELLE PALMQUIST, Redfin. WVMLS
- $289,9003 bd2 ba1.4k sqft1050 Cardinal St NW, Salem, OR 97304For SaleMLS ID #838071, BRIAN SMITH, Homesmart Realty Group. WVMLS
- $334,9002 bd2 ba1.3k sqft1223 Karen Way NW, Salem, OR 97304For SaleMLS ID #838987, FELICIA MONDRAGON, Keller Williams / Eugene & Springfield. WVMLS
- $239,0003 bd2 ba1.1k sqft4001 12th Street Cutoff APT 51, Salem, OR 97302For SaleMLS ID #844345, PRISCILLA BEGGS, Zenith Realty, Llc. WVMLS
- $260,0002 bd2 ba1k sqft3542 Halifax Sq SE APT 9, Salem, OR 97302For SaleMLS ID #843195, DENNIS SMITH, Exp Realty, Llc. WVMLS
- $239,9002 bd2 ba1.1k sqft4001 12th Street Cut Off SE #5, Salem, OR 97302For SaleMLS ID #839873, DANA and ALAN BURK, Keller Williams Capital City. WVMLS
- $265,0002 bd2 ba1k sqft3828 Auburn Rd NE, Salem, OR 97301For SaleMLS ID #844259, ALI RASOULI, More Realty. WVMLS
- $230,0002 bd2 ba880 sqft3584 Chiefs Ct NE, Salem, OR 97305For SaleMLS ID #839683, ANGELA GROVES, Exp Realty, Llc. WVMLS
- $359,0002 bd2 ba1.2k sqft1565 3rd St NW, Salem, OR 97304For SaleMLS ID #844486, JILLIAN SLEZAK, Realty One Group Willamette Valley. WVMLS
- $265,0002 bd1 ba612 sqft2075 Market St NE, Salem, OR 97301For SaleMLS ID #842947, AMY MCLEOD P.C., Keller Williams Capital City. WVMLS
- $285,5002 bd1 ba869 sqft820 Rosemont Ave NW, Salem, OR 97304For SaleMLS ID #832079, ANGIE KARP, Knipe Realty Era Powered. WVMLS
- $229,9002 bd2 ba1.1k sqft223 McNary Heights Dr N, Keizer, OR 97303For SaleMLS ID #841320, ERIC RAFFERTY, Realty One Group Willamette Valley. WVMLS
