Skip main navigation
Sold
  • $345,000

    1045 Chestnut St NW #29, Salem, OR 97304

    2beds
    1,122sqft
    Residential, Condominium
    Built in 1968
    -- sqft lot
    $324,700 Zestimate®
    $307/sqft
    $1,645 Estimated rent

    Home value

    $324,700

    $305,000 - $344,000

    $1,645/mo

    Zestimate® history
    Loading
    Loading...

    Owner options

    List your home for rent

    $1,645/mo

    Rent Zestimate®

    Find your next renter with Zillow Rental Manager. Plus, with online applications, you can quickly screen prospective tenants – for free.

    Learn more

    $1,645/mo

    Rent Zestimate®

    Refinance and save

    $2,524/mo

    Est. payment

    Refinancing to a lower rate could help reduce your monthly payments and save thousands over the life of the loan.

    See today's rates

    $2,524/mo

    Est. payment

    Explore your selling options

    Work with a Zillow partner agent

    Leverage their expertise and Zillow's premium Showcase listings to get your home seen by more buyers.

    Get started

    List with your own agent

    Get your home in front of millions of buyers by listing it on Zillow.

    Learn how to do it

    Sell it yourself

    Take full control of how buyers see your home on Zillow by listing For Sale by Owner (FSBO).

    List your home

    What's special

    Commercial rangeBeautiful contemporary condoElectric retractabl eawningBeautiful zero entry showerHeated tile floorsLuxury vinyl plank throughout

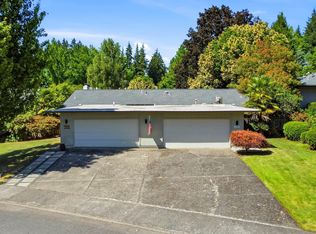
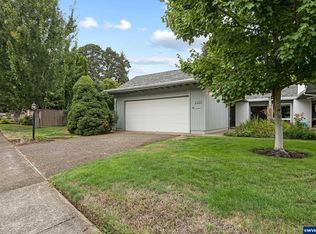
    Beautiful contemporary condo w/special touches. Enjoy the open concept kitchen w/custom cabinets, commercial range, Bosch refrigerator & dishwasher and quartzite counters. Bathroom features heated tile floors, motion sensored kick light and beautiful zero entry shower w/dual shower heads. Luxury vinyl plank throughout allows for easy cleaning & seamless transitions. Electric retractabl eawning covers a fenced patio providing shade & rain protection. Attached finished garage w/heat. Enjoy A/C & green space.

    Zillow last checked:

    Listing updated:

    Listed by:

    Renae Bendix 503-689-3691,

    HomeSmart Realty Group

    Bought with:

    Erin Shaw, 200603041

    HomeStar Brokers

    Source: RMLS (OR),MLS#: 23512412MLS Logo

    Facts & features

    Interior

    Bedrooms & bathrooms
    • Bedrooms: 2
    • Bathrooms: 1
    • Full bathrooms: 1
    • Main level bathrooms: 1
    Rooms
    • Room types: Bedroom 2, Dining Room, Family Room, Kitchen, Living Room, Primary Bedroom
    Primary bedroom
    • Level: Main
    Bedroom 2
    • Level: Main
    Kitchen
    • Features: Dishwasher, Disposal
    • Level: Main
    Living room
    • Features: Fireplace
    • Level: Main
    Heating
    • Forced Air, Fireplace(s), Forced Air 90
    Cooling
    • Central Air
    Appliances
    • Included: Dishwasher, Disposal, Free-Standing Gas Range, Gas Water Heater
    Features
    • Flooring: Laminate, Tile
    • Windows: Double Pane Windows
    • Number of fireplaces: 1
    • Fireplace features: Gas, Wood Burning
    Interior area
    • Total structure area: 1,122
    • Total interior livable area: 1,122 sqft

    Property

    Parking
    • Total spaces: 2
    • Parking features: Attached
    • Attached garage spaces: 2
    Accessibility
    • Accessibility features: Ground Level, Minimal Steps, One Level, Accessibility
    Features
    • Levels: One
    • Stories: 1
    • Entry location: Main Level
    • Patio & porch: Covered Patio
    • Exterior features: Yard
    • Fencing: Fenced
    • Has view: Yes
    • View description: Territorial
    Lot
    • Features: Sprinkler
    Details
    • Parcel number: 247737

    Construction

    Type & style
    • Home type: Condo
    • Property subtype: Residential, Condominium
    Materials
    • T111 Siding, Wood Composite
    • Roof: Composition
    Condition
    • Resale
    • New construction: No
    • Year built: 1968

    Utilities & green energy

    • Gas: Gas
    • Sewer: Public Sewer
    • Water: Public

    Community & HOA

    Community
    • Subdivision: Glencreek Wood No 4
    HOA
    • Has HOA: Yes
    • HOA fee: $423 monthly
    Location
    • Region: Salem

    Financial & listing details

    • Price per square foot: $307/sqft
    • Annual tax amount: $2,648
    • Date on market: 9/15/2023
    • Cumulative days on market: 3 days
    • Listing terms: Cash,Conventional,VA Loan

    Price history

    DateEventPrice
    11/28/2023Sold$345,000-1.4%$307/sqft
    Source: RMLS (OR) #23512412 Report a problem
    9/18/2023Pending sale$349,900$312/sqft
    Source: RMLS (OR) #23512412 Report a problem
    9/15/2023Listed for sale$349,900$312/sqft
    Source: RMLS (OR) #23512412 Report a problem

    Public tax history

    Tax history is unavailable.

    Neighborhood: West Salem

    Nearby schools

    GreatSchools rating
    Schools provided by the listing agent
    • Elementary: Harritt
    • Middle: Walker
    • High: West Salem

    Source: RMLS (OR). This data may not be complete. We recommend contacting the local school district to confirm school assignments for this home.

    Get a cash offer in 3 minutes
    Find out how much your home could sell for in as little as 3 minutes with a no-obligation cash offer.
    Estimated market value
    $324,700
    Get a cash offer in 3 minutes
    Find out how much your home could sell for in as little as 3 minutes with a no-obligation cash offer.
    Estimated market value
    $324,700