Great investment opportunity or live in one unit and rent the other. In the heart of Salem, close to shopping and minutes from I-5 and 22. Each will unit includes the refrigerator, dishwasher and stove/oven. Both have their own 2 car garage. PLEASE DO NOT DISTURB TENANTS.
Sold for $480,000
Listed by: Keller Williams Realty-Ght • SHERRI GREGORY • Contact: 541-409-2106
Bought with: Non-Member Sale
$480,000
1054 Ashwood Ct SE, Salem, OR 97302
5beds
3baths
2,297sqft
Duplex
Built in 1998
-- sqft lot
$507,300 Zestimate®
$209/sqft
$2,087 Estimated rent
Home value
$507,300
$482,000 - $533,000
$2,087/mo
Zestimate® history
Owner options
List your home for rent
$2,087/mo
Rent Zestimate®
Find your next renter with Zillow Rental Manager. Plus, with online applications, you can quickly screen prospective tenants – for free.
$2,087/mo
Rent Zestimate®
Refinance and save
$2,923/mo
Est. payment
Refinancing to a lower rate could help reduce your monthly payments and save thousands over the life of the loan.
$2,923/mo
Est. payment
Explore your selling options
Work with a Zillow partner agent
Leverage their expertise and Zillow's premium Showcase listings to get your home seen by more buyers.
Get startedList with your own agent
Get your home in front of millions of buyers by listing it on Zillow.
Learn how to do itSell it yourself
Take full control of how buyers see your home on Zillow by listing For Sale by Owner (FSBO).
List your homeWhat's special
Close to shopping
Zillow last checked:
Listing updated:
Listed by:
SHERRI GREGORY 541-409-2106,
Keller Williams Realty-Ght,
TINA HUTCHINS,
Keller Williams Realty-Ght
Bought with:
NOM NON-MEMBER SALE
Non-Member Sale
Source: WVMLS,MLS#: 803268
Facts & features
Interior
Bedrooms & bathrooms
- Bedrooms: 5
- Bathrooms: 3
Dining room
- Features: Area (Combination)
Heating
- Forced Air, Natural Gas
Appliances
- Included: Disposal, Built-In Range, Electric Range, Gas Water Heater
- Laundry: W/D Hookup
Features
- Flooring: Carpet, Laminate, Vinyl
- Basement: Daylight
- Has fireplace: Yes
- Fireplace features: Living Room
Interior area
- Total structure area: 2,297
- Total interior livable area: 2,297 sqft
Property
Parking
- Parking features: Garage/2 car
Features
- Patio & porch: Deck
- Exterior features: Tan
- Has view: Yes
- View description: Territorial
Lot
- Size: 2,297 Square Feet
- Features: Cul-De-Sac
Details
- Parcel number: 565690
- Zoning: RS
Construction
Type & style
- Home type: MultiFamily
- Property subtype: Duplex
Materials
- Vinyl Siding, Lap Siding
- Foundation: Slab
- Roof: Composition
Condition
- New construction: No
- Year built: 1998
Utilities & green energy
- Sewer: Public Sewer
- Water: Public
Community & HOA
Community
- Subdivision: Ashwood Park
HOA
- Has HOA: Yes
Location
- Region: Salem
Financial & listing details
- Price per square foot: $209/sqft
- Tax assessed value: $561,380
- Annual tax amount: $5,427
- Price range: $480K - $480K
- Date on market: 2/14/2024
- Listing agreement: Exclusive Right To Sell
- Listing terms: Cash,Conventional,VA Loan,FHA,ODVA
Price history
| Date | Event | Price |
|---|---|---|
| 9/12/2023 | Sold | $480,000-4%$209/sqft |
Source:  WVMLS #803268 Report a problem WVMLS #803268 Report a problem | ||
| 6/9/2023 | Contingent | $500,000$218/sqft |
Source: WVMLS #803268 Report a problem | ||
| 6/9/2023 | Pending sale | $500,000$218/sqft |
Source:  RMLS (OR) #23512410 Report a problem RMLS (OR) #23512410 Report a problem | ||
| 6/1/2023 | Listed for sale | $500,000+21.2%$218/sqft |
Source: RMLS (OR) #23512410 Report a problem | ||
| 12/30/2020 | Sold | $412,680+79.4%$180/sqft |
Source: Public Record Report a problem | ||
| 6/6/2003 | Sold | $230,000$100/sqft |
Source: Public Record Report a problem | ||
Public tax history
| Year | Property taxes | Tax assessment |
|---|---|---|
| 2025 | $6,199 +7.8% | $301,750 +3% |
| 2024 | $5,752 +3% | $292,970 +6.1% |
| 2023 | $5,583 +2.9% | $276,160 |
| 2022 | $5,427 +2.9% | $276,160 +3% |
| 2021 | $5,271 +3% | $268,120 +6.1% |
| 2020 | $5,118 +3.6% | $252,740 |
| 2019 | $4,938 +1.3% | -- |
| 2018 | $4,875 | -- |
| 2017 | $4,875 +16.3% | -- |
| 2016 | $4,191 | -- |
| 2015 | $4,191 +3% | -- |
| 2014 | $4,070 +8.6% | -- |
| 2013 | $3,748 | -- |
| 2012 | $3,748 -5% | -- |
| 2011 | $3,947 +4.2% | $210,780 +6.1% |
| 2010 | $3,787 +1.1% | $198,690 |
| 2009 | $3,744 +6% | $198,690 +3% |
| 2008 | $3,533 +3.3% | $192,910 |
| 2007 | $3,421 +1.7% | -- |
| 2006 | $3,365 +2% | -- |
| 2005 | $3,298 -0.4% | -- |
| 2004 | $3,313 +4.9% | -- |
| 2003 | $3,159 +2.5% | -- |
| 2002 | $3,083 +3.1% | -- |
| 2001 | $2,990 +3.2% | -- |
| 2000 | $2,897 | -- |
Find assessor info on the county website
Neighborhood: Morningside
Nearby homes
- $286,0002 bd1 ba1k sqft3964 Shaniko Ct SE, Salem, OR 97302Off Market
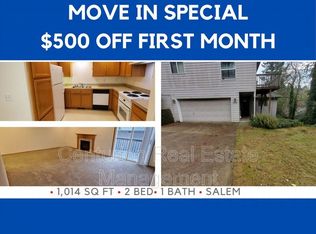
- $449,0003 bd2 ba1.9k sqft1064 Ashwood Ct SE, Salem, OR 97302For Sale
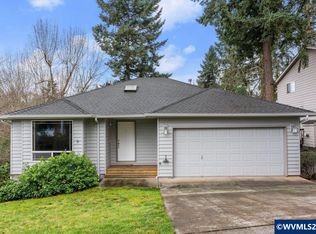
- $531,3006 bd3 ba2.5k sqft3978 Shaniko Ct SE, Salem, OR 97302Off Market
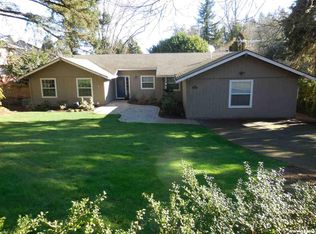
- $455,0003 bd2 ba1.8k sqft3967 Shaniko Ct SE, Salem, OR 97302Sold
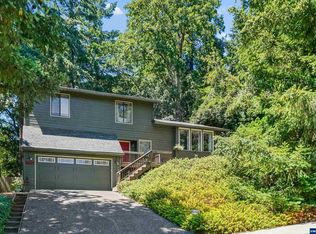
- $464,8003 bd3 ba1.9k sqft1053 Ashwood Ct SE, Salem, OR 97302Off Market
- $468,8003 bd2 ba2.1k sqft1074 Ashwood Ct SE, Salem, OR 97302Off Market
- $457,1003 bd2 ba1.8k sqft3977 Shaniko Ct SE, Salem, OR 97302Off Market
- $417,3003 bd2 ba1.4k sqft3947 Shaniko Ct SE, Salem, OR 97302Off Market
Nearby schools
GreatSchools rating
- 8/10Morningside Elementary SchoolGrades: K-5Distance: 0.4 mi
- 5/10Leslie Middle SchoolGrades: 6-8Distance: 0.5 mi
- 5/10South Salem High SchoolGrades: 9-12Distance: 1.7 mi
Schools provided by the listing agent
- Elementary: Morningside
- Middle: Leslie
- High: South Salem
Source: WVMLS. This data may not be complete. We recommend contacting the local school district to confirm school assignments for this home.
Get a cash offer in 3 minutes
Find out how much your home could sell for in as little as 3 minutes with a no-obligation cash offer.
Estimated market value
$507,300
Get a cash offer in 3 minutes
Find out how much your home could sell for in as little as 3 minutes with a no-obligation cash offer.
Estimated market value
$507,300
- Oregon
- Marion County
- Salem
- 97302
- Morningside
- 1054 Ashwood Ct SE
Nearby cities
Nearby neighborhoods
Nearby zip codes
Other Salem Topics
