Inviting single-level 3 bed, 2-bath home with brand new carpet and LVP flooring, and fresh interior paint. Roof installed in 2018 and newer windows. Newer furnace installed in 2022. Includes 22 Enphase Solar Panels installed in 2018 and will be paid off at closing. Bonus workshop/hobby room and additional shed built in 2018 offer perfect space for hobbies, projects, or storage.
For sale
Listed by: Exp Realty, Llc • KELSEY ELLIOTT • Contact: CELL: 503-559-8484
Price cut: $14K (7/14)
$385,000
4866 Tanglewood Ct SE, Salem, OR 97317
3beds
1,190sqft
:
Get pre-qualified$2,673/mo
Single Family Residence
Built in 1975
6,992 Square Feet Lot
$384,700 Zestimate®
$324/sqft
$-- HOA
What's special
Additional shedFresh interior paintNewer windows
- 44 days |
- 456 |
- 19 |
Zillow last checked:
Listing updated:
Listed by:
KELSEY ELLIOTT CELL:503-559-8484,
Exp Realty, Llc
Source: WVMLS,MLS#: 839499
Facts & features
Interior
Bedrooms & bathrooms
- Bedrooms: 3
- Bathrooms: 2
- Full bathrooms: 2
Primary bedroom
- Level: Main
Dining room
- Features: Area (Combination)
Kitchen
- Level: Main
Living room
- Level: Main
Heating
- Natural Gas, Forced Air
Cooling
- Window Unit(s)
Appliances
- Included: Dishwasher, Disposal, Electric Range, Microwave, Range Included, Electric Water Heater
Features
- Workshop, Smart Home
- Flooring: Carpet, Tile
- Has fireplace: Yes
- Fireplace features: Family Room, Wood Burning
Interior area
- Total structure area: 1,190
- Total interior livable area: 1,190 sqft
Property
Parking
- Total spaces: 2
- Parking features: Attached
- Attached garage spaces: 2
Features
- Levels: One
- Stories: 1
- Patio & porch: Covered Patio
- Fencing: Fenced
Lot
- Size: 6,992 Square Feet
Details
- Additional structures: Shed(s)
- Parcel number: 543592
- Zoning: RS
Construction
Type & style
- Home type: SingleFamily
- Property subtype: Single Family Residence
Materials
- T111
- Roof: Composition,Shingle
Condition
- New construction: No
- Year built: 1975
Utilities & green energy
- Sewer: Public Sewer
- Water: Public
Community & HOA
Community
- Subdivision: Briarwood No 3
HOA
- Has HOA: No
Location
- Region: Salem
Financial & listing details
- Price per square foot: $324/sqft
- Tax assessed value: $366,110
- Annual tax amount: $2,769
- Price range: $385K - $385K
- Date on market: 6/10/2026
- Listing agreement: Exclusive Right To Sell
- Listing terms: VA Loan,Cash,ODVA,FHA,Conventional
- Inclusions: W/D, Range, Dishwasher, Microwave, Refrigerator
Estimated market value
$384,700
$365,000 - $404,000
$2,228/mo
Price history
| Date | Event | Price |
|---|---|---|
| 7/14/2026 | Price change | $385,000-3.5%$324/sqft |
Source:  WVMLS #839499 Report a problem WVMLS #839499 Report a problem | ||
| 6/10/2026 | Listed for sale | $399,000$335/sqft |
Source: WVMLS #839499 Report a problem | ||
Public tax history
| Year | Property taxes | Tax assessment |
|---|---|---|
| 2025 | $2,769 +3.3% | $166,100 +3% |
| 2024 | $2,681 +5.4% | $161,270 +6.1% |
| 2023 | $2,543 | $152,020 |
| 2022 | -- | $152,020 +3% |
| 2021 | -- | $147,600 +6.1% |
| 2020 | $2,298 -0.8% | $139,140 |
| 2019 | $2,316 +0.9% | -- |
| 2018 | $2,294 | -- |
| 2017 | $2,294 +22.3% | -- |
| 2016 | $1,876 | -- |
| 2015 | $1,876 +8.5% | -- |
| 2014 | $1,728 +4.8% | -- |
| 2013 | $1,650 | -- |
| 2012 | $1,650 +1.3% | -- |
| 2011 | $1,628 +4% | $114,030 +6.1% |
| 2010 | $1,565 +0.8% | $107,490 |
| 2009 | $1,553 -0.1% | $107,490 +3% |
| 2008 | $1,554 +3.9% | $104,360 |
| 2007 | $1,497 +2.1% | -- |
| 2006 | $1,466 +1.8% | -- |
| 2005 | $1,440 -0.6% | -- |
| 2004 | $1,448 +5.6% | -- |
| 2003 | $1,372 +3.4% | -- |
| 2002 | $1,327 +1.5% | -- |
| 2001 | $1,307 +3.5% | -- |
| 2000 | $1,264 | -- |
Find assessor info on the county website
Monthly payment
Est. payment
Payment breakdown
Explore the cost of this home by adjusting the details. Changes won't be saved.Climate risks
Neighborhood: Four Corners
Nearby schools
GreatSchools rating
- 3/10Eyre Elementary SchoolGrades: K-5Distance: 0.5 mi
- 1/10Houck Middle SchoolGrades: 6-8Distance: 0.8 mi
- 4/10North Salem High SchoolGrades: 9-12Distance: 3.2 mi
Schools provided by the listing agent
- Elementary: Mary Eyre
- Middle: Houck
- High: South Salem
Source: WVMLS. This data may not be complete. We recommend contacting the local school district to confirm school assignments for this home.
- $377,8003 bd2 ba1.5k sqft4876 Tanglewood Ct SE, Salem, OR 97317Off Market
- $358,3003 bd1 ba1.5k sqft4856 Tanglewood Ct SE, Salem, OR 97317Off Market
- $355,5003 bd2 ba1.2k sqft4867 Adobe St SE, Salem, OR 97317Off Market
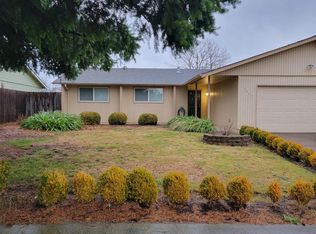
- $390,0003 bd2 ba1.5k sqft4877 Adobe St SE, Salem, OR 97317Off Market
- $408,9003 bd2 ba1.3k sqft4857 Adobe St SE, Salem, OR 97317Off Market
- $393,7003 bd2 ba1.5k sqft4886 Tanglewood Ct SE, Salem, OR 97317Off Market
- $342,7003 bd1 ba1k sqft4865 Tanglewood Ct SE, Salem, OR 97317Off Market
- $447,3004 bd2 ba1.8k sqft423 Misty Creek Lane Se, Salem, OR 97317Off Market
A local agent can set up tours, give advice and negotiate with sellers.
A local lender can help you make sure your offer is ready when you are.
Similar homes
- $399,0003 bd2 ba1.2k sqft4527 Garden Ct SE, Salem, OR 97317For Sale

 MLS ID #842236, BARB NORRIS, Redfin. WVMLS
 - $379,0002 bd2 ba1k sqft4260 Glenwood Dr SE, Salem, OR 97317For Sale
 MLS ID #842454, KELSEY ELLIOTT, Exp Realty, Llc. WVMLS
 - $434,9003 bd2 ba1.3k sqft3764 Ivy St NE, Salem, OR 97305For Sale
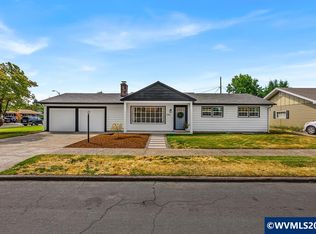 MLS ID #843860, HEIDI DOMINGUEZ, Realty One Group Willamette Valley. WVMLS
 - $395,0003 bd2 ba1.4k sqft4847 Capistrano Ct NE, Salem, OR 97305For Sale
 MLS ID #842544, MOLLY LEBLANC, Keller Williams Portland Central. WVMLS
 - $374,9003 bd1 ba1.3k sqft4826 Future Rd NE, Salem, OR 97305For SaleMLS ID #843305, MATT STURZINGER, Sundance Realty Llc. WVMLS
- $410,0003 bd2 ba1.6k sqft4755 Countess Ct NE, Salem, OR 97301For SaleMLS ID #843133, PATTI WILLIAMSON, Windermere Heritage. WVMLS
- $375,0003 bd2 ba1.4k sqft955 Harris Ave SE, Salem, OR 97302For SaleMLS ID #840148, CAITLIN MARTINEZ, Works Real Estate. WVMLS
- $395,0003 bd2 ba1.6k sqft204 24th St NE, Salem, OR 97301For SaleMLS ID #842446, AMY MCLEOD P.C., Keller Williams Capital City. WVMLS
- $425,0003 bd2 ba1.6k sqft4528 Sesame St NE, Salem, OR 97305For SaleMLS ID #842145, GLADYS BLUM, Blum Real Estate. WVMLS
- $390,0003 bd2 ba1.2k sqft340 Wyatt Ct NE, Salem, OR 97301For SaleMLS ID #838572, SUTTER MATSON, Exp Realty, Llc. WVMLS
- $399,9003 bd2 ba1.3k sqft4754 Nighthawk Ct NE, Salem, OR 97305For SaleMLS ID #841889, COLLEEN BENSON, Keller Williams Capital City Benson Broker Group. WVMLS
- $369,0003 bd2 ba1.3k sqft2595 Wooddale Ave NE, Salem, OR 97301For SaleMLS ID #842000, GARY BAUER- P.C., Knipe Realty Era Powered. WVMLS
- $339,9003 bd1 ba1.3k sqft4198 Market St NE, Salem, OR 97301For SaleMLS ID #842405, CHUN TRUONG, Homesmart Realty Group. WVMLS
- $379,0003 bd2 ba1.6k sqft440 17th St NE, Salem, OR 97301For SaleMLS ID #842305, SYDNEY PURDY, Exp Realty, Llc. WVMLS
- $379,0003 bd2 ba1.5k sqft170 Friendship Ave SE, Salem, OR 97302For SaleMLS ID #840771, NEIL NELSON, Premiere Property Group, Llc Albany. WVMLS
- $409,9003 bd2 ba1.3k sqft4603 Chaparral Dr SE, Salem, OR 97302For SaleMLS ID #843347, DERRICK EMMERT, White Star Realty Inc. WVMLS
- $368,9003 bd2 ba1.4k sqft2305 Fisher Rd NE, Salem, OR 97305For SaleMLS ID #836207, AMY CLARK, Brighthome Real Estate Group. WVMLS
- $399,9003 bd1 ba1.2k sqft4472 Coloma Dr SE, Salem, OR 97302Active
 MLS ID #373280118, Andon Martin, Keller Williams Realty Mid-Willamette. RMLS (OR)
 - $425,0003 bd2 ba1.4k sqft1020 Windemere Dr NW, Salem, OR 97304For SaleMLS ID #843231, DANIKA FORRESTER, Re/Max Equity Group. WVMLS
- $365,0003 bd2 ba1.4k sqft994 Terrace Dr NW, Salem, OR 97304For SaleMLS ID #840936, ISAIAS CERVANTES, Premiere Property Group, Llc - South Salem. WVMLS
