Accepted Offer with Contingencies. Tucked away on a quiet side street and sitting on a quarter acre of land, this 1975 ranch is waiting for your personal touch. This 3 bedroom, 2 bath ranch offers solid construction, a large back yard, a family room, living room and new furnace (2025). The indoor hot tub and swimming pool give you thatchance to be creative, get it back in working order, cover it up or fill it in for an indoor atrium. The backyard is fully fenced and has RV parking. Locatedjust a few blocks from Faye Wright Elementary School.
Accepting backups
Listed by: Premiere Property Group, Llc Albany • NEIL NELSON • Contact: 503-444-1070
Price cut: $20K (9/21)
$339,000
170 Friendship Ave SE, Salem, OR 97302
3beds
1,591sqft
Single Family Residence
Built in 1975
0.25 Acres Lot
$335,100 Zestimate®
$213/sqft
$-- HOA
What's special
Swimming poolBackyard is fully fencedRv parkingIndoor hot tubFamily roomQuarter acre of land
- 171 days
- 534
- 14
Zillow last checked:
Listing updated:
Listed by:
NEIL NELSON 503-444-1070,
Premiere Property Group, Llc Albany
Source: WVMLS,MLS#: 840771
Facts & features
Interior
Bedrooms & bathrooms
- Bedrooms: 3
- Bathrooms: 2
- Full bathrooms: 2
- Main level bathrooms: 2
Primary bedroom
- Level: Main
- Area: 216
- Dimensions: 12 x 18
Bedroom 2
- Level: Main
- Area: 100
- Dimensions: 10 x 10
Bedroom 3
- Level: Main
- Area: 140
- Dimensions: 14 x 10
Dining room
- Features: Formal
- Level: Main
- Area: 180
- Dimensions: 12 x 15
Kitchen
- Level: Main
- Area: 180
- Dimensions: 12 x 15
Living room
- Level: Main
- Area: 484
- Dimensions: 22 x 22
Heating
- Forced Air
Appliances
- Included: Dishwasher, Disposal, Built-In Range
Features
- Flooring: Carpet
- Has fireplace: Yes
- Fireplace features: Living Room
Interior area
- Total structure area: 1,591
- Total interior livable area: 1,591 sqft
Video & virtual tour
Property
Parking
- Total spaces: 2
- Parking features: Attached
- Attached garage spaces: 2
Features
- Levels: One
- Stories: 1
- Has private pool: Yes
- Pool features: In Ground
- Fencing: Fenced
- Has view: Yes
- View description: Territorial
Lot
- Size: 0.25 Acres
- Features: Irregular Lot, Landscaped
Details
- Additional structures: RV/Boat Storage
- Parcel number: 531847
- Zoning: Call County
Construction
Type & style
- Home type: SingleFamily
- Property subtype: Single Family Residence
Materials
- Wood Siding, T111
- Foundation: Continuous
- Roof: Composition
Condition
- New construction: No
- Year built: 1975
Utilities & green energy
- Sewer: Public Sewer
- Water: Public
Community & HOA
Location
- Region: Salem
Financial & listing details
- Price per square foot: $213/sqft
- Tax assessed value: $447,970
- Annual tax amount: $3,857
- Price range: $339K - $339K
- Date on market: 5/7/2026
- Listing agreement: Exclusive Right To Sell
- Listing terms: Cash,Conventional
Estimated market value
$335,100
$318,000 - $352,000
$2,648/mo
Price history
| Date | Event | Price |
|---|---|---|
| 9/26/2026 | Pending sale | $339,000$213/sqft |
Source:  RMLS (OR) #422203823 Report a problem RMLS (OR) #422203823 Report a problem | ||
| 9/21/2026 | Price change | $339,000-5.6%$213/sqft |
Source:  WVMLS #840771 Report a problem WVMLS #840771 Report a problem | ||
| 8/24/2026 | Price change | $359,000-5.3%$226/sqft |
Source: WVMLS #840771 Report a problem | ||
| 7/22/2026 | Price change | $379,000-2.6%$238/sqft |
Source: RMLS (OR) #422203823 Report a problem | ||
| 7/10/2026 | Listed for sale | $389,000$245/sqft |
Source: RMLS (OR) #422203823 Report a problem | ||
| 6/27/2026 | Contingent | $389,000$245/sqft |
Source: WVMLS #840771 Report a problem | ||
| 6/26/2026 | Pending sale | $389,000$245/sqft |
Source: RMLS (OR) #422203823 Report a problem | ||
| 6/17/2026 | Price change | $389,000-2.5%$245/sqft |
Source: RMLS (OR) #422203823 Report a problem | ||
| 6/5/2026 | Listed for sale | $399,000$251/sqft |
Source: WVMLS #840771 Report a problem | ||
| 5/18/2026 | Pending sale | $399,000$251/sqft |
Source: WVMLS #840771 Report a problem | ||
| 5/7/2026 | Listed for sale | $399,000+482.5%$251/sqft |
Source: RMLS (OR) #422203823 Report a problem | ||
| 1/11/1990 | Sold | $68,500$43/sqft |
Source: Agent Provided Report a problem | ||
Public tax history
| Year | Property taxes | Tax assessment |
|---|---|---|
| 2025 | $3,857 +7.8% | $219,320 +3% |
| 2024 | $3,579 +3% | $212,940 +6.1% |
| 2023 | $3,474 +2.9% | $200,720 |
| 2022 | $3,376 +2.9% | $200,720 +3% |
| 2021 | $3,280 +3% | $194,880 +23.9% |
| 2020 | $3,185 +3.6% | $157,260 |
| 2019 | $3,073 +1.3% | -- |
| 2018 | $3,033 | -- |
| 2017 | $3,033 +16.3% | -- |
| 2016 | $2,608 | -- |
| 2015 | $2,608 +2.6% | -- |
| 2014 | $2,543 +4.6% | -- |
| 2013 | $2,430 | -- |
| 2012 | $2,430 +4.5% | -- |
| 2011 | $2,325 +4.2% | $124,170 +6.1% |
| 2010 | $2,231 +1.1% | $117,050 |
| 2009 | $2,206 +6% | $117,050 +3% |
| 2008 | $2,081 +3.3% | $113,640 |
| 2007 | $2,015 -1.1% | -- |
| 2006 | $2,038 -1.7% | -- |
| 2005 | $2,074 -0.4% | -- |
| 2004 | $2,083 +4.9% | -- |
| 2003 | $1,987 +2.5% | -- |
| 2002 | $1,939 +3.1% | -- |
| 2001 | $1,881 +3.2% | -- |
| 2000 | $1,822 | -- |
Find assessor info on the county website
Monthly payment
Est. payment
Payment breakdown
Explore the cost of this home by adjusting the details. Changes won't be saved.Climate risks
Neighborhood: Faye Wright
Nearby schools
Schools provided by the listing agent
- Elementary: Faye Wright
- Middle: Judson
- High: Sprague
Source: WVMLS. This data may not be complete. We recommend contacting the local school district to confirm school assignments for this home.
Similar homes
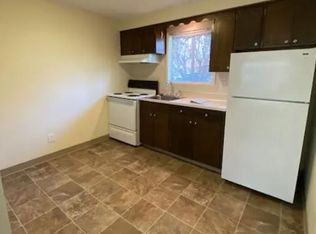
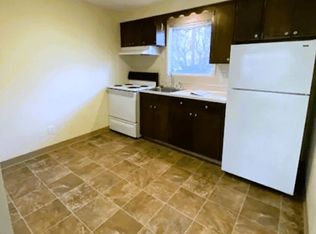
- $355,0002 bd1 ba1.1k sqft767 Browning Ave S, Salem, OR 97302For Sale

 MLS ID #846236, MARLOWE MINGS, Exp Realty, Llc. WVMLS
 - $379,9003 bd1 ba1k sqft256 Gregory Ln SE, Salem, OR 97302For Sale
 MLS ID #842692, MARK SHADRIN, Berkshire Hathaway Homeservices R E Prof. WVMLS
 - $375,0003 bd2 ba1.3k sqft5060 Fir Dell Ct SE, Salem, OR 97306For Sale
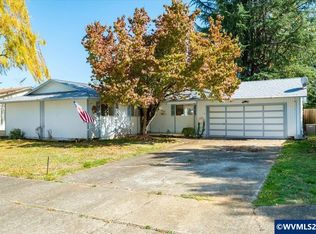 MLS ID #844744, SCOTT ROBBLEE, Homesmart Realty Group. WVMLS
 - $364,9003 bd2 ba1.3k sqft4603 Chaparral Dr SE, Salem, OR 97302For Sale
 MLS ID #843347, DERRICK EMMERT, White Star Realty Inc. WVMLS
 - $359,0002 bd2 ba1.3k sqft675 Fairview Ave SE, Salem, OR 97302For SaleMLS ID #841881, TY HILDEBRAND, Realty One Group Willamette Valley. WVMLS
- $369,0003 bd2 ba1.1k sqft311 Kanuku St SE, Salem, OR 97306For SaleMLS ID #843397, TY HILDEBRAND, Realty One Group Willamette Valley. WVMLS
- $349,9003 bd2 ba1.2k sqft4722 Swegle Rd NE, Salem, OR 97301For SaleMLS ID #846539, SHERRY KRUSE, Premiere Property Group, Llc Albany. WVMLS
- $349,0002 bd1 ba898 sqft3068 Pringle Rd SE, Salem, OR 97302For SaleMLS ID #846129, JOSH GLASPIE, Icon Real Estate Group. WVMLS
- $374,0003 bd2 ba1.6k sqft1140 Lewis St SE, Salem, OR 97302For SaleMLS ID #844189, KIMBERLY LEIGHTY, Berkshire Hathaway Homeservices R E Prof. WVMLS
- $374,7502 bd2 ba1.3k sqft3142 La Costa Loop S, Salem, OR 97302For SaleMLS ID #840755, RICK MAURMANN, Realty One Group Willamette Valley. WVMLS
- $465,0004 bd3 ba2k sqft4182 Barrett St S, Salem, OR 97302For SaleMLS ID #843113, KRISTEN JACKSON, Realty One Group Willamette Valley. WVMLS
- $439,0003 bd3 ba2.1k sqft1530 Jamestown St SE, Salem, OR 97302For SaleMLS ID #843976, EILEEN SLEZAK, Realty One Group Willamette Valley. WVMLS
- $459,0003 bd2 ba1.5k sqft1365 Suntree Dr SE, Salem, OR 97302For SaleMLS ID #845387, LAURA GILLOTT, Keller Williams Realty Mid-Willamette - Gillott Team. WVMLS
- $415,0003 bd2 ba1.6k sqft429 Stoneway Dr NW, Salem, OR 97304For SaleMLS ID #845047, BROOKE BEHRMAN, Exp Realty, Llc. WVMLS
- $499,9004 bd4 ba2k sqft4603 20th Ct S, Salem, OR 97302For SaleMLS ID #842107, JESSE ELLISON, Homestar Brokers. WVMLS
- $385,0003 bd2 ba1.3k sqft1210 River Bend Rd NW, Salem, OR 97304For SaleMLS ID #842744, NEREYDA AGUIRRE, Exp Realty, Llc. WVMLS
- $340,0002 bd1 ba1.5k sqft278 Draper St NE, Salem, OR 97301For SaleMLS ID #842587, ANDREY KOLESNIKOV, Exp Realty, Llc. WVMLS
- $399,0003 bd2 ba1.4k sqft1923 Winchester St NW, Salem, OR 97304For SaleMLS ID #845434, JORDAN HILL, Exp Realty, Llc. WVMLS
- $360,0003 bd2 ba1.1k sqft358 Duch Ln SE, Salem, OR 97317For SaleMLS ID #845257, ARIELLE HERNANDEZ, Sundance Realty Llc. WVMLS
- $360,0003 bd2 ba1.2k sqft348 Duch Ln SE, Salem, OR 97317For SaleMLS ID #845255, ARIELLE HERNANDEZ, Sundance Realty Llc. WVMLS
