This is an inviting single-level home with 1,732 sq. ft., 3 beds and 2 baths. Enjoy a practical floor plan with cozy fireplace, granite kitchen countertops and new laminate flooring. Updates include new interior and exterior paint, a roof (4 years ago), and a 5 year old furnace--just serviced. Peace of mind features: 3 year old Generac system, sewer lines scoped in 2025. .5 acre lot has a backyard garden with greenhouse. 422 12th St is a separate tax lot. Buildable? Check with the City on options.
For sale
Listed by: Sundance Realty Llc • SHELLEY HANSON • Contact: 503-999-1194
Price cut: $10K (10/14)
$559,900
1135 Cedar Ln, Aumsville, OR 97325
3beds
1,732sqft
Single Family Residence
Built in 1981
0.53 Acres Lot
$554,900 Zestimate®
$323/sqft
$-- HOA
What's special
Cozy fireplaceInviting single-level homeNew laminate flooringPractical floor planGranite kitchen countertopsBackyard garden with greenhouse
- 52 days
- 506
- 34
Zillow last checked:
Listing updated:
Listed by:
SHELLEY HANSON 503-999-1194,
Sundance Realty Llc
Source: WVMLS,MLS#: 845123
Facts & features
Interior
Bedrooms & bathrooms
- Bedrooms: 3
- Bathrooms: 2
- Full bathrooms: 2
Primary bedroom
- Level: Main
Dining room
- Features: Area (Combination)
Kitchen
- Level: Main
Living room
- Level: Main
Heating
- Electric, Forced Air
Appliances
- Included: Dishwasher, Disposal, Electric Range, Gas Water Heater
Features
- High Speed Internet
- Flooring: Laminate, Vinyl
- Has fireplace: Yes
- Fireplace features: Living Room, Wood Burning
Interior area
- Total structure area: 1,732
- Total interior livable area: 1,732 sqft
Video & virtual tour
Property
Parking
- Total spaces: 2
- Parking features: Attached
- Attached garage spaces: 2
Features
- Levels: One
- Stories: 1
- Patio & porch: Deck
- Exterior features: Grey
- Fencing: Partial
Lot
- Size: 0.53 Acres
- Features: Landscaped
Details
- Additional structures: See Remarks, Shed(s), RV/Boat Storage
- Parcel number: 530462
- Zoning: RS
Construction
Type & style
- Home type: SingleFamily
- Property subtype: Single Family Residence
Materials
- Composite, Wood Siding, Lap Siding
- Foundation: Continuous
- Roof: Composition
Condition
- New construction: No
- Year built: 1981
Utilities & green energy
- Sewer: Public Sewer
- Utilities for property: Water Connected
Community & HOA
HOA
- Has HOA: No
Location
- Region: Aumsville
Financial & listing details
- Price per square foot: $323/sqft
- Tax assessed value: $441,460
- Annual tax amount: $5,258
- Price range: $559.9K - $559.9K
- Date on market: 8/28/2026
- Listing agreement: Exclusive Agency
- Listing terms: Cash,Conventional,FHA,USDA Loan
Estimated market value
$554,900
$527,000 - $583,000
$2,435/mo
Price history
| Date | Event | Price |
|---|---|---|
| 10/14/2026 | Price change | $559,900-1.8%$323/sqft |
Source:  WVMLS #845123 Report a problem WVMLS #845123 Report a problem | ||
| 8/28/2026 | Listed for sale | $569,900$329/sqft |
Source: WVMLS #845123 Report a problem | ||
Public tax history
| Year | Property taxes | Tax assessment |
|---|---|---|
| 2025 | $4,136 +3.8% | $264,450 +3% |
| 2024 | $3,983 +2.6% | $256,750 +6.1% |
| 2023 | $3,883 +3.3% | $242,020 |
| 2022 | $3,760 +1.8% | $242,020 +3% |
| 2021 | $3,694 +3.4% | $234,980 +6.1% |
| 2020 | $3,573 +2.3% | $221,500 |
| 2019 | $3,494 +2.3% | -- |
| 2018 | $3,416 | -- |
| 2017 | $3,416 +7.1% | -- |
| 2016 | $3,188 | -- |
| 2015 | $3,188 +7.8% | -- |
| 2014 | $2,957 +8.3% | -- |
| 2013 | $2,731 | -- |
| 2012 | $2,731 -4.9% | -- |
| 2011 | $2,870 -0.9% | $185,520 +5.2% |
| 2010 | $2,895 +2% | $176,270 |
| 2009 | $2,837 +4.5% | $176,270 +3% |
| 2008 | $2,714 +2% | $171,140 |
| 2007 | $2,661 -7.1% | -- |
| 2006 | $2,866 +14.9% | -- |
| 2005 | $2,493 +2.1% | -- |
| 2004 | $2,443 +5.5% | -- |
| 2003 | $2,315 +10.8% | -- |
| 2002 | $2,089 -0.3% | -- |
| 2001 | $2,096 +7.9% | -- |
| 2000 | $1,942 | -- |
Find assessor info on the county website
Monthly payment
Est. payment
Payment breakdown
Explore the cost of this home by adjusting the details. Changes won't be saved.Climate risks
Neighborhood: 97325
Nearby schools
Schools provided by the listing agent
- Elementary: Aumsville
- Middle: Cascade Junior High
- High: Cascade
Source: WVMLS. This data may not be complete. We recommend contacting the local school district to confirm school assignments for this home.

Similar homes
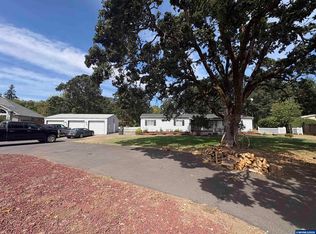
- $575,0004 bd3 ba2.2k sqft312 SW Cascade Meadow Dr, Sublimity, OR 97385For Sale

 MLS ID #845535, BRENDA BONEBRAKE, Realty One Group Willamette Valley Stayton. WVMLS
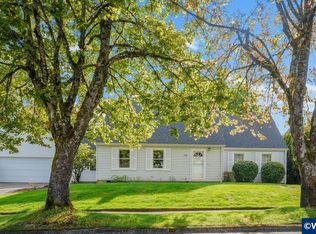
 - $580,0004 bd2 ba1.8k sqft4815 Bethel Loop SE, Turner, OR 97392For Sale
 MLS ID #846166, VISAY NAGGI, Berkshire Hathaway Homeservices R E Prof. WVMLS
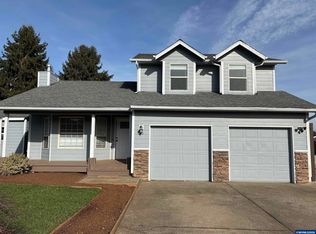
 - $539,0004 bd2 ba2k sqft220 NW Downy Dr, Sublimity, OR 97385For Sale
 MLS ID #840881, BOB REYNOLDS, Homesmart Realty Group. WVMLS
 - $540,0003 bd3 ba1.6k sqft545 NE Overlook Way, Sublimity, OR 97385For Sale
 MLS ID #837665, BRANDON LAO, Homesmart Realty Group. WVMLS
 - $554,9003 bd2 ba2.4k sqft5445 Reed Ln SE, Salem, OR 97306For SaleMLS ID #841558, RHEOLA COY, Premiere Property Group, Llc Albany. WVMLS
- $519,5003 bd2 ba2.1k sqft1635 Cinnamon Hill Dr SE, Salem, OR 97306For SaleMLS ID #845021, SEAN KEENE, Reger Homes, Llc. WVMLS
- $515,0004 bd2 ba1.8k sqft6350 13th Ave SE, Salem, OR 97306For SaleMLS ID #842559, BARB NORRIS, Redfin. WVMLS
- $489,0003 bd2 ba1.5k sqft1626 Cinnamon Hill Dr SE, Salem, OR 97306For SaleMLS ID #844568, MIA MCCORMICK, Redfin. WVMLS
- $586,0003 bd2 ba1.5k sqft2901 NW Oak Grove Dr, Albany, OR 97321For SaleMLS ID #842462, TIM RIST, Dore. WVMLS
- $519,0003 bd3 ba2k sqft390 Sunset Ave N, Keizer, OR 97303For SaleMLS ID #845636, RYAN SMITH, Knipe Realty Era Powered. WVMLS
- $499,9003 bd2 ba1.6k sqft400 Hickory Ct, Lyons, OR 97358For SaleMLS ID #844683, SANDI HUNSAKER (ELWOOD), Berkshire Hathaway Homeservices R E Prof. WVMLS
- $630,0003 bd2 ba2k sqft13105 Mountain View Ln SE, Turner, OR 97392For SaleMLS ID #844520, TRISHA FRIZELLE, Windermere Heritage. WVMLS
- $515,0003 bd2 ba1.7k sqft5492 Kafir Dr NE, Keizer, OR 97303For SaleMLS ID #845231, FELICIA COBB, Realty One Group Willamette Valley. WVMLS
- $439,0003 bd3 ba2.1k sqft1530 Jamestown St SE, Salem, OR 97302For SaleMLS ID #843976, EILEEN SLEZAK, Realty One Group Willamette Valley. WVMLS
- $524,9004 bd3 ba2.1k sqft1080 Glen Creek Rd NW, Salem, OR 97304For SaleMLS ID #838371, EMMA KLINE, Keller Williams Capital City. WVMLS
- $499,9003 bd2 ba1.5k sqft206 NW Benton Pl, Albany, OR 97321For SaleMLS ID #845019, TYLER THOMAS, Exp Realty, Llc. WVMLS
- $535,0003 bd2 ba1.7k sqft47280 Lyons Mill City Dr, Lyons, OR 97358For SaleMLS ID #840412, NATHAN WU, Homesmart Realty Group. WVMLS
- $499,0004 bd3 ba1.7k sqft327 Broad St S, Monmouth, OR 97361For SaleMLS ID #845884, TANNA CABLE GIROD, C Cable Realty. WVMLS
- $459,0003 bd2 ba1.5k sqft1365 Suntree Dr SE, Salem, OR 97302For SaleMLS ID #845387, LAURA GILLOTT, Keller Williams Realty Mid-Willamette - Gillott Team. WVMLS
- $435,0003 bd2 ba1.3k sqft1444 Madelyn Ave SE, Salem, OR 97306For SaleMLS ID #844072, SHELBY PHILLIPS, Exp Realty, Llc. WVMLS
