Single-level home with a spacious 24' x 62' five-bay workshop — ideal for a home business, hobby space, storage, or multiple vehicles. Enjoy low property taxes, an open floorplan with vaulted ceilings, and fresh interior paint throughout. Mature cedar trees in front provide added privacy and a peaceful setting.
For sale
Listed by: Homesmart Realty Group • NATHAN WU • Contact: 503-851-0718
$560,500
47280 Lyons Mill City Dr, Lyons, OR 97358
3beds
1,716sqft
Single Family Residence
Built in 2009
0.75 Acres Lot
$558,100 Zestimate®
$327/sqft
$-- HOA
What's special
Fresh interior paint throughoutSingle-level home
- 117 days
- 237
- 9
Zillow last checked:
Listing updated:
Listed by:
NATHAN WU 503-851-0718,
Homesmart Realty Group
Source: WVMLS,MLS#: 840412
Facts & features
Interior
Bedrooms & bathrooms
- Bedrooms: 3
- Bathrooms: 2
- Full bathrooms: 2
Primary bedroom
- Level: Main
Bedroom 2
- Level: Main
Bedroom 3
- Level: Main
Dining room
- Features: Area (Combination)
- Level: Main
Kitchen
- Level: Main
Living room
- Level: Main
Heating
- Zoned
Appliances
- Included: Dishwasher, Gas Water Heater
- Laundry: Main Level
Features
- Workshop
- Has fireplace: No
Interior area
- Total structure area: 1,716
- Total interior livable area: 1,716 sqft
Property
Parking
- Total spaces: 2
- Parking features: Attached
- Attached garage spaces: 2
Features
- Levels: One
- Stories: 1
- Patio & porch: Patio
- Fencing: Fenced
Lot
- Size: 0.75 Acres
Details
- Additional structures: Workshop, RV/Boat Storage
- Parcel number: 00006086
Construction
Type & style
- Home type: SingleFamily
- Property subtype: Single Family Residence
Materials
- Vinyl Siding, Lap Siding
- Foundation: Continuous
- Roof: Composition
Condition
- New construction: No
- Year built: 2009
Utilities & green energy
- Electric: 1/Main
- Sewer: Septic Tank
- Water: Shared Well
Community & HOA
HOA
- Has HOA: No
Location
- Region: Lyons
Financial & listing details
- Price per square foot: $327/sqft
- Tax assessed value: $491,000
- Annual tax amount: $2,663
- Price range: $560.5K - $560.5K
- Date on market: 5/16/2026
- Listing agreement: Exclusive Right To Sell
- Listing terms: Cash,Conventional
Estimated market value
$558,100
$530,000 - $586,000
$2,502/mo
Price history
| Date | Event | Price |
|---|---|---|
| 5/16/2026 | Listed for sale | $560,500-2.1%$327/sqft |
Source:  WVMLS #840412 Report a problem WVMLS #840412 Report a problem | ||
| 4/28/2026 | Listing removed | $572,500$334/sqft |
Source: WVMLS #834301 Report a problem | ||
| 12/4/2025 | Price change | $572,500-2.1%$334/sqft |
Source: WVMLS #834301 Report a problem | ||
| 10/8/2025 | Listed for sale | $585,000+12.5%$341/sqft |
Source: WVMLS #834301 Report a problem | ||
| 7/26/2021 | Sold | $520,000+197.1%$303/sqft |
Source: Public Record Report a problem | ||
| 5/18/2015 | Sold | $175,000-5.4%$102/sqft |
Source: Public Record Report a problem | ||
| 4/21/2015 | Pending sale | $185,000$108/sqft |
Source: GREEN MOUNTAIN REAL ESTATE #685436 Report a problem | ||
| 1/23/2015 | Listed for sale | $185,000$108/sqft |
Source: GREEN MOUNTAIN REAL ESTATE #685436 Report a problem | ||
| 8/30/2014 | Listing removed | $185,000$108/sqft |
Source: The Rian Group Real Estate #14105742 Report a problem | ||
| 5/3/2014 | Listed for sale | $185,000$108/sqft |
Source: The Rian Group Real Estate #14105742 Report a problem | ||
Public tax history
| Year | Property taxes | Tax assessment |
|---|---|---|
| 2025 | $2,728 +2.4% | $194,470 +3% |
| 2024 | $2,663 +2.4% | $188,810 +3% |
| 2023 | $2,600 +1.6% | $183,320 +3% |
| 2022 | $2,560 | $177,990 +3% |
| 2021 | -- | $172,810 +3% |
| 2020 | $2,409 +0.9% | $167,780 +3% |
| 2019 | $2,387 +22.4% | $162,900 +3% |
| 2018 | $1,951 | $158,160 +3% |
| 2017 | $1,951 +2.9% | $153,563 +10.9% |
| 2016 | $1,896 +10.8% | $138,450 +3% |
| 2015 | $1,711 +3% | $134,420 +3% |
| 2014 | $1,661 +10.4% | $130,510 +3% |
| 2013 | $1,505 +926.5% | $126,710 +3% |
| 2012 | $147 -89.7% | $123,020 +3% |
| 2011 | $1,421 +1.2% | $119,440 +3% |
| 2010 | $1,404 +396% | $115,970 +377% |
| 2009 | $283 | $24,310 +3% |
| 2008 | $283 +1.7% | $23,603 +3% |
| 2007 | $278 +3.2% | $22,917 +3% |
| 2006 | $270 +2.3% | $22,251 +3% |
| 2005 | $264 +2.5% | $21,604 +3% |
| 2004 | $257 +4.6% | $20,975 +3% |
| 2003 | $246 | $20,365 |
Find assessor info on the county website
Monthly payment
Est. payment
Payment breakdown
Explore the cost of this home by adjusting the details. Changes won't be saved.Climate risks
Neighborhood: 97358
Nearby schools
Schools provided by the listing agent
- Elementary: Santiam
- Middle: Santiam
- High: Santiam
Source: WVMLS. This data may not be complete. We recommend contacting the local school district to confirm school assignments for this home.
Similar homes
- $519,9003 bd2 ba1.6k sqft400 Hickory Ct, Lyons, OR 97358For Sale

 MLS ID #844683, SANDI HUNSAKER (ELWOOD), Berkshire Hathaway Homeservices R E Prof. WVMLS
 - $599,0004 bd3 ba2.2k sqft740 Gray Pine St, Lyons, OR 97358For Sale
 MLS ID #840871, ANGELA CAMBERN, Cambern Homes Llc. WVMLS
 - $600,0003 bd4 ba2.2k sqft764 3rd St, Lyons, OR 97358For Sale
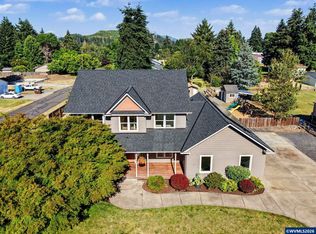 MLS ID #843418, SANDIE GRAY, Keller Williams Capital City. WVMLS
 - $659,9993 bd2 ba1.4k sqft520 Fir St, Lyons, OR 97358For Sale
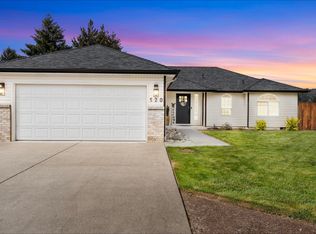 MLS ID #840475, DAN HARDY, Hardy Properties. WVMLS
 - $569,9003 bd2 ba1.5k sqft2426 Oak St, Lyons, OR 97358New ConstructionMLS ID #837268, CHET GRAHAM, Realty First Dallas. WVMLS
- $531,4003 bd2 ba1.6k sqft328 S 1st Ave, Mill City, OR 97360For SaleMLS ID #832289, SANDY LYNESS, Sandy Lyness Real Estate Investments, Llc. WVMLS
- $595,0003 bd2 ba1.7k sqft950 6th St, Lyons, OR 97358New ConstructionMLS ID #839331, BRENDA BONEBRAKE, Realty One Group Willamette Valley Stayton. WVMLS
- $665,0003 bd3 ba1.9k sqft341 Locust St, Lyons, OR 97358For SaleMLS ID #844136, TONY LEE TROUT, Sandy Lyness Real Estate Investments, Llc. WVMLS
- $499,0004 bd2 ba2k sqft1231 SW 3rd Ave, Mill City, OR 97360For SaleMLS ID #840546, MIA WHITE, Homesmart Realty Group. WVMLS
- $575,0004 bd3 ba2.2k sqft312 SW Cascade Meadow Dr, Sublimity, OR 97385For SaleMLS ID #845535, BRENDA BONEBRAKE, Realty One Group Willamette Valley Stayton. WVMLS
- $550,0005 bd2 ba2.3k sqft329 S 1st Ave, Mill City, OR 97360For SaleMLS ID #845297, RICHARD CRAFTS, Homesmart Realty Group. WVMLS
- $419,9003 bd2 ba1.2k sqft247 Cedar St, Lyons, OR 97358For SaleMLS ID #838618, JENNY MORROW, Coldwell Banker Mountain West Real Estate, Inc.. WVMLS
- $349,0004 bd2 ba1.9k sqft1316 Main St, Lyons, OR 97358For SaleMLS ID #843501, CARRIE CORCORAN, Realty One Group Willamette Valley. WVMLS
- $459,9003 bd2 ba1.6k sqft178 19th St, Lyons, OR 97358For SaleMLS ID #841623, BRENDA BONEBRAKE, Realty One Group Willamette Valley Stayton. WVMLS
- $800,0003 bd2 ba1.7k sqft11294 Mehama Hts SE, Lyons, OR 97358For SaleMLS ID #839384, GLEN BURNETT, Exp Realty, Llc. WVMLS
- $490,0003 bd3 ba1.6k sqft128 Louisa St, Gates, OR 97346For SaleMLS ID #837860, DENISE BUSCH, Paramount Real Estate Services. WVMLS
- $615,0003 bd2 ba1.6k sqft1270 E Jefferson St, Stayton, OR 97383For SaleMLS ID #844538, HEIDI HAZEL, Berkshire Hathaway Homeservices Northwest Real Estate. WVMLS
- $399,9003 bd2 ba1.4k sqft564 SW Cedar St, Mill City, OR 97360For SaleMLS ID #844526, LYNETTE HAWKINS, Realty One Group Willamette Valley. WVMLS
- $550,0004 bd2 ba2k sqft220 NW Downy Dr, Sublimity, OR 97385For SaleMLS ID #840881, BOB REYNOLDS, Homesmart Realty Group. WVMLS
- $569,9003 bd2 ba1.7k sqft1135 Cedar Ln, Aumsville, OR 97325For SaleMLS ID #845123, SHELLEY HANSON, Sundance Realty Llc. WVMLS
