HUGE DRIVE-THROUGH SHOP with 220V, roll-up doors front & back. Pull the truck, boat or trailer straight through instead of backing in. RV pad, fully fenced double lot. If you have tools, toys or a trade, this one was built for your life. Inside, everything has been updated: new roof, plumbing, electrical, water heater, quartz counters, cabinets, stainless appliances, LVP, carpet, fresh interior and exterior paint, plus an efficient ductless mini-split. 3 bed, 2 bath, plus an office/flex room. Steelhead and salmon on the North Santiam. Detroit Lake and the Willamette National Forest are a short drive east. Salem is an easy run west on Highway 22.Ask your lender about USDA and FHA. Turnkey homes with a real shop like this almost never come up in the canyon.
For sale
Listed by: Realty One Group Willamette Valley • LYNETTE HAWKINS • Contact: Cell: 503-510-0794
Price cut: $18.1K (9/10)
$399,900
564 SW Cedar St, Mill City, OR 97360
3beds
1,488sqft
Single Family Residence
Built in 1911
10,019 Square Feet Lot
$397,200 Zestimate®
$269/sqft
$-- HOA
What's special
Fully fenced double lotRv padEfficient ductless mini-splitNew roofQuartz countersStainless appliances
- 52 days
- 703
- 88
Zillow last checked:
Listing updated:
Listed by:
LYNETTE HAWKINS Cell:503-510-0794,
Realty One Group Willamette Valley
Source: WVMLS,MLS#: 844526
Facts & features
Interior
Bedrooms & bathrooms
- Bedrooms: 3
- Bathrooms: 2
- Full bathrooms: 2
- Main level bathrooms: 1
Primary bedroom
- Level: Upper
- Area: 168.2
- Dimensions: 11.6 x 14.5
Bedroom 2
- Level: Upper
- Area: 140.36
- Dimensions: 11.6 x 12.1
Bedroom 3
- Level: Main
- Area: 96.32
- Dimensions: 8.6 x 11.2
Dining room
- Features: Area (Combination)
Kitchen
- Level: Main
- Area: 231.4
- Dimensions: 13 x 17.8
Living room
- Level: Main
- Area: 201.3
- Dimensions: 11 x 18.3
Heating
- Ductless/Mini-Split
Appliances
- Included: Dishwasher, Disposal, Gas Range, Electric Water Heater
- Laundry: Main Level
Features
- Walk-in Pantry
- Flooring: Carpet
- Has fireplace: No
Interior area
- Total structure area: 1,488
- Total interior livable area: 1,488 sqft
Property
Parking
- Total spaces: 2
- Parking features: Detached
- Garage spaces: 2
Features
- Levels: Two
- Stories: 2
- Patio & porch: Covered Patio
- Exterior features: White
- Fencing: Fenced
- Has view: Yes
- View description: Mountain(s)
Lot
- Size: 10,019 Square Feet
- Features: Dimension Above, Landscaped
Details
- Additional structures: Workshop, RV/Boat Storage
- Parcel number: 00010435
- Zoning: R-2 MultiFamily
Construction
Type & style
- Home type: SingleFamily
- Property subtype: Single Family Residence
Materials
- Composite, Lap Siding
- Foundation: Continuous
- Roof: Composition
Condition
- New construction: No
- Year built: 1911
Utilities & green energy
- Electric: 1/Main
- Sewer: Public Sewer
- Water: Public
Community & HOA
Community
- Subdivision: Hobson's Addition
Location
- Region: Mill City
Financial & listing details
- Price per square foot: $269/sqft
- Tax assessed value: $255,520
- Annual tax amount: $1,677
- Price range: $399.9K - $399.9K
- Date on market: 8/12/2026
- Listing agreement: Exclusive Right To Sell
- Listing terms: VA Loan,Cash,ODVA,FHA,Conventional,USDA Loan
Estimated market value
$397,200
$377,000 - $417,000
$2,204/mo
Price history
| Date | Event | Price |
|---|---|---|
| 9/10/2026 | Price change | $399,900-4.3%$269/sqft |
Source:  WVMLS #844526 Report a problem WVMLS #844526 Report a problem | ||
| 8/12/2026 | Listed for sale | $418,000+153.3%$281/sqft |
Source: WVMLS #844526 Report a problem | ||
| 3/10/2026 | Sold | $165,000$111/sqft |
Source: Public Record Report a problem | ||
Public tax history
| Year | Property taxes | Tax assessment |
|---|---|---|
| 2025 | $1,677 +2.6% | $92,440 +3% |
| 2024 | $1,635 +3.1% | $89,750 +3% |
| 2023 | $1,586 +1.9% | $87,140 +3% |
| 2022 | $1,556 | $84,610 +3% |
| 2021 | -- | $82,150 +3% |
| 2020 | $1,464 +1.4% | $79,760 +3% |
| 2019 | $1,444 +17.8% | $77,440 +3% |
| 2018 | $1,225 | $75,190 +3% |
| 2017 | $1,225 +3% | $73,000 +3% |
| 2016 | $1,190 +4.5% | $70,880 +3% |
| 2015 | $1,138 +2% | $68,820 +3% |
| 2014 | $1,116 +13% | $66,820 +3% |
| 2013 | $988 +855% | $64,880 +0.4% |
| 2012 | $103 -89.8% | $64,610 +3% |
| 2011 | $1,017 +5.5% | $62,730 +3% |
| 2010 | $964 +6.9% | $60,910 +3% |
| 2009 | $902 | $59,145 +3% |
| 2008 | $902 +2.6% | $57,424 +3% |
| 2007 | $879 +3.4% | $55,753 +3% |
| 2006 | $850 +2.9% | $54,130 +3% |
| 2005 | $826 +2.7% | $52,554 +3% |
| 2004 | $804 +22.3% | $51,024 +23.4% |
| 2003 | $658 +8.4% | $41,349 +3% |
| 2002 | $606 | $40,146 +3% |
| 2001 | -- | $38,977 +3% |
| 2000 | -- | $37,842 |
Find assessor info on the county website
Monthly payment
Est. payment
Payment breakdown
Explore the cost of this home by adjusting the details. Changes won't be saved.Climate risks
Neighborhood: 97360
Nearby schools
Schools provided by the listing agent
- Elementary: Santiam
- Middle: Santiam
- High: Santiam
Source: WVMLS. This data may not be complete. We recommend contacting the local school district to confirm school assignments for this home.
Similar homes
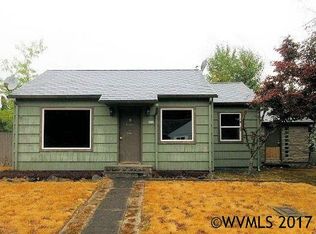
- $385,0003 bd2 ba1.6k sqft1100 SW 2nd Ave, Mill City, OR 97360For Sale
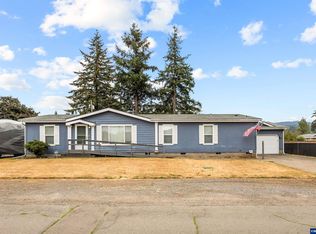
 MLS ID #845365, WENDI MELCHER, Homesmart Realty Group - Sweet Home. WVMLS
 - $339,0003 bd2 ba1.4k sqft802 SW Spring St, Mill City, OR 97360For Sale
 MLS ID #844929, JAMIE HINKEL, The Broker Network, Llc. WVMLS
 - $429,9004 bd2 ba2k sqft1091 SE 3rd Ave, Mill City, OR 97360For Sale
 MLS ID #843707, ELLEN WRIGHT, Heart & Soul Realty. WVMLS
 - $531,4003 bd2 ba1.6k sqft328 S 1st Ave, Mill City, OR 97360For Sale
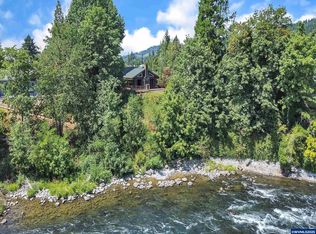 MLS ID #832289, SANDY LYNESS, Sandy Lyness Real Estate Investments, Llc. WVMLS
 - $269,9002 bd1 ba956 sqft739 NW River Rd, Mill City, OR 97360For SaleMLS ID #845384, SHASTA KRAKE, Realty One Group Willamette Valley. WVMLS
- $399,9003 bd2 ba1.2k sqft247 Cedar St, Lyons, OR 97358For SaleMLS ID #845837, JENNY MORROW, Coldwell Banker Mountain West Real Estate, Inc.. WVMLS
- $360,0003 bd1 ba1.1k sqft123 N Santiam Hwy E, Gates, OR 97346For SaleMLS ID #842819, VANESSA QUEVEDO - CORIA, Homesmart Realty Group. WVMLS
- $349,0004 bd2 ba1.9k sqft1316 Main St, Lyons, OR 97358For SaleMLS ID #843501, CARRIE CORCORAN, Realty One Group Willamette Valley. WVMLS
- $374,9003 bd3 ba1.3k sqft123 E Sorbin Ave, Gates, OR 97346For SaleMLS ID #840986, TYLER BLYTHE, Homesmart Realty Group. WVMLS
- $499,9003 bd2 ba1.6k sqft400 Hickory Ct, Lyons, OR 97358For SaleMLS ID #844683, SANDI HUNSAKER (ELWOOD), Berkshire Hathaway Homeservices R E Prof. WVMLS
- $535,0003 bd2 ba1.7k sqft47280 Lyons Mill City Dr, Lyons, OR 97358For SaleMLS ID #840412, NATHAN WU, Homesmart Realty Group. WVMLS
- $419,0003 bd1 ba1.1k sqft210 N 1st Ave, Stayton, OR 97383For SaleMLS ID #844049, BRITTANY MITCHELL, Manor Realty. WVMLS
- $490,0003 bd3 ba1.6k sqft128 Louisa St, Gates, OR 97346For SaleMLS ID #837860, DENISE BUSCH, Paramount Real Estate Services. WVMLS
- $390,0003 bd1 ba1.1k sqft39924 Stayton Scio Rd, Scio, OR 97374For SaleMLS ID #833602, LAURA GILLOTT, Keller Williams Realty Mid-Willamette - Gillott Team. WVMLS
- $395,0004 bd2 ba1.6k sqft11193 Kathy Ln SE, Stayton, OR 97383For SaleMLS ID #761035, PRISCILLA BEGGS, Zenith Realty, Llc. WVMLS
- $419,0003 bd2 ba1.2k sqft371 Hobson St, Stayton, OR 97383For SaleMLS ID #841915, LINDA CLEMENTE, Homesmart Realty Group. WVMLS
- $379,5002 bd2 ba952 sqft575 E Jefferson St, Stayton, OR 97383For SaleMLS ID #845043, SHAWNA YOUNG, More Realty. WVMLS
- $400,0002 bd1 ba1k sqft346 SE Denny St, Sublimity, OR 97385For SaleMLS ID #844302, DESIREA JACKSON, Premiere Property Group, Llc - South Salem. WVMLS
- $375,0003 bd2 ba1.2k sqft451 Whitney St, Stayton, OR 97383For SaleMLS ID #840016, AMY CLARK, Brighthome Real Estate Group. WVMLS
- $469,0004 bd2 ba1.7k sqft39038 SE 1st Ave, Scio, OR 97374For SaleMLS ID #844849, LAURA GILLOTT, Keller Williams Realty Mid-Willamette - Gillott Team. WVMLS
