Need a place for the RV & a shop for the projects? This 4 bed, 2 bath Lyons home has both. 1,711 sqft w/1900s character & updates: newer gas furnace, stainless appliances incl gas range, new water heater, vinyl windows, Hardie siding & newer panel. Certified woodstove + wood accent wall. Main-level bedroom & tiled full bath; big tiled bath upstairs. Lg utility room. 30x20 shop w/concrete, power & loft. RV parking w/covered carport & 220V hookup. Fiber internet. Minutes to North Santiam River.
For sale
Listed by: Realty One Group Willamette Valley Stayton • BRENDA BONEBRAKE • Cell: 503-932-8222
$369,900
1312 Main St, Lyons, OR 97358
4beds
1,711sqft
Single Family Residence
Built in 1900
7,405 Square Feet Lot
$366,500 Zestimate®
$216/sqft
$-- HOA
What's special
Big tiled bath upstairsNewer panelNewer gas furnaceCertified woodstoveWood accent wallVinyl windowsNew water heater
- 38 days
- 504
- 48
Zillow last checked:
Listing updated:
Listed by:
BRENDA BONEBRAKE Cell:503-932-8222,
Realty One Group Willamette Valley Stayton,
DREW JOHNSON,
Realty One Group Willamette Valley Stayton
Source: WVMLS,MLS#: 846375
Facts & features
Interior
Bedrooms & bathrooms
- Bedrooms: 4
- Bathrooms: 2
- Full bathrooms: 2
- Main level bathrooms: 2
Primary bedroom
- Level: Main
- Area: 148.75
- Dimensions: 8.5 x 17.5
Bedroom 2
- Level: Upper
- Area: 191.88
- Dimensions: 16.4 x 11.7
Bedroom 3
- Level: Upper
- Area: 92.34
- Dimensions: 8.1 x 11.4
Bedroom 4
- Level: Upper
- Area: 96.9
- Dimensions: 8.5 x 11.4
Dining room
- Features: Area (Combination)
- Level: Main
- Area: 230.04
- Dimensions: 14.2 x 16.2
Kitchen
- Level: Main
- Area: 123.17
- Dimensions: 10.9 x 11.3
Living room
- Level: Main
- Area: 265.59
- Dimensions: 22.7 x 11.7
Heating
- Natural Gas, Electric, Forced Air
Appliances
- Included: Dishwasher, Gas Range, Gas Water Heater
- Laundry: Main Level
Features
- Flooring: Laminate, Vinyl
- Basement: Unfinished
- Has fireplace: Yes
- Fireplace features: Living Room, Wood Burning Stove
Interior area
- Total structure area: 1,711
- Total interior livable area: 1,711 sqft
Property
Parking
- Parking features: No Garage
Features
- Levels: Two
- Stories: 2
- Patio & porch: Covered Patio
- Fencing: Fenced
- Has view: Yes
- View description: Mountain(s), Territorial
Lot
- Size: 7,405 Square Feet
- Features: Dimension Above, Landscaped
Details
- Additional structures: Workshop, RV/Boat Storage
- Parcel number: 00004800
- Zoning: c
Construction
Type & style
- Home type: SingleFamily
- Property subtype: Single Family Residence
Materials
- Wood Siding, Lap Siding
- Foundation: Continuous
- Roof: Composition
Condition
- New construction: No
- Year built: 1900
Utilities & green energy
- Electric: 1/Main
- Sewer: Septic Tank
- Water: Public
Community & HOA
Community
- Subdivision: Highland Grove
HOA
- Has HOA: No
Location
- Region: Lyons
Financial & listing details
- Price per square foot: $216/sqft
- Tax assessed value: $391,640
- Annual tax amount: $1,858
- Price range: $369.9K - $369.9K
- Date on market: 10/7/2026
- Listing agreement: Exclusive Right To Sell
- Listing terms: VA Loan,Cash,FHA,Conventional,USDA Loan
- Exclusions: curtains, curtain rods
Estimated market value
$366,500
$348,000 - $385,000
$2,312/mo
Price history
| Date | Event | Price |
|---|---|---|
| 10/7/2026 | Listed for sale | $369,900$216/sqft |
Source:  WVMLS #846375 Report a problem | ||
| 7/26/2024 | Listing removed | $369,900$216/sqft |
Source: WVMLS #815279 Report a problem | ||
| 4/15/2024 | Listed for sale | $369,900$216/sqft |
Source: WVMLS #815279 Report a problem | ||
| 4/7/2024 | Contingent | $369,900$216/sqft |
Source: WVMLS #815279 Report a problem | ||
| 4/5/2024 | Listed for sale | $369,900+5.7%$216/sqft |
Source: WVMLS #815279 Report a problem | ||
| 9/9/2022 | Sold | $349,900$205/sqft |
Source: Public Record Report a problem | ||
| 8/4/2022 | Contingent | $349,900$205/sqft |
Source: WVMLS #795992 Report a problem | ||
| 7/28/2022 | Listed for sale | $349,900+99.9%$205/sqft |
Source: WVMLS #795992 Report a problem | ||
| 4/28/2017 | Sold | $175,000+3.6%$102/sqft |
Source: Public Record Report a problem | ||
| 3/13/2017 | Listed for sale | $169,000+5.6%$99/sqft |
Source: CENTURION REAL ESTATE SERVICES #715574 Report a problem | ||
| 3/15/2016 | Listing removed | $1,345$1/sqft |
Source: Centurion Real Estate Management, LLC Report a problem | ||
| 2/15/2016 | Price change | $1,345-3.6%$1/sqft |
Source: Centurion Real Estate Management, LLC Report a problem | ||
| 12/23/2015 | Listed for rent | $1,395$1/sqft |
Source: Centurion Real Estate Management, LLC Report a problem | ||
| 6/30/2014 | Sold | $160,000-5%$94/sqft |
Source: Public Record Report a problem | ||
| 4/24/2014 | Listed for sale | $168,500+21.2%$98/sqft |
Source: Owner Report a problem | ||
| 8/15/2005 | Sold | $139,050$81/sqft |
Source: Public Record Report a problem | ||
Public tax history
| Year | Property taxes | Tax assessment |
|---|---|---|
| 2025 | $1,858 +3.3% | $126,150 +3% |
| 2024 | $1,798 +2.3% | $122,480 +3% |
| 2023 | $1,758 +3.9% | $118,920 +3% |
| 2022 | $1,692 | $115,460 +3% |
| 2021 | -- | $112,100 +3% |
| 2020 | $1,593 +2.5% | $108,840 +3% |
| 2019 | $1,554 +1.8% | $105,670 +3% |
| 2018 | $1,526 | $102,600 +3% |
| 2017 | $1,526 +2.7% | $99,620 +3% |
| 2016 | $1,486 +2.9% | $96,720 +3% |
| 2015 | $1,444 +3.5% | $93,910 +2% |
| 2014 | $1,395 +9.3% | $92,060 +6.3% |
| 2013 | $1,276 +872.1% | $86,620 -3.1% |
| 2012 | $131 -89.9% | $89,380 +3% |
| 2011 | $1,302 +0.2% | $86,780 +3% |
| 2010 | $1,299 +2.1% | $84,260 +3% |
| 2009 | $1,273 | $81,812 +3% |
| 2008 | $1,273 -1.6% | $79,430 +3% |
| 2007 | $1,293 +5.2% | $77,118 +3% |
| 2006 | $1,230 +42.8% | $74,873 +44.7% |
| 2005 | $861 +1.3% | $51,749 +3% |
| 2004 | $850 +0.9% | $50,242 +3% |
| 2003 | $842 +17.6% | $48,780 +3% |
| 2002 | $717 | $47,360 +3% |
| 2001 | -- | $45,981 +3% |
| 2000 | -- | $44,642 |
Find assessor info on the county website
Monthly payment
Est. payment
Payment breakdown
Explore the cost of this home by adjusting the details. Changes won't be saved.Climate risks
Neighborhood: 97358
Nearby schools
Schools provided by the listing agent
- Elementary: Mari-Linn
- Middle: Mari-Linn
- High: Stayton
Source: WVMLS. This data may not be complete. We recommend contacting the local school district to confirm school assignments for this home.
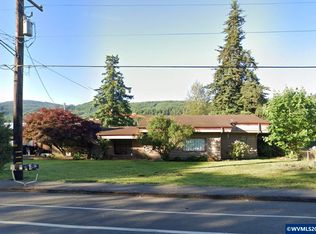
Similar homes
- $530,0003 bd2 ba1.4k sqft1725 Main St, Lyons, OR 97358For Sale
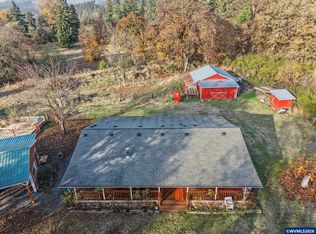
 MLS ID #847105, JAMIE MELCHER, Homesmart Realty Group - Albany. WVMLS
- $479,9003 bd2 ba1.6k sqft400 Hickory Ct, Lyons, OR 97358For Sale
 MLS ID #844683, SANDI HUNSAKER (ELWOOD), Berkshire Hathaway Homeservices R E Prof. WVMLS
- $450,0003 bd2 ba1.6k sqft178 19th St, Lyons, OR 97358For Sale
 MLS ID #841623, BRENDA BONEBRAKE, Realty One Group Willamette Valley Stayton. WVMLS
- $380,0004 bd2 ba2k sqft1091 SE 3rd Ave, Mill City, OR 97360For Sale
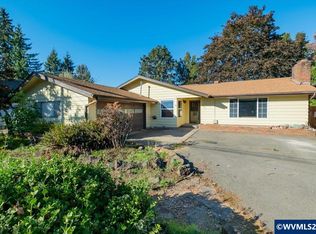 MLS ID #843707, ELLEN WRIGHT, Heart & Soul Realty. WVMLS
- $395,0004 bd2 ba1.6k sqft11193 Kathy Ln SE, Stayton, OR 97383For SaleMLS ID #761035, PRISCILLA BEGGS, Zenith Realty, Llc. WVMLS
- $385,0003 bd2 ba1.6k sqft1100 SW 2nd Ave, Mill City, OR 97360For SaleMLS ID #845365, WENDI MELCHER, Homesmart Realty Group - Sweet Home. WVMLS
- $340,0004 bd2 ba1.4k sqft1015 Oak St, Silverton, OR 97381For SaleMLS ID #847380, SABRINA MCCREERY, Re/Max Integrity - Salem. WVMLS
- $385,0004 bd2 ba1k sqft360 Darla Ct, Aumsville, OR 97325For SaleMLS ID #847210, SEAN ROBBINS, Exp Realty, Llc. WVMLS
- $380,0002 bd2 ba1.1k sqft38794 NW Alder St, Scio, OR 97374For SaleMLS ID #847081, MADISON FOX, Real Broker. WVMLS
- $354,0003 bd1 ba1.1k sqft1137 N 4th Ave, Stayton, OR 97383For SaleMLS ID #847090, HEATHER YATES, Homesmart Realty Group. WVMLS
- $405,0003 bd3 ba2.2k sqft854 SW Swift Ave, Mill City, OR 97360For SaleMLS ID #839538, SANDY LYNESS, Sandy Lyness Real Estate Investments, Llc. WVMLS
- $419,0003 bd2 ba1.2k sqft371 Hobson St, Stayton, OR 97383For SaleMLS ID #841915, LINDA CLEMENTE, Homesmart Realty Group. WVMLS
- $330,0004 bd2 ba1.2k sqft1255 W Washington St, Stayton, OR 97383For SaleMLS ID #845611, NANCY ROCHA ALLEY, Homesmart Realty Group. WVMLS
- $460,0004 bd3 ba1.7k sqft571 Hobson St, Stayton, OR 97383For SaleMLS ID #846935, ASHLEY DIANE WINGETT, Keller Williams Capital City. WVMLS
- $399,9003 bd2 ba1k sqft504 Wall St, Silverton, OR 97381For SaleMLS ID #847286, ANDRES MARTINEZ, More Realty. WVMLS
- $319,0003 bd2 ba1.4k sqft802 SW Spring St, Mill City, OR 97360For SaleMLS ID #844929, JAMIE HINKEL, The Broker Network, Llc. WVMLS
- $379,5002 bd2 ba952 sqft575 E Jefferson St, Stayton, OR 97383For SaleMLS ID #845043, SHAWNA YOUNG, More Realty. WVMLS
- $499,9004 bd2 ba2.1k sqft303 W Water St, Stayton, OR 97383For SaleMLS ID #846262, AMY STEELE, Homestar Brokers. WVMLS
- $510,0004 bd2 ba1.7k sqft1481 E Burnett St, Stayton, OR 97383For SaleMLS ID #846697, APRIL GREEN, Works Real Estate. WVMLS
- $435,0004 bd2 ba1.9k sqft1453 W Locust St, Stayton, OR 97383Active
 MLS ID #706456567, Rebecca Overall, Overall Real Estate. RMLS (OR)
