Custom built home w/ 1733 sf having split BR, great room style floor plan. Enjoy LR gas fireplace & cooking w/ gas in kitchen w/ all the bells/whistles; big shower in MBA & utility room w/ sink; BR#4 has 1/2BA--could be game room; back deck w/ retractable awning is perfect to oversee lg backyard w/ creek frontage. Garage ramp; lots of storage & lots of new: 2023 HVAC & water heater; 2020 roof; 2025 refrig; 2024 microwave; 2024 fence w/ lifetime warranty.
For sale
Listed by: Berkshire Hathaway Homeservices R E Prof • CONNIE BASINGER • Contact: Agent: 541-619-2585
Price cut: $10K (9/8)
$479,000
571 Hobson St, Stayton, OR 97383
4beds
1,733sqft
Single Family Residence
Built in 2003
7,001 Square Feet Lot
$478,700 Zestimate®
$276/sqft
$-- HOA
What's special
Garage rampLr gas fireplaceBig shower in mbaLots of storageSplit br
- 143 days
- 505
- 22
Zillow last checked:
Listing updated:
Listed by:
CONNIE BASINGER Agent:541-619-2585,
Berkshire Hathaway Homeservices R E Prof
Source: WVMLS,MLS#: 840798
Facts & features
Interior
Bedrooms & bathrooms
- Bedrooms: 4
- Bathrooms: 3
- Full bathrooms: 2
- 1/2 bathrooms: 1
- Main level bathrooms: 2
Primary bedroom
- Level: Main
Bedroom 2
- Level: Main
Bedroom 3
- Level: Main
Bedroom 4
- Level: Upper
Dining room
- Features: Area (Combination)
- Level: Main
Kitchen
- Level: Main
Living room
- Level: Main
Heating
- Natural Gas, Forced Air
Cooling
- Central Air
Appliances
- Included: Dishwasher, Disposal, Gas Range, Microwave, Range Included, Gas Water Heater
- Laundry: Main Level
Features
- Flooring: Carpet, Vinyl, Wood
- Has fireplace: Yes
- Fireplace features: Gas, Living Room
Interior area
- Total structure area: 1,733
- Total interior livable area: 1,733 sqft
Property
Parking
- Total spaces: 2
- Parking features: Attached
- Attached garage spaces: 2
Accessibility
- Accessibility features: Handicap Amenities - See Remarks
Features
- Levels: One
- Stories: 1
- Patio & porch: Covered Deck
- Fencing: Fenced
- Has water view: Yes
- On waterfront: Yes
- Waterfront features: Waterfront
Lot
- Size: 7,001 Square Feet
- Dimensions: 94 x 74
- Features: Dimension Above, Landscaped
Details
- Additional structures: Shed(s)
- Parcel number: 328590
- Zoning: MDR
Construction
Type & style
- Home type: SingleFamily
- Property subtype: Single Family Residence
Materials
- Fiber Cement, Lap Siding
- Foundation: Continuous
- Roof: Composition
Condition
- New construction: No
- Year built: 2003
Utilities & green energy
- Electric: 1/Main
- Sewer: Public Sewer
- Water: Public
- Utilities for property: Water Connected
Community & HOA
Community
- Subdivision: Village Creek
HOA
- Has HOA: No
Location
- Region: Stayton
Financial & listing details
- Price per square foot: $276/sqft
- Tax assessed value: $484,000
- Annual tax amount: $3,191
- Price range: $479K - $479K
- Date on market: 5/14/2026
- Listing agreement: Exclusive Right To Sell
- Listing terms: Cash,Conventional,VA Loan,FHA
- Inclusions: range, ref, w/d, kit portable island, MBR TV
Estimated market value
$478,700
$455,000 - $503,000
$2,884/mo
Price history
| Date | Event | Price |
|---|---|---|
| 9/8/2026 | Price change | $479,000-2%$276/sqft |
Source:  WVMLS #840798 Report a problem WVMLS #840798 Report a problem | ||
| 6/15/2026 | Price change | $489,000-2.2%$282/sqft |
Source: WVMLS #840798 Report a problem | ||
| 5/14/2026 | Listed for sale | $499,900+156.5%$288/sqft |
Source: WVMLS #840798 Report a problem | ||
| 10/11/2005 | Sold | $194,900+473.2%$112/sqft |
Source: Public Record Report a problem | ||
| 2/20/2003 | Sold | $34,000$20/sqft |
Source: Public Record Report a problem | ||
Public tax history
| Year | Property taxes | Tax assessment |
|---|---|---|
| 2025 | $3,191 +3.3% | $220,640 +3% |
| 2024 | $3,089 +2.9% | $214,220 +6.1% |
| 2023 | $3,001 +3.9% | $201,940 |
| 2022 | $2,889 +8.9% | $201,940 +3% |
| 2021 | $2,652 +5% | $196,060 +20.4% |
| 2020 | $2,525 +1.5% | $162,790 |
| 2019 | $2,487 +2.1% | -- |
| 2018 | $2,436 | -- |
| 2017 | $2,436 +5.7% | -- |
| 2016 | $2,306 | -- |
| 2015 | $2,306 +6.5% | -- |
| 2014 | $2,164 -1.5% | -- |
| 2013 | $2,196 | -- |
| 2012 | $2,196 +1.1% | -- |
| 2011 | $2,173 +3.6% | $145,930 +6.1% |
| 2010 | $2,096 +0.9% | $137,560 |
| 2009 | $2,078 +4.2% | $137,560 +3% |
| 2008 | $1,994 -0.5% | $133,560 |
| 2007 | $2,004 +2.9% | -- |
| 2006 | $1,948 +2.3% | -- |
| 2005 | $1,903 +4.1% | -- |
| 2004 | $1,829 +332% | -- |
| 2003 | $423 -2.7% | -- |
| 2002 | $435 +137.2% | -- |
| 2001 | $183 | -- |
Find assessor info on the county website
Monthly payment
Est. payment
Payment breakdown
Explore the cost of this home by adjusting the details. Changes won't be saved.Climate risks
Neighborhood: 97383
Nearby schools
Schools provided by the listing agent
- High: Stayton
Source: WVMLS. This data may not be complete. We recommend contacting the local school district to confirm school assignments for this home.
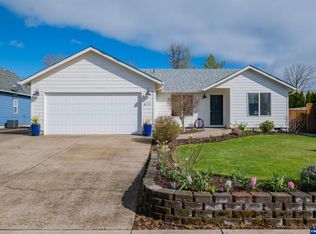
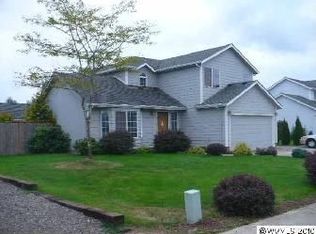
Similar homes
- $465,0004 bd2 ba1.9k sqftLane Properties, Stayton, OR 97383For Sale
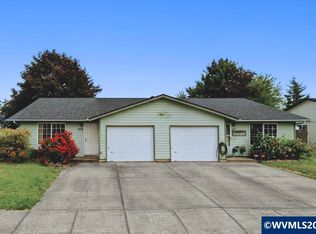
 MLS ID #843720, REBECCA OVERALL, Overall Real Estate. WVMLS
 - $575,0004 bd3 ba2.2k sqft312 SW Cascade Meadow Dr, Sublimity, OR 97385For Sale
 MLS ID #845535, BRENDA BONEBRAKE, Realty One Group Willamette Valley Stayton. WVMLS
 - $429,9002 bd3 ba2.2k sqft874 W Ida St, Stayton, OR 97383For Sale
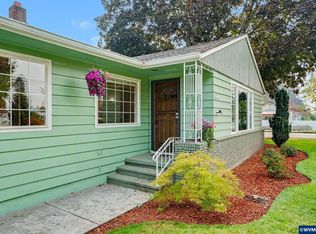 MLS ID #844305, MICHELLE HENDRICKS, Homesmart Realty Group - Stayton. WVMLS
 - $379,5002 bd2 ba952 sqft575 E Jefferson St, Stayton, OR 97383For Sale
 MLS ID #845043, SHAWNA YOUNG, More Realty. WVMLS
 - $625,0006 bd4 ba2.4k sqft1150 Wyatt Ave, Stayton, OR 97383For SaleMLS ID #845671, ARIELLE HERNANDEZ, Sundance Realty Llc. WVMLS
- $540,0003 bd3 ba1.6k sqft545 NE Overlook Way, Sublimity, OR 97385For SaleMLS ID #837665, BRANDON LAO, Homesmart Realty Group. WVMLS
- $435,0004 bd3 ba1.6k sqft990 Washington St, Aumsville, OR 97325For SaleMLS ID #845598, MICALE MONTGOMERY, Real Broker. WVMLS
- $400,0002 bd1 ba1k sqft346 SE Denny St, Sublimity, OR 97385For SaleMLS ID #844302, DESIREA JACKSON, Premiere Property Group, Llc - South Salem. WVMLS
- $580,0004 bd2 ba1.8k sqft4815 Bethel Loop SE, Turner, OR 97392For SaleMLS ID #846166, VISAY NAGGI, Berkshire Hathaway Homeservices R E Prof. WVMLS
- $519,0003 bd2 ba1.5k sqft411 Ike Mooney Rd NE, Silverton, OR 97381For SaleMLS ID #845048, DIXON BLEDSOE, Bst Realty, Llc. WVMLS
- $479,0004 bd3 ba2k sqft4325 Somerset Dr NE, Albany, OR 97322For SaleMLS ID #845118, CHRIS ALDRICH, Windermere Heritage. WVMLS
- $550,0003 bd3 ba1.9k sqft5970 Lone Oak Rd SE, Salem, OR 97306For SaleMLS ID #845828, GLADYS BLUM, Blum Real Estate. WVMLS
- $459,0003 bd2 ba1.9k sqft1380 Tiburon Ct SE, Salem, OR 97302For SaleMLS ID #845637, JUDY HULL, Kithkin Real Estate. WVMLS
- $475,0004 bd3 ba2k sqft1169 29th Pl NW, Salem, OR 97304For SaleMLS ID #843102, DON SHELBY, Shelby Real Estate P.C.. WVMLS
- $470,0003 bd2 ba1.6k sqft5847 Cobalt Loop SE, Salem, OR 97306For SaleMLS ID #842967, QUINTIN BANGERT, Windermere Pacific West Prop. WVMLS
- $470,0004 bd3 ba1.7k sqft7441 Bluestem St NE, Keizer, OR 97303For SaleMLS ID #845489, ANDREA BEYER, Coldwell Banker Mountain West Real Estate, Inc.. WVMLS
- $474,9003 bd2 ba1.8k sqft2550 Summer St SE, Salem, OR 97302For SaleMLS ID #842050, SCOTT MANNING, Homesmart Realty Group. WVMLS
- $629,9004 bd2 ba1.6k sqft9200 Smith Rd SE, Aumsville, OR 97325For SaleMLS ID #844844, CATHERINE UNDERWOOD-BUSH, Cheddar Realty. WVMLS
- $459,0003 bd2 ba1.5k sqft1365 Suntree Dr SE, Salem, OR 97302For SaleMLS ID #845387, LAURA GILLOTT, Keller Williams Realty Mid-Willamette - Gillott Team. WVMLS
