Beautifully maintained home on a spacious .25-acre lot! Features new flooring & water heater (2024), tie-downs (2017), and a new roof (2021). Pit-set and beautifully landscaped with underground sprinklers in front & back. Fully fenced backyard with a storage shed. Enjoy a huge primary suite with a private bath featuring a soaking tub & step-in shower, plus a spacious kitchen perfect for cooking and entertaining!
For sale
Listed by: Homesmart Realty Group - Sweet Home • WENDI MELCHER • Contact: Cell: 541-409-4813
$385,000
1100 SW 2nd Ave, Mill City, OR 97360
3beds
1,620sqft
Manufactured Home
Built in 2002
0.25 Acres Lot
$383,300 Zestimate®
$238/sqft
$-- HOA
What's special
- 47 days
- 125
- 6
Zillow last checked:
Listing updated:
Listed by:
WENDI MELCHER Cell:541-409-4813,
Homesmart Realty Group - Sweet Home,
BRITTANI ALBRECHT,
Homesmart Realty Group - Sweet Home
Source: WVMLS,MLS#: 845365
Facts & features
Interior
Bedrooms & bathrooms
- Bedrooms: 3
- Bathrooms: 2
- Full bathrooms: 2
- Main level bathrooms: 2
Primary bedroom
- Level: Main
Bedroom 2
- Level: Main
Bedroom 3
- Level: Main
Dining room
- Features: Area (Combination)
- Level: Main
Family room
- Level: Main
Kitchen
- Level: Main
Living room
- Level: Main
Heating
- Electric, Heat Pump, Forced Air
Cooling
- Central Air
Appliances
- Included: Dishwasher, Electric Range, Electric Water Heater
- Laundry: Main Level
Features
- Office
- Flooring: Carpet, Laminate
- Has fireplace: No
Interior area
- Total structure area: 1,620
- Total interior livable area: 1,620 sqft
Property
Parking
- Total spaces: 2
- Parking features: Attached
- Attached garage spaces: 2
Features
- Levels: One
- Stories: 1
- Patio & porch: Patio
- Fencing: Fenced
- Has view: Yes
- View description: Mountain(s), Territorial
Lot
- Size: 0.25 Acres
- Features: Dimension Above, Landscaped
Details
- Additional structures: Shed(s), RV/Boat Storage
- Parcel number: 00012126
- Zoning: RES
Construction
Type & style
- Home type: MobileManufactured
- Property subtype: Manufactured Home
Materials
- T111, Lap Siding
- Foundation: Continuous
- Roof: Composition
Condition
- New construction: No
- Year built: 2002
Utilities & green energy
- Electric: 1/Main
- Sewer: Public Sewer
- Water: Public
Community & HOA
Community
- Security: Security System Owned
HOA
- Has HOA: No
Location
- Region: Mill City
Financial & listing details
- Price per square foot: $238/sqft
- Tax assessed value: $356,620
- Annual tax amount: $3,073
- Price range: $385K - $385K
- Date on market: 9/3/2026
- Listing agreement: Exclusive Right To Sell
- Listing terms: VA Loan,Cash,FHA,Conventional
Estimated market value
$383,300
$364,000 - $402,000
Not available
Price history
| Date | Event | Price |
|---|---|---|
| 9/3/2026 | Listed for sale | $385,000+1440%$238/sqft |
Source:  WVMLS #845365 Report a problem | ||
| 5/8/2002 | Sold | $25,000$15/sqft |
Source: Agent Provided Report a problem | ||
Public tax history
| Year | Property taxes | Tax assessment |
|---|---|---|
| 2025 | $3,074 +2.6% | $169,420 +3% |
| 2024 | $2,997 +3.1% | $164,490 +3% |
| 2023 | $2,907 +2% | $159,700 +3% |
| 2022 | $2,852 | $155,050 +3% |
| 2021 | -- | $150,540 +3% |
| 2020 | $2,683 +1.4% | $146,160 +3% |
| 2019 | $2,646 +17.8% | $141,910 +3% |
| 2018 | $2,245 | $137,780 +3% |
| 2017 | $2,245 +3% | $133,770 +3% |
| 2016 | $2,180 +5% | $129,880 +3% |
| 2015 | $2,077 +3.1% | $126,100 +10.7% |
| 2014 | $2,014 +16% | $113,930 |
| 2013 | $1,735 +828.1% | $113,930 -6.9% |
| 2012 | $187 -90.2% | $122,430 +1.3% |
| 2011 | $1,906 +3.3% | $120,840 +3% |
| 2010 | $1,844 +6.2% | $117,330 +3% |
| 2009 | $1,736 | $113,917 +3% |
| 2008 | $1,736 +2.6% | $110,600 +3% |
| 2007 | $1,692 +3.4% | $107,379 +3% |
| 2006 | $1,637 +2.9% | $104,252 +3% |
| 2005 | $1,590 +2.7% | $101,217 +3% |
| 2004 | $1,549 +2.1% | $98,270 +3% |
| 2003 | $1,517 | $95,408 |
Find assessor info on the county website
Monthly payment
Climate risks
Neighborhood: 97360
Nearby schools
Schools provided by the listing agent
- Elementary: Santiam
- Middle: Santiam
- High: Santiam
Source: WVMLS. This data may not be complete. We recommend contacting the local school district to confirm school assignments for this home.

Similar homes
- $329,0003 bd2 ba1.4k sqft802 SW Spring St, Mill City, OR 97360For Sale

 MLS ID #844929, JAMIE HINKEL, The Broker Network, Llc. WVMLS
- $399,9004 bd2 ba2k sqft1091 SE 3rd Ave, Mill City, OR 97360For Sale
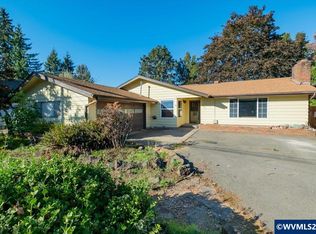 MLS ID #843707, ELLEN WRIGHT, Heart & Soul Realty. WVMLS
- $399,9003 bd2 ba1.4k sqft564 SW Cedar St, Mill City, OR 97360For Sale
 MLS ID #844526, LYNETTE HAWKINS, Realty One Group Willamette Valley. WVMLS
- $405,0003 bd3 ba2.2k sqft854 SW Swift Ave, Mill City, OR 97360For Sale
 MLS ID #839538, SANDY LYNESS, Sandy Lyness Real Estate Investments, Llc. WVMLS
- $407,7504 bd2 ba1.5k sqft262 SE Ivy St, Mill City, OR 97360Active
 MLS ID #617654457, Jason Kennedy, RE/MAX Equity Group. RMLS (OR)
- $531,4003 bd2 ba1.6k sqft328 S 1st Ave, Mill City, OR 97360For SaleMLS ID #832289, SANDY LYNESS, Sandy Lyness Real Estate Investments, Llc. WVMLS
- $550,0005 bd2 ba2.3k sqft329 S 1st Ave, Mill City, OR 97360For SaleMLS ID #845297, RICHARD CRAFTS, Homesmart Realty Group. WVMLS
- $269,9002 bd1 ba956 sqft739 NW River Rd, Mill City, OR 97360For SaleMLS ID #845384, SHASTA KRAKE, Realty One Group Willamette Valley. WVMLS
- $360,0003 bd1 ba1.1k sqft123 N Santiam Hwy E, Gates, OR 97346For SaleMLS ID #842819, VANESSA QUEVEDO - CORIA, Homesmart Realty Group. WVMLS
- $395,0004 bd2 ba1.6k sqft11193 Kathy Ln SE, Stayton, OR 97383For SaleMLS ID #761035, PRISCILLA BEGGS, Zenith Realty, Llc. WVMLS
- $369,9004 bd2 ba1.7k sqft1312 Main St, Lyons, OR 97358For SaleMLS ID #846375, BRENDA BONEBRAKE, Realty One Group Willamette Valley Stayton. WVMLS
- $490,0003 bd3 ba1.6k sqft128 Louisa St, Gates, OR 97346For SaleMLS ID #837860, DENISE BUSCH, Paramount Real Estate Services. WVMLS
- $349,0004 bd2 ba1.9k sqft1316 Main St, Lyons, OR 97358For SaleMLS ID #843501, CARRIE CORCORAN, Realty One Group Willamette Valley. WVMLS
- $285,0004 bd2 ba1.7k sqft140 Louisa St, Gates, OR 97346For SaleMLS ID #811638, SANDY LYNESS, Sandy Lyness Real Estate Investments, Llc. WVMLS
- $219,9003 bd2 ba1.3k sqft126 Gates Hill Rd, Gates, OR 97346For SaleMLS ID #845124, WILLIAM JOHNSON, William Johnson. WVMLS
- $535,0003 bd2 ba1.7k sqft47280 Lyons Mill City Dr, Lyons, OR 97358For SaleMLS ID #840412, NATHAN WU, Homesmart Realty Group. WVMLS
- $499,9003 bd2 ba1.6k sqft400 Hickory Ct, Lyons, OR 97358For SaleMLS ID #844683, SANDI HUNSAKER (ELWOOD), Berkshire Hathaway Homeservices R E Prof. WVMLS
- $419,0003 bd2 ba1.2k sqft371 Hobson St, Stayton, OR 97383For SaleMLS ID #841915, LINDA CLEMENTE, Homesmart Realty Group. WVMLS
- $390,0003 bd1 ba1.1k sqft39924 Stayton Scio Rd, Scio, OR 97374For SaleMLS ID #833602, LAURA GILLOTT, Keller Williams Realty Mid-Willamette - Gillott Team. WVMLS
