Timeless charm meets modern updates in this beautifully preserved 1885 historic home in the heart of Mill City. Original period details shine alongside major recent upgrades including new roof, exterior paint, electrical panel, furnace, sheet rock, and all-new plumbing in 2026. The kitchen and bathrooms have been fully remodeled, and standout features like a cold storage/fruit room, wraparound porch, and spacious yard add to the character. A 10'x16' shed with electricity offers bonus storage or workshop space. Sold as-is a rare opportunity to own a piece of history!
For sale
Listed by: Homesmart Realty Group • RICHARD CRAFTS • Contact: Cell: 503-884-4232
$550,000
329 S 1st Ave, Mill City, OR 97360
5beds
2,384sqft
Single Family Residence
Built in 1885
9,583 Square Feet Lot
$543,800 Zestimate®
$231/sqft
$-- HOA
What's special
Wraparound porchSpacious yardExterior paintTimeless charmNew roofOriginal period details
- 9 days
- 137
- 4
Likely to sell faster than
Zillow last checked:
Listing updated:
Listed by:
RICHARD CRAFTS Cell:503-884-4232,
Homesmart Realty Group
Source: WVMLS,MLS#: 845297
Facts & features
Interior
Bedrooms & bathrooms
- Bedrooms: 5
- Bathrooms: 2
- Full bathrooms: 2
- Main level bathrooms: 1
Primary bedroom
- Level: Upper
- Area: 185.22
- Dimensions: 14.7 x 12.6
Bedroom 2
- Level: Upper
- Area: 175.38
- Dimensions: 11.1 x 15.8
Bedroom 3
- Level: Upper
- Area: 119.97
- Dimensions: 12.9 x 9.3
Bedroom 4
- Level: Upper
- Area: 128.4
- Dimensions: 10.7 x 12
Dining room
- Features: Formal
- Level: Main
- Area: 207.64
- Dimensions: 17.9 x 11.6
Kitchen
- Level: Main
- Area: 231.81
- Dimensions: 12.8 x 18.11
Living room
- Level: Main
- Area: 506.22
- Dimensions: 17.7 x 28.6
Heating
- Natural Gas, Forced Air
Appliances
- Included: Dishwasher, Gas Range, Range Included, Electric Water Heater
- Laundry: Main Level
Features
- Mudroom, Walk-in Pantry
- Flooring: Vinyl, Wood
- Basement: Unfinished
- Has fireplace: Yes
- Fireplace features: Living Room, Wood Burning, Stove, Wood Burning Stove
Interior area
- Total structure area: 2,384
- Total interior livable area: 2,384 sqft
Property
Parking
- Total spaces: 2
- Parking features: Attached
- Attached garage spaces: 2
Features
- Levels: Two
- Stories: 2
- Patio & porch: Covered Deck
- Exterior features: Yellow
- Fencing: Fenced
- Has view: Yes
- View description: Mountain(s), Territorial
Lot
- Size: 9,583 Square Feet
- Features: Dimension Above
Details
- Additional structures: Shed(s)
- Parcel number: 00010237
- Zoning: CC
Construction
Type & style
- Home type: SingleFamily
- Property subtype: Single Family Residence
Materials
- Wood Siding, Lap Siding
- Foundation: Pillar/Post/Pier
- Roof: Composition
Condition
- New construction: No
- Year built: 1885
Utilities & green energy
- Electric: 1/Main
- Sewer: Other
- Water: Public
Community & HOA
Community
- Subdivision: HOBSON'S ADDITION
HOA
- Has HOA: No
Location
- Region: Mill City
Financial & listing details
- Price per square foot: $231/sqft
- Tax assessed value: $338,410
- Annual tax amount: $3,034
- Price range: $550K - $550K
- Date on market: 9/2/2026
- Listing agreement: Exclusive Right To Sell
- Listing terms: VA Loan,Cash,ODVA,FHA,Conventional
Estimated market value
$543,800
$517,000 - $571,000
$2,371/mo
Price history
| Date | Event | Price |
|---|---|---|
| 9/2/2026 | Price change | $550,000+0%$231/sqft |
Source:  WVMLS #845297 Report a problem WVMLS #845297 Report a problem | ||
| 7/30/2026 | Price change | $549,999-6.6%$231/sqft |
Source: WVMLS #841383 Report a problem | ||
| 6/15/2026 | Price change | $589,000-1.7%$247/sqft |
Source: WVMLS #841383 Report a problem | ||
| 6/3/2026 | Price change | $599,000-4.2%$251/sqft |
Source: WVMLS #841383 Report a problem | ||
| 5/22/2026 | Listed for sale | $625,000+78.6%$262/sqft |
Source: WVMLS #841383 Report a problem | ||
| 2/10/2026 | Listing removed | $350,000$147/sqft |
Source: WVMLS #835265 Report a problem | ||
| 11/19/2025 | Listed for sale | $350,000+95.5%$147/sqft |
Source: WVMLS #835265 Report a problem | ||
| 11/14/2024 | Sold | $179,000$75/sqft |
Source: WVMLS #822099 Report a problem | ||
| 11/14/2024 | Pending sale | $179,000$75/sqft |
Source: WVMLS #822099 Report a problem | ||
| 11/12/2024 | Price change | $179,000-3.2%$75/sqft |
Source: WVMLS #822099 Report a problem | ||
| 10/22/2024 | Listed for sale | $185,000$78/sqft |
Source: WVMLS #822099 Report a problem | ||
| 10/12/2024 | Contingent | $185,000$78/sqft |
Source: WVMLS #822099 Report a problem | ||
| 10/4/2024 | Listed for sale | $185,000-7.5%$78/sqft |
Source: WVMLS #822099 Report a problem | ||
| 9/10/2024 | Listing removed | $199,900$84/sqft |
Source: WVMLS #817553 Report a problem | ||
| 8/23/2024 | Price change | $199,900-7%$84/sqft |
Source: WVMLS #817553 Report a problem | ||
| 7/22/2024 | Price change | $215,000-4.4%$90/sqft |
Source: WVMLS #817553 Report a problem | ||
| 6/30/2024 | Price change | $225,000-5.9%$94/sqft |
Source: WVMLS #817553 Report a problem | ||
| 6/17/2024 | Price change | $239,000-4.4%$100/sqft |
Source: WVMLS #817553 Report a problem | ||
| 5/31/2024 | Listed for sale | $250,000+38.9%$105/sqft |
Source: WVMLS #817553 Report a problem | ||
| 5/17/2024 | Sold | $180,000$76/sqft |
Source: Public Record Report a problem | ||
Public tax history
| Year | Property taxes | Tax assessment |
|---|---|---|
| 2025 | $3,034 +2.6% | $167,230 +3% |
| 2024 | $2,958 +3.1% | $162,360 +3% |
| 2023 | $2,870 +2% | $157,640 +3% |
| 2022 | $2,815 | $153,050 +3% |
| 2021 | -- | $148,600 +3% |
| 2020 | $2,649 +1.4% | $144,280 +3% |
| 2019 | $2,611 +17.8% | $140,080 +3% |
| 2018 | $2,216 | $136,000 +3% |
| 2017 | $2,216 +3.1% | $132,040 +3% |
| 2016 | $2,150 +7.2% | $128,200 +3% |
| 2015 | $2,006 +2.1% | $124,470 +8.3% |
| 2014 | $1,964 +18.9% | $114,980 +6% |
| 2013 | $1,652 +819.8% | $108,450 -7.8% |
| 2012 | $180 -90.3% | $117,600 -2.7% |
| 2011 | $1,843 +0.9% | $120,850 +0.1% |
| 2010 | $1,827 +2.3% | $120,740 +3% |
| 2009 | $1,787 | $117,231 +3% |
| 2008 | $1,787 +2.6% | $113,818 +3% |
| 2007 | $1,741 +3.7% | $110,504 +3% |
| 2006 | $1,680 +3.7% | $107,286 +3% |
| 2005 | $1,619 +1.6% | $104,162 +3% |
| 2004 | $1,594 +3.8% | $101,129 +3% |
| 2003 | $1,535 +6.6% | $98,184 +3% |
| 2002 | $1,440 | $95,325 +3% |
| 2001 | -- | $92,549 +3% |
| 2000 | -- | $89,854 |
Find assessor info on the county website
Monthly payment
Est. payment
Payment breakdown
Explore the cost of this home by adjusting the details. Changes won't be saved.Climate risks
Neighborhood: 97360
Nearby schools
Schools provided by the listing agent
- Elementary: Santiam
- Middle: Santiam
- High: Santiam
Source: WVMLS. This data may not be complete. We recommend contacting the local school district to confirm school assignments for this home.
Similar homes
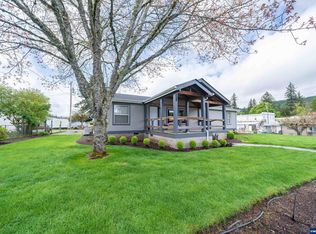
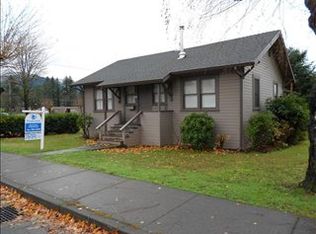
- $531,4003 bd2 ba1.6k sqft328 S 1st Ave, Mill City, OR 97360For Sale
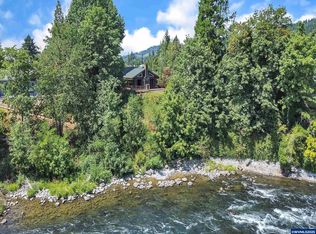
 MLS ID #832289, SANDY LYNESS, Sandy Lyness Real Estate Investments, Llc. WVMLS
 - $485,0004 bd3 ba2.5k sqft483 SE Hazel St, Mill City, OR 97360For Sale
 MLS ID #836442, BOB REYNOLDS, Homesmart Realty Group. WVMLS
 - $499,0004 bd2 ba2k sqft1231 SW 3rd Ave, Mill City, OR 97360For Sale
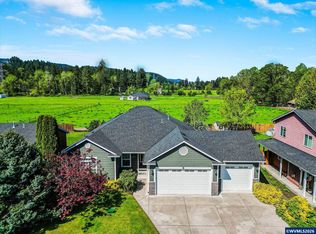 MLS ID #840546, MIA WHITE, Homesmart Realty Group. WVMLS
 - $699,9004 bd3 ba2.5k sqft222 SE Whitten Rd, Mill City, OR 97360For Sale
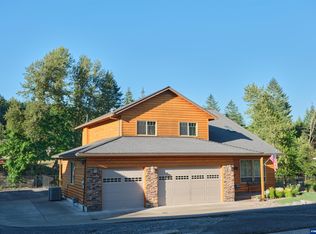 MLS ID #830909, NICOLE SHUBA, Manor Realty. WVMLS
 - $739,9004 bd4 ba2.1k sqft210 SE Whitten Rd, Mill City, OR 97360For SaleMLS ID #841516, JOEL GANDER, Gander Property Group. WVMLS
- $429,9004 bd2 ba2k sqft1091 SE 3rd Ave, Mill City, OR 97360For SaleMLS ID #843707, ELLEN WRIGHT, Heart & Soul Realty. WVMLS
- $575,0003 bd3 ba3k sqft300 NW Santiam Blvd, Mill City, OR 97360For SaleMLS ID #842288, KATY ROSECRANS, Stellar Realty Northwest. WVMLS
- $399,9003 bd2 ba1.4k sqft564 SW Cedar St, Mill City, OR 97360For SaleMLS ID #844526, LYNETTE HAWKINS, Realty One Group Willamette Valley. WVMLS
- $413,0003 bd3 ba2.2k sqft854 SW Swift Ave, Mill City, OR 97360For SaleMLS ID #839538, SANDY LYNESS, Sandy Lyness Real Estate Investments, Llc. WVMLS
- $345,0003 bd2 ba1.4k sqft802 SW Spring St, Mill City, OR 97360For SaleMLS ID #844929, JAMIE HINKEL, The Broker Network, Llc. WVMLS
- $560,5003 bd2 ba1.7k sqft47280 Lyons Mill City Dr, Lyons, OR 97358For SaleMLS ID #840412, NATHAN WU, Homesmart Realty Group. WVMLS
- $575,0004 bd3 ba2.2k sqft312 SW Cascade Meadow Dr, Sublimity, OR 97385For SaleMLS ID #845535, BRENDA BONEBRAKE, Realty One Group Willamette Valley Stayton. WVMLS
- $599,0004 bd3 ba2.2k sqft740 Gray Pine St, Lyons, OR 97358For SaleMLS ID #840871, ANGELA CAMBERN, Cambern Homes Llc. WVMLS
- $519,9003 bd2 ba1.6k sqft400 Hickory Ct, Lyons, OR 97358For SaleMLS ID #844683, SANDI HUNSAKER (ELWOOD), Berkshire Hathaway Homeservices R E Prof. WVMLS
- $600,0003 bd4 ba2.2k sqft764 3rd St, Lyons, OR 97358For SaleMLS ID #843418, SANDIE GRAY, Keller Williams Capital City. WVMLS
- $800,0005 bd3 ba2.2k sqft824 W Central Ave, Gates, OR 97346For SaleMLS ID #840470, NICK SHIVERS, Exp Realty, Llc. WVMLS
- $540,0003 bd2 ba1.3k sqft145 Patton Rd N, Detroit, OR 97342For SaleMLS ID #844941, KATHY POWER, Homesmart Realty Group. WVMLS
- $575,0005 bd3 ba3k sqft1290 Scenic View Dr, Stayton, OR 97383For SaleMLS ID #840009, ROULETTE MILHAUPT, Realty First Dallas. WVMLS
- $659,0004 bd2 ba2.4k sqft432 NW Heather Ave, Sublimity, OR 97385For SaleMLS ID #845383, PAM GREGORY, Homesmart Realty Group. WVMLS
- $559,9005 bd3 ba2.2k sqft1323 Chukar St, Stayton, OR 97383For SaleMLS ID #843842, FELICIA COBB, Realty One Group Willamette Valley. WVMLS
