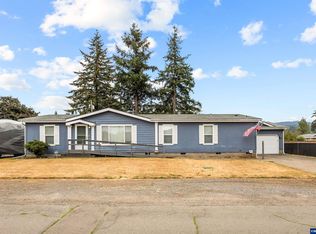
Accepted Offer with Contingencies. SINGLE LEVEL LIVING with big ol' driveway (room for small RV or boat!) plus oversized garage! Lovely open floorplan with vaulted ceilings, a roomy kitchen with bar, 4 full bedrooms PLUS a bonus room, and a proper mudroom! Primary suite with dual closets and large jetted tub. Backyard oasis with countryside & mountain views. Large storage shed plus greenhouse included and lovely paver patio! Don't miss it!
Accepting backups
Listed by: Homesmart Realty Group • MIA WHITE • Contact: Cell: 406-581-3551
Price cut: $20.5K (8/31)
$499,000
1231 SW 3rd Ave, Mill City, OR 97360
4beds
2,022sqft
Single Family Residence
Built in 2007
9,148 Square Feet Lot
$492,200 Zestimate®
$247/sqft
$-- HOA
What's special
Lovely paver patioProper mudroomSingle level livingLarge jetted tubRoomy kitchen with barOversized garageGreenhouse included
- 153 days
- 287
- 3
Zillow last checked:
Listing updated:
Listed by:
MIA WHITE Cell:406-581-3551,
Homesmart Realty Group
Source: WVMLS,MLS#: 840546
Facts & features
Interior
Bedrooms & bathrooms
- Bedrooms: 4
- Bathrooms: 2
- Full bathrooms: 2
Primary bedroom
- Level: Main
Dining room
- Features: Area (Combination)
Kitchen
- Level: Main
Living room
- Level: Main
Heating
- Natural Gas, Forced Air
Cooling
- Central Air
Appliances
- Included: Dishwasher, Disposal, Electric Range, Microwave, Range Included, Gas Water Heater
Features
- Den, Office, Other(Refer to Remarks), High Speed Internet
- Flooring: Carpet, Tile, Vinyl
- Has fireplace: Yes
- Fireplace features: Gas, Living Room
Interior area
- Total structure area: 2,022
- Total interior livable area: 2,022 sqft
Property
Parking
- Total spaces: 3
- Parking features: Attached
- Attached garage spaces: 3
Accessibility
- Accessibility features: Handicap Amenities - See Remarks
Features
- Levels: One
- Stories: 1
- Patio & porch: Covered Patio, Patio
- Exterior features: Slategreen
- Fencing: Partial
- Has view: Yes
- View description: Mountain(s), Territorial
Lot
- Size: 9,148 Square Feet
- Features: Landscaped
Details
- Additional structures: See Remarks, Shed(s), RV/Boat Storage
- Parcel number: 00916190
- Zoning: RS
Construction
Type & style
- Home type: SingleFamily
- Property subtype: Single Family Residence
Materials
- Fiber Cement, Lap Siding
- Foundation: Continuous
- Roof: Composition
Condition
- New construction: No
- Year built: 2007
Utilities & green energy
- Sewer: Public Sewer, Other
- Water: Public
Community & HOA
Community
- Subdivision: Orchard Park
HOA
- Has HOA: No
Location
- Region: Mill City
Financial & listing details
- Price per square foot: $247/sqft
- Tax assessed value: $463,220
- Annual tax amount: $4,753
- Price range: $499K - $499K
- Date on market: 5/20/2026
- Listing agreement: Exclusive Right To Sell
- Listing terms: Cash,Conventional,VA Loan,FHA,ODVA
- Inclusions: fridge, range, dishwasher, micro, blinds, greenhou
Estimated market value
$492,200
$468,000 - $517,000
$2,286/mo
Price history
| Date | Event | Price |
|---|---|---|
| 9/30/2026 | Pending sale | $499,000$247/sqft |
Source:  RMLS (OR) #161379887 Report a problem RMLS (OR) #161379887 Report a problem | ||
| 8/31/2026 | Price change | $499,000-3.9%$247/sqft |
Source:  WVMLS #840546 Report a problem WVMLS #840546 Report a problem | ||
| 7/26/2026 | Price change | $519,500-0.1%$257/sqft |
Source: WVMLS #840546 Report a problem | ||
| 5/20/2026 | Listed for sale | $519,900-0.8%$257/sqft |
Source: WVMLS #840546 Report a problem | ||
| 5/1/2026 | Listing removed | $524,000$259/sqft |
Source: BHHS broker feed #838330 Report a problem | ||
| 3/6/2026 | Listed for sale | $524,000-2.1%$259/sqft |
Source: WVMLS #838330 Report a problem | ||
| 3/5/2026 | Listing removed | $535,000$265/sqft |
Source: Berkshire Hathaway HomeServices Real Estate Professionals #826969 Report a problem | ||
| 1/18/2026 | Listed for sale | $535,000-0.9%$265/sqft |
Source: WVMLS #826969 Report a problem | ||
| 5/1/2025 | Listed for sale | $540,000+141.1%$267/sqft |
Source: WVMLS #826969 Report a problem | ||
| 10/31/2008 | Sold | $224,000$111/sqft |
Source: Public Record Report a problem | ||
Public tax history
| Year | Property taxes | Tax assessment |
|---|---|---|
| 2025 | $4,754 +2.6% | $262,020 +3% |
| 2024 | $4,634 +3.1% | $254,390 +3% |
| 2023 | $4,496 +2% | $246,990 +3% |
| 2022 | $4,410 | $239,800 +3% |
| 2021 | -- | $232,820 +3% |
| 2020 | $4,150 +1.4% | $226,040 +3% |
| 2019 | $4,091 +17.8% | $219,460 +3% |
| 2018 | $3,473 | $213,070 +3% |
| 2017 | $3,473 +3% | $206,870 +3% |
| 2016 | $3,372 +5.1% | $200,850 +9.4% |
| 2015 | $3,207 +7% | $183,660 +3% |
| 2014 | $2,997 +14.5% | $178,320 +3.8% |
| 2013 | $2,618 +871.3% | $171,850 -0.7% |
| 2012 | $269 -90.1% | $173,130 +3% |
| 2011 | $2,725 +5.5% | $168,090 +3% |
| 2010 | $2,583 +6.9% | $163,200 +3% |
| 2009 | $2,415 | $158,456 +3% |
| 2008 | $2,415 +394.5% | $153,842 +396.3% |
| 2007 | $488 | $30,997 |
Find assessor info on the county website
Monthly payment
Est. payment
Payment breakdown
Explore the cost of this home by adjusting the details. Changes won't be saved.Climate risks
Neighborhood: 97360
Nearby schools
Schools provided by the listing agent
- Elementary: Santiam
- Middle: Santiam
- High: Santiam
Source: WVMLS. This data may not be complete. We recommend contacting the local school district to confirm school assignments for this home.
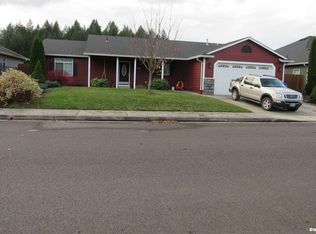
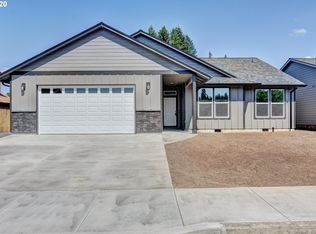
Similar homes
- $531,4003 bd2 ba1.6k sqft328 S 1st Ave, Mill City, OR 97360For Sale
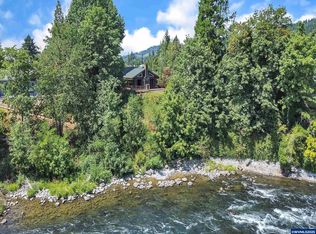
 MLS ID #832289, SANDY LYNESS, Sandy Lyness Real Estate Investments, Llc. WVMLS
 - $399,9004 bd2 ba2k sqft1091 SE 3rd Ave, Mill City, OR 97360For Sale
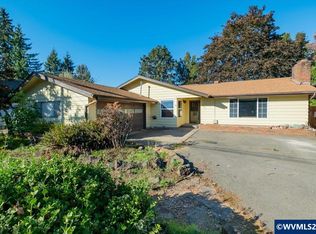 MLS ID #843707, ELLEN WRIGHT, Heart & Soul Realty. WVMLS
 - $550,0005 bd2 ba2.3k sqft329 S 1st Ave, Mill City, OR 97360For Sale
 MLS ID #845297, RICHARD CRAFTS, Homesmart Realty Group. WVMLS
 - $385,0003 bd2 ba1.6k sqft1100 SW 2nd Ave, Mill City, OR 97360For Sale
 MLS ID #845365, WENDI MELCHER, Homesmart Realty Group - Sweet Home. WVMLS
 - $405,0003 bd3 ba2.2k sqft854 SW Swift Ave, Mill City, OR 97360For SaleMLS ID #839538, SANDY LYNESS, Sandy Lyness Real Estate Investments, Llc. WVMLS
- $407,7504 bd2 ba1.5k sqft262 SE Ivy St, Mill City, OR 97360Active
 MLS ID #617654457, Jason Kennedy, RE/MAX Equity Group. RMLS (OR)
 - $399,9003 bd2 ba1.4k sqft564 SW Cedar St, Mill City, OR 97360For SaleMLS ID #844526, LYNETTE HAWKINS, Realty One Group Willamette Valley. WVMLS
- $699,9004 bd3 ba2.5k sqft222 SE Whitten Rd, Mill City, OR 97360For SaleMLS ID #830909, NICOLE SHUBA, Manor Realty. WVMLS
- $535,0003 bd2 ba1.7k sqft47280 Lyons Mill City Dr, Lyons, OR 97358For SaleMLS ID #840412, NATHAN WU, Homesmart Realty Group. WVMLS
- $499,9003 bd2 ba1.6k sqft400 Hickory Ct, Lyons, OR 97358For SaleMLS ID #844683, SANDI HUNSAKER (ELWOOD), Berkshire Hathaway Homeservices R E Prof. WVMLS
- $329,0003 bd2 ba1.4k sqft802 SW Spring St, Mill City, OR 97360For SaleMLS ID #844929, JAMIE HINKEL, The Broker Network, Llc. WVMLS
- $520,0004 bd2 ba1.7k sqft1481 E Burnett St, Stayton, OR 97383For SaleMLS ID #846697, APRIL GREEN, Works Real Estate. WVMLS
- $490,0003 bd3 ba1.6k sqft128 Louisa St, Gates, OR 97346For SaleMLS ID #837860, DENISE BUSCH, Paramount Real Estate Services. WVMLS
- $589,0004 bd3 ba2.2k sqft740 Gray Pine St, Lyons, OR 97358For SaleMLS ID #840871, ANGELA CAMBERN, Cambern Homes Llc. WVMLS
- $524,9004 bd2 ba2.1k sqft303 W Water St, Stayton, OR 97383For SaleMLS ID #846262, AMY STEELE, Homestar Brokers. WVMLS
- $515,0003 bd2 ba1.7k sqft645 N 12th Ave, Stayton, OR 97383For SaleMLS ID #845456, SHELBY PHILLIPS, Exp Realty, Llc. WVMLS
- $369,9004 bd2 ba1.7k sqft1312 Main St, Lyons, OR 97358For SaleMLS ID #846375, BRENDA BONEBRAKE, Realty One Group Willamette Valley Stayton. WVMLS
- $488,0003 bd2 ba1.8k sqft8305 Elkhorn Dr SE, Lyons, OR 97358For SaleMLS ID #845302, ELLEN WRIGHT, Heart & Soul Realty. WVMLS
- $479,0004 bd3 ba1.7k sqft571 Hobson St, Stayton, OR 97383For SaleMLS ID #840798, CONNIE BASINGER, Berkshire Hathaway Homeservices R E Prof. WVMLS
