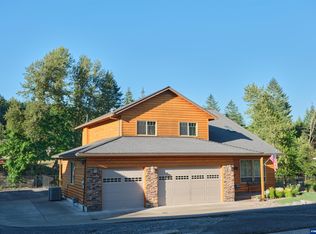
Set on nearly five acres near Detroit Lake, this thoughtfully updated property offers a rare blend of craftsmanship, flexibility, and modern improvements. Recent upgrades include a new septic pump and electrical system, leaf guard gutters, a fully remodeled ADU, and fresh sod enhancing the front lawn’s curb appeal. Inside, the home showcases striking wood wainscoting accents that add depth and character throughout. The living room is anchored by a wood-burning stove, creating a warm and inviting gathering space. The kitchen is designed for both function and style, featuring an eat bar, built-in appliances, and exceptional custom wood cabinetry that highlights the home’s attention to detail. Outdoor living is equally impressive, with a pool, three covered porches, and ample space to relax or entertain while enjoying the surrounding landscape. An oversized finished garage and a heated shop provide excellent options for hobbies, storage, or workspace needs. The main residence includes five bedrooms and three bathrooms, while the detached ADU offers a private one-bedroom layout complete with a full kitchen, air conditioning, wood stove, bathroom, laundry, and its own entrance. This versatile setup supports multigenerational living, guest accommodations, or potential rental income (buyer to perform due diligence). Conveniently located just 30 miles from Salem, this property balances peaceful surroundings with easy access to city amenities, making it a compelling opportunity for those seeking space, quality, and flexibility.
For sale
Listed by: Exp Realty, Llc • NICK SHIVERS • Contact: Cell: 503-389-0821
$800,000
824 W Central Ave, Gates, OR 97346
5beds
2,272sqft
Single Family Residence
Built in 2007
4.91 Acres Lot
$792,400 Zestimate®
$352/sqft
$-- HOA
What's special
Heated shopNearly five acresThree covered porchesWood-burning stoveOversized finished garageThree bathroomsStriking wood wainscoting accents
- 165 days
- 259
- 17
Zillow last checked:
Listing updated:
Listed by:
NICK SHIVERS Cell:503-389-0821,
Exp Realty, Llc
Source: WVMLS,MLS#: 840470
Facts & features
Interior
Bedrooms & bathrooms
- Bedrooms: 5
- Bathrooms: 3
- Full bathrooms: 3
- Main level bathrooms: 2
Primary bedroom
- Level: Main
- Area: 182
- Dimensions: 13 x 14
Bedroom 2
- Level: Main
- Area: 110
- Dimensions: 11 x 10
Bedroom 3
- Level: Main
- Area: 100
- Dimensions: 10 x 10
Dining room
- Features: Area (Combination)
- Level: Main
- Area: 168
- Dimensions: 12 x 14
Kitchen
- Level: Main
- Area: 144
- Dimensions: 12 x 12
Living room
- Level: Main
- Area: 420
- Dimensions: 14 x 30
Heating
- Heat Pump
Cooling
- Central Air
Appliances
- Included: Dishwasher, Range Included, Electric Water Heater
- Laundry: Main Level
Features
- Flooring: Laminate, Tile, Vinyl, Wood
- Has fireplace: Yes
- Fireplace features: Living Room, Wood Burning
Interior area
- Total structure area: 2,272
- Total interior livable area: 2,272 sqft
Property
Parking
- Total spaces: 2
- Parking features: Attached
- Attached garage spaces: 2
Features
- Levels: Two
- Stories: 2
- Patio & porch: Covered Patio, Patio
- Has private pool: Yes
- Pool features: In Ground
- Has spa: Yes
- Spa features: Heated
- Has view: Yes
- View description: Territorial
Lot
- Size: 4.91 Acres
Details
- Additional structures: Shed(s), RV/Boat Storage
- Parcel number: 541671
- Zoning: RS
Construction
Type & style
- Home type: SingleFamily
- Property subtype: Single Family Residence
Materials
- Cedar, T111
- Foundation: Slab
- Roof: Composition
Condition
- New construction: No
- Year built: 2007
Utilities & green energy
- Electric: 1/Main
- Sewer: Septic Tank
- Water: Public
Community & HOA
HOA
- Has HOA: No
Location
- Region: Gates
Financial & listing details
- Price per square foot: $352/sqft
- Tax assessed value: $984,250
- Annual tax amount: $4,058
- Price range: $800K - $800K
- Date on market: 5/1/2026
- Listing agreement: Exclusive Right To Sell
- Listing terms: Cash,Conventional,VA Loan,FHA
Estimated market value
$792,400
$753,000 - $832,000
$3,490/mo
Price history
| Date | Event | Price |
|---|---|---|
| 7/11/2026 | Price change | $800,000-5.9%$352/sqft |
Source:  WVMLS #840470 Report a problem WVMLS #840470 Report a problem | ||
| 5/26/2026 | Price change | $850,000-5.6%$374/sqft |
Source: WVMLS #840470 Report a problem | ||
| 4/30/2026 | Listed for sale | $900,000-3.2%$396/sqft |
Source:  RMLS (OR) #411928851 Report a problem RMLS (OR) #411928851 Report a problem | ||
| 10/12/2025 | Listing removed | $930,000$409/sqft |
Source: WVMLS #822428 Report a problem | ||
| 4/10/2025 | Price change | $930,000-1.1%$409/sqft |
Source: WVMLS #822428 Report a problem | ||
| 2/21/2025 | Price change | $940,000-2%$414/sqft |
Source: WVMLS #822428 Report a problem | ||
| 2/11/2025 | Price change | $959,000-0.1%$422/sqft |
Source: WVMLS #822428 Report a problem | ||
| 10/15/2024 | Listed for sale | $960,000+12.3%$423/sqft |
Source: WVMLS #822428 Report a problem | ||
| 10/24/2022 | Sold | $855,000-11.9%$376/sqft |
Source: RMLS (OR) #22043629 Report a problem | ||
| 8/9/2022 | Price change | $970,000-2%$427/sqft |
Source: WVMLS #794483 Report a problem | ||
| 6/25/2022 | Price change | $990,000+0.2%$436/sqft |
Source: WVMLS #794483 Report a problem | ||
| 5/10/2022 | Listed for sale | $988,500+6.9%$435/sqft |
Source: WVMLS #792272 Report a problem | ||
| 11/16/2021 | Listing removed | -- |
Source: Owner Report a problem | ||
| 11/12/2021 | Listed for sale | $925,000$407/sqft |
Source: Owner Report a problem | ||
| 10/17/2021 | Listing removed | -- |
Source: Owner Report a problem | ||
| 10/9/2021 | Listed for sale | $925,000+160.2%$407/sqft |
Source: Owner Report a problem | ||
| 11/19/2010 | Sold | $355,500+69.7%$156/sqft |
Source: Public Record Report a problem | ||
| 1/12/2007 | Sold | $209,500$92/sqft |
Source: Public Record Report a problem | ||
Public tax history
| Year | Property taxes | Tax assessment |
|---|---|---|
| 2025 | $4,059 +2.4% | $294,890 +3% |
| 2024 | $3,962 +7.5% | $286,310 +18.6% |
| 2023 | $3,687 | $241,450 |
| 2022 | -- | $241,450 +3% |
| 2021 | $3,324 +4.2% | $234,420 +6.1% |
| 2020 | $3,191 +1.5% | $220,980 |
| 2019 | $3,143 +23.4% | -- |
| 2018 | $2,547 | -- |
| 2017 | $2,547 +6% | -- |
| 2016 | $2,404 | -- |
| 2015 | $2,404 +6.6% | -- |
| 2014 | $2,255 | -- |
Find assessor info on the county website
Monthly payment
Est. payment
Payment breakdown
Explore the cost of this home by adjusting the details. Changes won't be saved.Climate risks
Neighborhood: 97346
Nearby schools
Schools provided by the listing agent
- Elementary: Santiam
- Middle: Santiam
- High: Santiam
Source: WVMLS. This data may not be complete. We recommend contacting the local school district to confirm school assignments for this home.
Similar homes
- $889,9004 bd2 ba2.1k sqft315 Santiam Pointe Loop NE, Mill City, OR 97360For Sale

 MLS ID #844255, NATALIE RYBAKOV, Homesmart Realty Group. WVMLS
 - $699,9004 bd3 ba2.5k sqft222 SE Whitten Rd, Mill City, OR 97360For Sale
 MLS ID #830909, NICOLE SHUBA, Manor Realty. WVMLS
 - $490,0003 bd3 ba1.6k sqft128 Louisa St, Gates, OR 97346For Sale
 MLS ID #837860, DENISE BUSCH, Paramount Real Estate Services. WVMLS
 - $899,9003 bd3 ba2.2k sqft32365 N Fork Rd SE, Lyons, OR 97358For Sale
 MLS ID #837259, DAMONIAN PIKE, Berkshire Hathaway Homeservices R E Prof. WVMLS
 - $779,0003 bd3 ba2k sqft20658 N Abiqua Rd, Scotts Mills, OR 97375For SaleMLS ID #844393, MICHAEL SCHMIDT, Silverton Realty, Inc.. WVMLS
- $899,0004 bd3 ba2.8k sqft1060 Silver Falls Dr NE, Silverton, OR 97381For SaleMLS ID #846305, ANGELA LOPEZ, Bst Realty, Llc. WVMLS
- $750,0003 bd1 ba2.9k sqft22606 Milk Ranch Rd NE, Scotts Mills, OR 97375For Sale
 MLS ID #220227624, Arnie Lyman Amsden, Amsden Realty, LLC. Oregon Datashare
 - $765,0004 bd2 ba2.5k sqft125 Melgard Ct, Detroit, OR 97342For SaleMLS ID #836798, NICOLE RUYLE, Stone Ridge Real Estate. WVMLS
- $589,0004 bd3 ba2.2k sqft740 Gray Pine St, Lyons, OR 97358For SaleMLS ID #840871, ANGELA CAMBERN, Cambern Homes Llc. WVMLS
- $775,9004 bd3 ba3.1k sqft240 Meyer St S, Detroit, OR 97342For SaleMLS ID #842442, KATHY POWER, Homesmart Realty Group. WVMLS
- $531,4003 bd2 ba1.6k sqft328 S 1st Ave, Mill City, OR 97360For SaleMLS ID #832289, SANDY LYNESS, Sandy Lyness Real Estate Investments, Llc. WVMLS
- $659,9993 bd2 ba1.4k sqft520 Fir St, Lyons, OR 97358For SaleMLS ID #840475, DAN HARDY, Hardy Properties. WVMLS
- $550,0005 bd2 ba2.3k sqft329 S 1st Ave, Mill City, OR 97360For SaleMLS ID #845297, RICHARD CRAFTS, Homesmart Realty Group. WVMLS
- $535,0003 bd2 ba1.7k sqft47280 Lyons Mill City Dr, Lyons, OR 97358For SaleMLS ID #840412, NATHAN WU, Homesmart Realty Group. WVMLS
- $998,0003 bd2 ba3.2k sqft40965 Huntley Rd SE, Stayton, OR 97383For SaleMLS ID #842165, JUSTIN SIMNITT, Resi Real Estate Llc. WVMLS
- $725,0004 bd3 ba2.8k sqft1007 Cooper Ct, Stayton, OR 97383For SaleMLS ID #842088, GLADYS BLUM, Blum Real Estate. WVMLS
- $665,0003 bd3 ba1.9k sqft341 Locust St, Lyons, OR 97358For SaleMLS ID #844136, TONY LEE TROUT, Sandy Lyness Real Estate Investments, Llc. WVMLS
- $685,0005 bd3 ba2.7k sqft2274 Summerview Dr, Stayton, OR 97383For SaleMLS ID #842650, LAURA GILLOTT, Keller Williams Realty Mid-Willamette - Gillott Team. WVMLS
- $499,9003 bd2 ba1.6k sqft400 Hickory Ct, Lyons, OR 97358For SaleMLS ID #844683, SANDI HUNSAKER (ELWOOD), Berkshire Hathaway Homeservices R E Prof. WVMLS
- $405,0003 bd3 ba2.2k sqft854 SW Swift Ave, Mill City, OR 97360For SaleMLS ID #839538, SANDY LYNESS, Sandy Lyness Real Estate Investments, Llc. WVMLS
