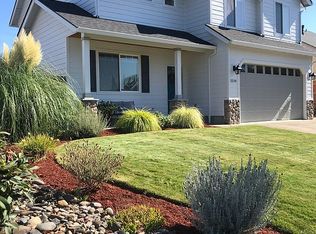
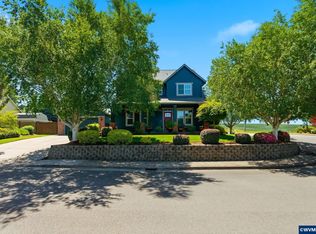
Beautiful home on corner lot backs to open space w/a 3-car garage, RV pad & mature landscaping. New roof & exterior paint in 2021. Enjoy the covered front porch & private back patio. Gourmet kitchen features SS appliances, granite slab counters, island, dual ovens, desk & pantry. The GRAND great room has built-ins, gas FP & entertaining space. Vaulted primary suite w/gas FP, walk-in closet & spa bath w/dual sinks, jetted tub & tile shower. Huge bonus room could be a 5th bedroom! Assumable 2.75% VA loan. Conveniently located near a variety of amenities and the local hospital, this home also offers easy access to nearby paths for enjoyable walks. The friendly neighborhood provides a welcoming atmosphere with opportunities to connect with neighbors through BBQs, gatherings, and other fun community activities. A main-level bedroom provides added flexibility for guests, a home office, or those seeking single-level living options.
For sale
Listed by: Keller Williams Realty Mid-Willamette - Gillott Team • LAURA GILLOTT • Contact: DIREC: 541-990-7785
Price cut: $15K (8/17)
$685,000
2274 Summerview Dr, Stayton, OR 97383
5beds
2,705sqft
Single Family Residence
Built in 2006
8,035 Square Feet Lot
$683,100 Zestimate®
$253/sqft
$21/mo HOA
What's special
Rv padPrivate back patioHuge bonus roomWalk-in closetEntertaining spaceDual sinksBacks to open space
- 89 days
- 283
- 9
Zillow last checked:
Listing updated:
Listed by:
LAURA GILLOTT DIREC:541-990-7785,
Keller Williams Realty Mid-Willamette - Gillott Team,
SHERRI ELLIS,
Keller Williams Realty Mid-Willamette - Gillott Team
Source: WVMLS,MLS#: 842650
Facts & features
Interior
Bedrooms & bathrooms
- Bedrooms: 5
- Bathrooms: 3
- Full bathrooms: 3
- Main level bathrooms: 1
Primary bedroom
- Level: Upper
Bedroom 2
- Level: Upper
Bedroom 3
- Level: Upper
Bedroom 4
- Level: Upper
Dining room
- Features: Area (Combination)
- Level: Main
Family room
- Level: Upper
Kitchen
- Level: Main
Living room
- Level: Main
Heating
- Natural Gas, Forced Air
Cooling
- Central Air
Appliances
- Included: Dishwasher, Disposal, Electric Range, Gas Range, Built-In Range, Range Included, Down Draft, Convection Oven, Gas Water Heater
- Laundry: Main Level
Features
- Walk-in Pantry, Other(Refer to Remarks), Smart Home
- Flooring: Carpet, Tile, Laminate
- Has fireplace: Yes
- Fireplace features: Living Room, Other Room, Gas
Interior area
- Total structure area: 2,705
- Total interior livable area: 2,705 sqft
Property
Parking
- Total spaces: 3
- Parking features: Attached, RV Access/Parking, RV Disposal
- Attached garage spaces: 3
Features
- Levels: Two
- Stories: 2
- Patio & porch: Patio, Covered Patio
- Exterior features: Tan
- Fencing: Fenced
- Has view: Yes
- View description: Territorial
Lot
- Size: 8,035 Square Feet
- Dimensions: 80 x 101
- Features: Dimension Above, Landscaped
Details
- Additional structures: RV/Boat Storage
- Parcel number: 336412
- Zoning: MD
Construction
Type & style
- Home type: SingleFamily
- Property subtype: Single Family Residence
Materials
- Rock, Shake Siding, Fiber Cement, Lap Siding
- Foundation: Continuous
- Roof: Composition
Condition
- New construction: No
- Year built: 2006
Utilities & green energy
- Electric: 1/Main
- Sewer: Public Sewer
- Water: Public
- Utilities for property: Water Connected
Community & HOA
Community
- Security: Security System Owned
- Subdivision: Village at Sylvan Springs
HOA
- Has HOA: Yes
- HOA fee: $250 annually
Location
- Region: Stayton
Financial & listing details
- Price per square foot: $253/sqft
- Tax assessed value: $758,760
- Annual tax amount: $5,577
- Price range: $685K - $685K
- Date on market: 7/22/2026
- Listing agreement: Exclusive Right To Sell
- Listing terms: VA Loan,Cash,FHA,Conventional
- Inclusions: Dining room table, security cameras/panel
Estimated market value
$683,100
$649,000 - $717,000
$3,170/mo
Price history
| Date | Event | Price |
|---|---|---|
| 8/17/2026 | Price change | $685,000-2.1%$253/sqft |
Source:  WVMLS #842650 Report a problem WVMLS #842650 Report a problem | ||
| 7/22/2026 | Listed for sale | $700,000+79.5%$259/sqft |
Source: WVMLS #842650 Report a problem | ||
| 8/16/2017 | Sold | $390,000+1.3%$144/sqft |
Source: Public Record Report a problem | ||
| 6/12/2017 | Listed for sale | $384,900-2.5%$142/sqft |
Source: SUNDANCE REALTY #716637 Report a problem | ||
| 9/27/2016 | Listed for sale | $394,900+47.4%$146/sqft |
Source: Owner Report a problem | ||
| 4/19/2013 | Sold | $268,000-17.5%$99/sqft |
Source:  RMLS (OR) #12291067 Report a problem RMLS (OR) #12291067 Report a problem | ||
| 4/30/2011 | Listing removed | $324,900$120/sqft |
Source: Vflyer Homes #635384 Report a problem | ||
| 12/10/2010 | Listed for sale | $324,900-7.1%$120/sqft |
Source: PRUDENTIAL REAL ESTATE PROFESSIONALS #635384 Report a problem | ||
| 8/29/2006 | Sold | $349,900$129/sqft |
Source: Public Record Report a problem | ||
Public tax history
| Year | Property taxes | Tax assessment |
|---|---|---|
| 2025 | $5,577 +3.3% | $339,690 +3% |
| 2024 | $5,399 +2.9% | $329,800 +6.1% |
| 2023 | $5,246 +3.9% | $310,880 |
| 2022 | $5,049 +8.9% | $310,880 +3% |
| 2021 | $4,635 +5% | $301,830 +6.1% |
| 2020 | $4,413 +1.5% | $284,510 |
| 2019 | $4,347 +2.1% | -- |
| 2018 | $4,258 | -- |
| 2017 | $4,258 +5.7% | -- |
| 2016 | $4,029 | -- |
| 2015 | $4,029 +3.4% | -- |
| 2014 | $3,898 +14.2% | -- |
| 2013 | $3,414 | -- |
| 2012 | $3,414 +2.1% | -- |
| 2011 | $3,344 +3.6% | $224,630 +6.1% |
| 2010 | $3,227 +0.9% | $211,740 |
| 2009 | $3,198 +4.2% | $211,740 +3% |
| 2008 | $3,069 -0.5% | $205,580 |
| 2007 | $3,084 +541.3% | -- |
| 2006 | $481 +198.7% | -- |
| 2005 | $161 | -- |
Find assessor info on the county website
Monthly payment
Est. payment
Payment breakdown
Explore the cost of this home by adjusting the details. Changes won't be saved.Climate risks
Neighborhood: 97383
Nearby schools
Schools provided by the listing agent
- Elementary: Stayton
- Middle: Stayton
- High: Stayton
Source: WVMLS. This data may not be complete. We recommend contacting the local school district to confirm school assignments for this home.


Similar homes
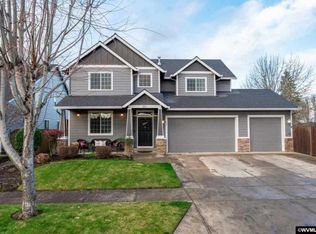
- $520,0004 bd2 ba1.7k sqft1481 E Burnett St, Stayton, OR 97383For Sale
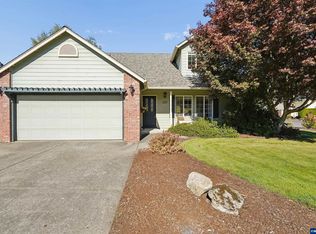
 MLS ID #846697, APRIL GREEN, Works Real Estate. WVMLS
 - $742,0003 bd3 ba3.2k sqft920 Highland St, Stayton, OR 97383For Sale
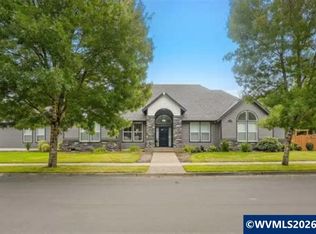 MLS ID #839540, AMY CLARK, Brighthome Real Estate Group. WVMLS
 - $675,0004 bd4 ba2.9k sqft844 NW Fred St, Sublimity, OR 97385For Sale
 MLS ID #841474, ANGIE KARP, Knipe Realty Era Powered. WVMLS
 - $619,9003 bd2 ba1.9k sqft552 SE Arbor Ct, Sublimity, OR 97385For Sale
 MLS ID #844099, LILLIAN KAY, Fcre Home. WVMLS
 - $635,0004 bd2 ba2.1k sqft405 NE Berry St, Sublimity, OR 97385For SaleMLS ID #842219, RENAE BENDIX, Homesmart Realty Group. WVMLS
- $849,9004 bd4 ba2.6k sqft9184 Golf Club Rd SE, Aumsville, OR 97325For SaleMLS ID #846187, BARB NORRIS, Redfin. WVMLS
- $619,9003 bd2 ba2.2k sqft525 NE Aspen St, Sublimity, OR 97385For SaleMLS ID #842212, JENNIFER LARSON, Homestar Brokers. WVMLS
- $414,0003 bd2 ba2.6k sqft1485 E Santiam St, Stayton, OR 97383For SaleMLS ID #841039, CHANDY BALDONI, Homesmart Realty Group. WVMLS
- $726,0004 bd2 ba2.8k sqft5963 Shaw Hwy SE, Aumsville, OR 97325For SaleMLS ID #845765, KAY GRENING, Premiere Property Group, Llc Albany. WVMLS
- $675,0005 bd3 ba2.5k sqft263 Eider Ave Se, Salem, OR 97306For SaleMLS ID #842459, JOE SKIPPER, Exp Realty, Llc. WVMLS
- $689,9005 bd4 ba3k sqft5489 Salal St SE, Salem, OR 97306For SaleMLS ID #842591, CATHI CALDWELL, Homesmart Realty Group. WVMLS
- $569,0003 bd2 ba1.9k sqft813 SW 8th St, Sublimity, OR 97385For SaleMLS ID #838571, MICHELLE HENDRICKS, Homesmart Realty Group - Stayton. WVMLS
- $660,0004 bd3 ba2.7k sqft6150 Genesis St SE, Salem, OR 97306For SaleMLS ID #846300, MATT MAHONEY, Homestar Brokers. WVMLS
- $639,0005 bd4 ba3k sqft5567 Wigeon St SE, Salem, OR 97306For SaleMLS ID #845727, BRIDGET WELBORN, Homesmart Realty Group. WVMLS
- $708,0006 bd3 ba2.8k sqft251 Fairview St, Silverton, OR 97381For SaleMLS ID #834613, GAVIN & JULIE WISSER, Homestar Brokers. WVMLS
- $675,0004 bd3 ba1.8k sqft3387 NE Alexander Ln, Albany, OR 97321For SaleMLS ID #846463, BRYAN REHNBERG, Premiere Property Group, Llc Albany. WVMLS
- $829,9504 bd3 ba2.9k sqft6995 Aumsville Hwy SE, Salem, OR 97317For SaleMLS ID #845373, JAMISON ERWIN, Berkshire Hathaway Homeservices Northwest Real Estate. WVMLS
- $725,0005 bd4 ba3.7k sqft1290 Linnwood Dr NE, Albany, OR 97322For SaleMLS ID #845653, ERIC STUTZMAN, Premiere Property Group, Llc Albany. WVMLS
- $749,0004 bd2 ba2.1k sqft7235 Sarah Ln S, Salem, OR 97306For SaleMLS ID #845431, STEVE EVANS, Homesmart Realty Group. WVMLS
- $675,0003 bd3 ba2.8k sqft1351 Lawless St NE, Keizer, OR 97303For SaleMLS ID #844138, SHELLEY HANSON, Sundance Realty Llc. WVMLS
