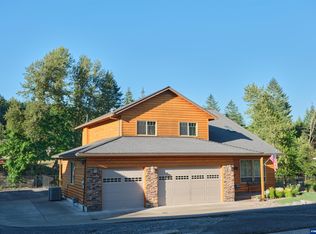
Beautiful custom home offers breathtaking views of Detroit Lake and surrounding mountains and forest. Nestled in a welcoming neighborhood with no HOA, this property is ideal for year-round living or weekend getaways. Enjoy the endless local activities from fishing and boating to skiing, hiking and more. Home boasts 4 spacious bedrooms, 2 bathrooms, open living/dining with soaring ceilings and a spectacular custom staircase leading to an open loft, perfect for a game room or additional living space.
For sale
Listed by: Stone Ridge Real Estate • NICOLE RUYLE • Contact: 971-241-1751
Price cut: $59.5K (8/14)
$765,000
125 Melgard Ct, Detroit, OR 97342
4beds
2,541sqft
Single Family Residence
Built in 2022
0.48 Acres Lot
$758,400 Zestimate®
$301/sqft
$-- HOA
What's special
Spectacular custom staircase
- 266 days
- 134
- 8
Zillow last checked:
Listing updated:
Listed by:
NICOLE RUYLE 971-241-1751,
Stone Ridge Real Estate
Source: WVMLS,MLS#: 836798
Facts & features
Interior
Bedrooms & bathrooms
- Bedrooms: 4
- Bathrooms: 2
- Full bathrooms: 2
- Main level bathrooms: 1
Primary bedroom
- Level: Upper
Bedroom 2
- Level: Upper
Bedroom 3
- Level: Main
Bedroom 4
- Level: Main
Dining room
- Features: Area (Combination)
- Level: Main
Kitchen
- Level: Main
Living room
- Level: Main
Heating
- Electric, Heat Pump
Appliances
- Included: Dishwasher, Disposal, Electric Range, Microwave, Range Included, Electric Water Heater
- Laundry: Main Level
Features
- Flooring: Carpet
- Has fireplace: Yes
- Fireplace features: Wood Burning, Stove, Wood Burning Stove
Interior area
- Total structure area: 2,541
- Total interior livable area: 2,541 sqft
Property
Parking
- Total spaces: 2
- Parking features: Attached
- Attached garage spaces: 2
Accessibility
- Accessibility features: Handicap Amenities - See Remarks
Features
- Levels: Two
- Stories: 2
- Patio & porch: Covered Deck, Patio
- Exterior features: Tan
- Has view: Yes
- View description: Mountain(s), Territorial
Lot
- Size: 0.48 Acres
- Features: Cul-De-Sac
Details
- Parcel number: 322849
Construction
Type & style
- Home type: SingleFamily
- Property subtype: Single Family Residence
Materials
- Composite, Lap Siding
- Foundation: Continuous
- Roof: Composition
Condition
- New construction: No
- Year built: 2022
Utilities & green energy
- Electric: 1/Main
- Sewer: Other
- Water: Public
Community & HOA
HOA
- Has HOA: No
Location
- Region: Detroit
Financial & listing details
- Price per square foot: $301/sqft
- Tax assessed value: $773,650
- Annual tax amount: $4,844
- Price range: $765K - $765K
- Date on market: 1/20/2026
- Listing agreement: Exclusive Right To Sell
- Listing terms: VA Loan,Cash,ODVA,FHA,Conventional,USDA Loan
- Inclusions: See private remarks
Estimated market value
$758,400
$720,000 - $796,000
$3,207/mo
Price history
| Date | Event | Price |
|---|---|---|
| 8/14/2026 | Price change | $765,000-7.2%$301/sqft |
Source:  WVMLS #836798 Report a problem WVMLS #836798 Report a problem | ||
| 7/2/2026 | Price change | $824,500-2.9%$324/sqft |
Source: WVMLS #836798 Report a problem | ||
| 1/19/2026 | Listed for sale | $849,500+1113.6%$334/sqft |
Source:  RMLS (OR) #164215892 Report a problem RMLS (OR) #164215892 Report a problem | ||
| 5/19/2010 | Sold | $70,000$28/sqft |
Source: Public Record Report a problem | ||
Public tax history
| Year | Property taxes | Tax assessment |
|---|---|---|
| 2025 | $4,844 +2.5% | $330,170 +3% |
| 2024 | $4,728 +3.1% | $320,560 +56% |
| 2023 | $4,586 +49.6% | $205,470 |
| 2022 | $3,066 +706.9% | $205,470 +716% |
| 2021 | $380 -90.8% | $25,180 -90.6% |
| 2020 | $4,130 +1.6% | $268,560 |
| 2019 | $4,064 +22% | -- |
| 2018 | $3,332 | -- |
| 2017 | $3,332 +6% | -- |
| 2016 | $3,144 | -- |
| 2015 | $3,144 +6.6% | -- |
| 2014 | $2,951 +16.6% | -- |
| 2013 | $2,531 | -- |
| 2012 | $2,531 +85% | -- |
| 2011 | $1,368 +91.7% | $114,580 +97.7% |
| 2010 | $714 +2.2% | $57,970 |
| 2009 | $699 +4.6% | $57,970 +3% |
| 2008 | $668 +3.1% | $56,290 |
| 2007 | $648 +6.5% | -- |
| 2006 | $609 +1.4% | -- |
| 2005 | $600 +1.6% | -- |
| 2004 | $591 +3.3% | -- |
| 2003 | $572 +1.7% | -- |
| 2002 | $562 +3% | -- |
| 2001 | $546 +3.5% | -- |
| 2000 | $528 | -- |
Find assessor info on the county website
Monthly payment
Est. payment
Payment breakdown
Explore the cost of this home by adjusting the details. Changes won't be saved.Climate risks
Neighborhood: 97342
Nearby schools
Schools provided by the listing agent
- Elementary: Santiam
- Middle: Santiam
- High: Santiam
Source: WVMLS. This data may not be complete. We recommend contacting the local school district to confirm school assignments for this home.
Similar homes
- $775,9004 bd3 ba3.1k sqft240 Meyer St S, Detroit, OR 97342For Sale

 MLS ID #842442, KATHY POWER, Homesmart Realty Group. WVMLS
 - $540,0003 bd2 ba1.3k sqft145 Patton Rd N, Detroit, OR 97342For Sale
 MLS ID #844941, KATHY POWER, Homesmart Realty Group. WVMLS
 - $800,0005 bd3 ba2.2k sqft824 W Central Ave, Gates, OR 97346For Sale
 MLS ID #840470, NICK SHIVERS, Exp Realty, Llc. WVMLS
 - $699,9004 bd3 ba2.5k sqft222 SE Whitten Rd, Mill City, OR 97360For Sale
 MLS ID #830909, NICOLE SHUBA, Manor Realty. WVMLS
 - $889,9004 bd2 ba2.1k sqft315 Santiam Pointe Loop NE, Mill City, OR 97360For SaleMLS ID #844255, NATALIE RYBAKOV, Homesmart Realty Group. WVMLS
- $465,0004 bd2 ba2.4k sqft49840 N Santiam Hwy SE, Idanha, OR 97350For SaleMLS ID #840784, SAFFORD CARPENTER, Premiere Property Group, Llc - South Salem. WVMLS
- $899,9003 bd3 ba2.2k sqft32365 N Fork Rd SE, Lyons, OR 97358For SaleMLS ID #837259, DAMONIAN PIKE, Berkshire Hathaway Homeservices R E Prof. WVMLS
- $465,0004 bd2 ba2.4k sqft49840 N Santiam Hwy SE, Idanha, OR 97350Active
 MLS ID #757817147, Safford Carpenter, Premiere Property Group LLC. RMLS (OR)
 - $550,0005 bd2 ba2.3k sqft329 S 1st Ave, Mill City, OR 97360For SaleMLS ID #845297, RICHARD CRAFTS, Homesmart Realty Group. WVMLS
- $531,4003 bd2 ba1.6k sqft328 S 1st Ave, Mill City, OR 97360For SaleMLS ID #832289, SANDY LYNESS, Sandy Lyness Real Estate Investments, Llc. WVMLS
- $399,9004 bd2 ba2k sqft1091 SE 3rd Ave, Mill City, OR 97360For SaleMLS ID #843707, ELLEN WRIGHT, Heart & Soul Realty. WVMLS
- $488,0003 bd2 ba1.8k sqft8305 Elkhorn Dr SE, Lyons, OR 97358For SaleMLS ID #845302, ELLEN WRIGHT, Heart & Soul Realty. WVMLS
- $405,0003 bd3 ba2.2k sqft854 SW Swift Ave, Mill City, OR 97360For SaleMLS ID #839538, SANDY LYNESS, Sandy Lyness Real Estate Investments, Llc. WVMLS
- $575,0003 bd3 ba3k sqft300 NW Santiam Blvd, Mill City, OR 97360For SaleMLS ID #842288, KATY ROSECRANS, Stellar Realty Northwest. WVMLS
- $490,0003 bd3 ba1.6k sqft128 Louisa St, Gates, OR 97346For SaleMLS ID #837860, DENISE BUSCH, Paramount Real Estate Services. WVMLS
- $399,9003 bd2 ba1.4k sqft564 SW Cedar St, Mill City, OR 97360For SaleMLS ID #844526, LYNETTE HAWKINS, Realty One Group Willamette Valley. WVMLS
- $385,0003 bd2 ba1.6k sqft1100 SW 2nd Ave, Mill City, OR 97360For SaleMLS ID #845365, WENDI MELCHER, Homesmart Realty Group - Sweet Home. WVMLS
