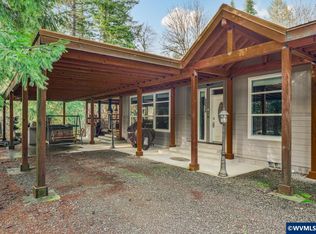
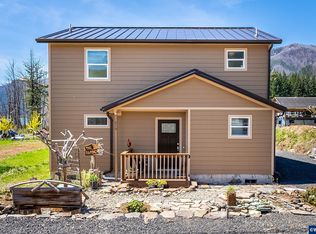
Spacious 2,4ghborhood tucked into the forest just minutes from Detroit. A large covered deck and patio wraps the front of the home with outdoor BBQ setup. Large family and dining room with expansive windows and cozy fireplace. High-end touches abound with formal dining room, tray ceilings, and huge primary en-suite with jetted tub. Wonderful kitchen with Chef's Island.A light industrial 47 kW back-up generator along with a 500G propane tank will keep you self-sufficient any time of year. Electric heat pump supported by back up furnace. This is the perfect time to secure a home within the growing & vibrant canyon communities as infrastructure developments begin. Just an hour from Salem this is the outdoor enthusiast's heaven. Besides one of the most popular recreation lakes in Oregon, you'll also be near ski resorts, snowmobiling, more pristine mountain lakes than you can count, ATV trails and motorized recreation areas, rivers, hot springs, and more.
Active
Price cut: $10K (7/13)
$465,000
49840 N Santiam Hwy SE, Idanha, OR 97350
4beds
2,475sqft
Residential, Manufactured Home
Built in 2007
1.43 Acres Lot
$-- Zestimate®
$188/sqft
$-- HOA
What's special
Cozy fireplaceFormal dining roomTray ceilingsExpansive windowsOutdoor bbq setup
- 111 days |
- 170 |
- 21 |
Zillow last checked:
Listing updated:
Listed by:
Safford Carpenter 503-510-1068,
Premiere Property Group LLC
Source: RMLS (OR),MLS#: 757817147
Facts & features
Interior
Bedrooms & bathrooms
- Bedrooms: 4
- Bathrooms: 2
- Full bathrooms: 2
- Main level bathrooms: 2
Rooms
- Room types: Bedroom 4, Laundry, Bedroom 2, Bedroom 3, Dining Room, Family Room, Kitchen, Living Room, Primary Bedroom
Primary bedroom
- Level: Main
Bedroom 2
- Level: Main
Bedroom 3
- Level: Main
Bedroom 4
- Level: Main
Dining room
- Level: Main
Family room
- Level: Main
Kitchen
- Level: Main
Living room
- Level: Main
Heating
- Forced Air, Heat Pump
Cooling
- Heat Pump
Appliances
- Included: Built In Oven, Built-In Range, Dishwasher, Down Draft, Free-Standing Refrigerator, Stainless Steel Appliance(s), Electric Water Heater
- Laundry: Laundry Room
Features
- Ceiling Fan(s), Soaking Tub, Granite, Pantry
- Flooring: Laminate, Tile, Wall to Wall Carpet
- Windows: Vinyl Frames
- Basement: Crawl Space
- Number of fireplaces: 1
- Fireplace features: Propane
Interior area
- Total structure area: 2,475
- Total interior livable area: 2,475 sqft
Property
Parking
- Parking features: Covered, RV Access/Parking, Carport
- Has carport: Yes
Accessibility
- Accessibility features: Main Floor Bedroom Bath, One Level, Utility Room On Main, Walkin Shower, Accessibility
Features
- Levels: One
- Stories: 1
- Patio & porch: Covered Deck, Patio
- Exterior features: Built-in Barbecue, Fire Pit, Gas Hookup
- Has view: Yes
- View description: Mountain(s), River, Trees/Woods
- Has water view: Yes
- Water view: River
- Waterfront features: River Front
- Body of water: Sanitam River
Lot
- Size: 1.43 Acres
- Features: Gentle Sloping, Wooded, Acres 1 to 3
Details
- Additional structures: GasHookup, RVParking
- Parcel number: 556298
- Zoning: Tc
Construction
Type & style
- Home type: MobileManufactured
- Property subtype: Residential, Manufactured Home
Materials
- Cement Siding, Lap Siding, T111 Siding
- Foundation: Block
- Roof: Metal
Condition
- Resale
- New construction: No
- Year built: 2007
Utilities & green energy
- Gas: Gas Hookup, Propane
- Sewer: Septic Tank
- Water: Shared Well
Community & HOA
HOA
- Has HOA: No
Location
- Region: Idanha
Financial & listing details
- Price per square foot: $188/sqft
- Tax assessed value: $716,180
- Annual tax amount: $4,955
- Date on market: 5/8/2026
- Listing terms: Cash,Conventional,FHA,State GI Loan,USDA Loan,VA Loan
- Road surface type: Gravel
- Body type: Triple Wide
Estimated market value
Not available
Estimated sales range
Not available
Not available
Price history
| Date | Event | Price |
|---|---|---|
| 7/13/2026 | Price change | $465,000-2.1%$188/sqft |
Source:  RMLS (OR) #757817147 Report a problem RMLS (OR) #757817147 Report a problem | ||
| 5/23/2026 | Price change | $475,000-1%$192/sqft |
Source: RMLS (OR) #757817147 Report a problem | ||
| 5/8/2026 | Listed for sale | $480,000+14.3%$194/sqft |
Source: RMLS (OR) #757817147 Report a problem | ||
| 11/13/2023 | Sold | $420,000$170/sqft |
Source: Public Record Report a problem | ||
Public tax history
| Year | Property taxes | Tax assessment |
|---|---|---|
| 2025 | $4,955 +2.6% | $360,750 +3% |
| 2024 | $4,828 +428.8% | $350,250 +478.6% |
| 2023 | $913 +1.5% | $60,530 |
| 2022 | $900 | $60,530 |
Find assessor info on the county website
Monthly payment
Climate risks
Neighborhood: 97350
Nearby schools
GreatSchools rating
- 7/10Santiam Elementary SchoolGrades: K-5Distance: 21.3 mi
- 3/10Santiam Junior/Senior High SchoolGrades: 6-12Distance: 21.3 mi
Schools provided by the listing agent
- Elementary: Santiam
- Middle: Santiam
- High: Santiam
Source: RMLS (OR). This data may not be complete. We recommend contacting the local school district to confirm school assignments for this home.
- $465,0004 bd2 ba2.4k sqft49840 N Santiam Hwy SE, Idanha, OR 97350For Sale
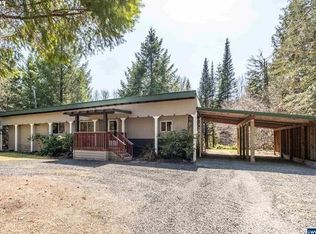
- $282,8002 bd1 ba1k sqft49830 N Santiam Hwy SE, Idanha, OR 97350Off Market
- $227,9804 bd2 ba2.4k sqft49840 N Santiam Hwy SE, Idanha, OR 97350Off Market
- $355,8002 bd1 ba1.2k sqft49830 N Santiam Hwy SE #43, Idanha, OR 97350Off Market
- $465,8003 bd1 ba1.4k sqft49790 N Santiam Hwy SE, Idanha, OR 97350Off Market
- $154,230-- bd-- ba-- sqft49850 N Santiam Hwy SE, Idanha, OR 97350Off Market
- $201,3602 bd3 ba2.5k sqft49850 N Santiam Hwy SE, Idanha, OR 97350Off Market
- $36,6302 bd2 ba-- sqft49850 N Santiam Hwy SE, Idanha, OR 97350Off Market
A local agent can set up tours, give advice and negotiate with sellers.
Similar homes
- $465,0004 bd2 ba2.4k sqft49840 N Santiam Hwy SE, Idanha, OR 97350For Sale
 MLS ID #840784, SAFFORD CARPENTER, Premiere Property Group, Llc - South Salem. WVMLS
 - $540,0003 bd2 ba1.3k sqft145 Patton Rd N, Detroit, OR 97342For Sale
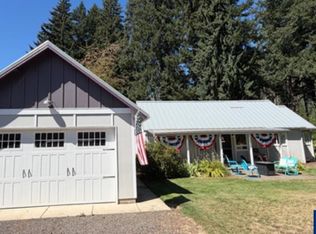 MLS ID #844941, KATHY POWER, Homesmart Realty Group. WVMLS
 - $490,0003 bd3 ba1.6k sqft128 Louisa St, Gates, OR 97346For Sale
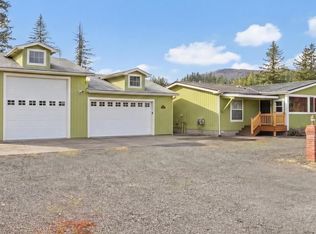 MLS ID #837860, DENISE BUSCH, Paramount Real Estate Services. WVMLS
 - $500,0003 bd3 ba2k sqft210 S Detroit Rd, Detroit, OR 97342For Sale
 MLS ID #839652, NICOLE RODRIGUEZ, Lovejoy Real Estate. WVMLS
 - $285,0004 bd2 ba1.7k sqft140 Louisa St, Gates, OR 97346For SaleMLS ID #811638, SANDY LYNESS, Sandy Lyness Real Estate Investments, Llc. WVMLS
- $374,9003 bd3 ba1.3k sqft123 E Sorbin Ave, Gates, OR 97346For SaleMLS ID #840986, TYLER BLYTHE, Homesmart Realty Group. WVMLS
