Enjoy this better than new home with beautiful mountain views in all directions. Custom home w/ large & open living room & high quality laminate flooring. Kitchen features SS appliances & quartz counter tops, custom cabinets. Bdrm/office downstairs. 2 bdrms upstairs featuring large & beautiful master suite. Oversized back patio, fully fenced back yard with UG sprinklers. Stay cool this summer with the A/C. Located close to the Santiam River. Only 20 min to Detroit Lake!
For sale
Listed by: Homesmart Realty Group • TYLER BLYTHE • Contact: Cell: 503-509-0880
Price cut: $15K (8/19)
$374,900
123 E Sorbin Ave, Gates, OR 97346
3beds
1,386sqft
Single Family Residence
Built in 2023
3,485 Square Feet Lot
$374,600 Zestimate®
$270/sqft
$-- HOA
What's special
Oversized back patioCustom cabinetsHigh quality laminate flooringQuartz counter tops
- 107 days
- 343
- 16
Zillow last checked:
Listing updated:
Listed by:
TYLER BLYTHE Cell:503-509-0880,
Homesmart Realty Group
Source: WVMLS,MLS#: 840986
Facts & features
Interior
Bedrooms & bathrooms
- Bedrooms: 3
- Bathrooms: 3
- Full bathrooms: 2
- 1/2 bathrooms: 1
Primary bedroom
- Level: Upper
Bedroom 2
- Level: Upper
Bedroom 3
- Level: Main
Dining room
- Features: Area (Combination)
- Level: Main
Kitchen
- Level: Main
Living room
- Level: Main
Heating
- Electric, Heat Pump, Forced Air
Cooling
- Central Air
Appliances
- Included: Dishwasher, Electric Range, Electric Water Heater
Features
- High Speed Internet, Smart Home
- Flooring: Carpet
- Has fireplace: No
Interior area
- Total structure area: 1,386
- Total interior livable area: 1,386 sqft
Video & virtual tour
Property
Parking
- Total spaces: 1
- Parking features: Attached
- Attached garage spaces: 1
Features
- Levels: Two
- Stories: 2
- Patio & porch: Patio
- Fencing: Fenced
- Has view: Yes
- View description: Mountain(s), Territorial
Lot
- Size: 3,485 Square Feet
- Features: Landscaped
Details
- Additional structures: RV/Boat Storage
- Parcel number: 598790
- Zoning: RS
Construction
Type & style
- Home type: SingleFamily
- Property subtype: Single Family Residence
Materials
- Fiber Cement, Lap Siding
- Foundation: Continuous
- Roof: Composition,Shingle
Condition
- New construction: No
- Year built: 2023
Utilities & green energy
- Sewer: Septic Tank
- Water: Public
Community & HOA
Community
- Security: Security System Owned
- Subdivision: Davis and Park
HOA
- Has HOA: No
Location
- Region: Gates
Financial & listing details
- Price per square foot: $270/sqft
- Tax assessed value: $436,870
- Annual tax amount: $2,589
- Price range: $374.9K - $374.9K
- Date on market: 5/13/2026
- Listing agreement: Exclusive Right To Sell
- Listing terms: VA Loan,Cash,FHA,Conventional,USDA Loan
Estimated market value
$374,600
$356,000 - $393,000
$2,409/mo
Price history
| Date | Event | Price |
|---|---|---|
| 8/19/2026 | Price change | $374,900-3.8%$270/sqft |
Source:  WVMLS #840986 Report a problem WVMLS #840986 Report a problem | ||
| 7/21/2026 | Price change | $389,900-2.5%$281/sqft |
Source: WVMLS #840986 Report a problem | ||
| 6/19/2026 | Price change | $399,900-2.5%$289/sqft |
Source: WVMLS #840986 Report a problem | ||
| 5/13/2026 | Listed for sale | $410,000+12.4%$296/sqft |
Source: WVMLS #840986 Report a problem | ||
| 7/16/2024 | Sold | $364,900$263/sqft |
Source: WVMLS #812915 Report a problem | ||
| 6/25/2024 | Contingent | $364,900$263/sqft |
Source: WVMLS #812915 Report a problem | ||
| 1/29/2024 | Listed for sale | $364,900-2%$263/sqft |
Source: WVMLS #812915 Report a problem | ||
| 1/4/2024 | Listing removed | -- |
Source: WVMLS #810462 Report a problem | ||
| 11/6/2023 | Price change | $372,500-3.9%$269/sqft |
Source: WVMLS #810462 Report a problem | ||
| 10/13/2023 | Listed for sale | $387,500+761.1%$280/sqft |
Source: WVMLS #810462 Report a problem | ||
| 3/25/2022 | Sold | $45,000-10%$32/sqft |
Source: Public Record Report a problem | ||
| 3/3/2022 | Contingent | $50,000$36/sqft |
Source: WVMLS #788946 Report a problem | ||
| 2/23/2022 | Listed for sale | $50,000$36/sqft |
Source: WVMLS #788946 Report a problem | ||
| 2/21/2022 | Listing removed | -- |
Source: WVMLS #783836 Report a problem | ||
| 12/7/2021 | Price change | $50,000-9.1%$36/sqft |
Source: WVMLS #783836 Report a problem | ||
| 9/20/2021 | Listed for sale | $55,000-35.3%$40/sqft |
Source: WVMLS #783836 Report a problem | ||
| 9/2/2005 | Sold | $85,000+183.3%$61/sqft |
Source: Public Record Report a problem | ||
| 3/4/2005 | Sold | $30,000$22/sqft |
Source: Public Record Report a problem | ||
Public tax history
| Year | Property taxes | Tax assessment |
|---|---|---|
| 2025 | $2,589 +2.4% | $188,120 +3% |
| 2024 | $2,528 +978.5% | $182,650 +1009.7% |
| 2023 | $234 +1.6% | $16,460 |
| 2022 | $231 | $16,460 +2.9% |
| 2021 | -- | $15,990 -78.5% |
| 2020 | $1,075 +1.5% | $74,420 |
| 2019 | $1,059 +23.4% | -- |
| 2018 | $858 | -- |
| 2017 | $858 +6% | -- |
| 2016 | $810 | -- |
| 2015 | $810 +6.6% | -- |
| 2014 | $760 +6% | -- |
| 2013 | $716 | -- |
| 2012 | $716 +3.1% | -- |
| 2011 | $694 +1.3% | $58,780 +6.1% |
| 2010 | $686 +2% | $55,410 |
| 2009 | $672 +4.7% | $55,410 +3% |
| 2008 | $642 +3.9% | $53,800 |
| 2007 | $617 +0.8% | -- |
| 2006 | $613 +3% | -- |
| 2005 | $595 +1.9% | -- |
| 2004 | $584 +4.4% | -- |
| 2003 | $560 +2.8% | -- |
| 2002 | $544 +5.2% | -- |
| 2001 | $518 +1.3% | -- |
| 2000 | $511 | -- |
Find assessor info on the county website
Monthly payment
Est. payment
Payment breakdown
Explore the cost of this home by adjusting the details. Changes won't be saved.Climate risks
Neighborhood: 97346
Nearby schools
Schools provided by the listing agent
- Elementary: Santiam
- Middle: Santiam
- High: Santiam
Source: WVMLS. This data may not be complete. We recommend contacting the local school district to confirm school assignments for this home.
Similar homes
- $360,0003 bd1 ba1.1k sqft123 N Santiam Hwy E, Gates, OR 97346For Sale

 MLS ID #842819, VANESSA QUEVEDO - CORIA, Homesmart Realty Group. WVMLS
 - $490,0003 bd3 ba1.6k sqft128 Louisa St, Gates, OR 97346For Sale
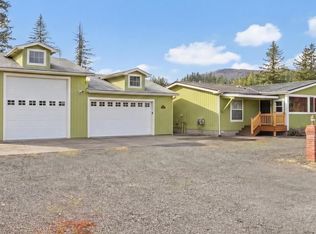 MLS ID #837860, DENISE BUSCH, Paramount Real Estate Services. WVMLS
 - $285,0004 bd2 ba1.7k sqft140 Louisa St, Gates, OR 97346For Sale
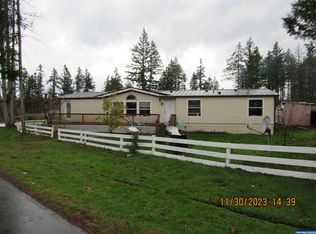 MLS ID #811638, SANDY LYNESS, Sandy Lyness Real Estate Investments, Llc. WVMLS
 - $349,9003 bd2 ba1.4k sqft802 SW Spring St, Mill City, OR 97360For Sale
 MLS ID #844929, JAMIE HINKEL, The Broker Network, Llc. WVMLS
 - $418,0003 bd2 ba1.4k sqft564 SW Cedar St, Mill City, OR 97360For SaleMLS ID #844526, LYNETTE HAWKINS, Realty One Group Willamette Valley. WVMLS
- $384,9003 bd1 ba850 sqft57700 Blowout Rd, Idanha, OR 97350For SaleMLS ID #827644, BRANDON FAHLMAN, Kithkin Real Estate. WVMLS
- $349,0004 bd2 ba1.9k sqft1316 Main St, Lyons, OR 97358For SaleMLS ID #843501, CARRIE CORCORAN, Realty One Group Willamette Valley. WVMLS
- $429,9004 bd2 ba2k sqft1091 SE 3rd Ave, Mill City, OR 97360For SaleMLS ID #843707, ELLEN WRIGHT, Heart & Soul Realty. WVMLS
- $519,5004 bd2 ba2k sqft1231 SW 3rd Ave, Mill City, OR 97360For SaleMLS ID #840546, MIA WHITE, Homesmart Realty Group. WVMLS
- $560,5003 bd2 ba1.7k sqft47280 Lyons Mill City Dr, Lyons, OR 97358For SaleMLS ID #840412, NATHAN WU, Homesmart Realty Group. WVMLS
- $419,9003 bd2 ba1.2k sqft247 Cedar St, Lyons, OR 97358For SaleMLS ID #838618, JENNY MORROW, Coldwell Banker Mountain West Real Estate, Inc.. WVMLS
- $519,9003 bd2 ba1.6k sqft400 Hickory Ct, Lyons, OR 97358For SaleMLS ID #844683, SANDI HUNSAKER (ELWOOD), Berkshire Hathaway Homeservices R E Prof. WVMLS
- $539,9003 bd2 ba1.6k sqft328 S 1st Ave, Mill City, OR 97360For SaleMLS ID #832289, SANDY LYNESS, Sandy Lyness Real Estate Investments, Llc. WVMLS
- $540,0003 bd2 ba1.3k sqft145 Patton Rd N, Detroit, OR 97342For SaleMLS ID #844941, KATHY POWER, Homesmart Realty Group. WVMLS
- $340,0003 bd3 ba1.5k sqft0 NW Alder St, Mill City, OR 97360Active
 MLS ID #254986745, Jason Kennedy, RE/MAX Equity Group. RMLS (OR)
 - $395,0004 bd2 ba1.6k sqft11193 Kathy Ln SE, Stayton, OR 97383For SaleMLS ID #761035, PRISCILLA BEGGS, Zenith Realty, Llc. WVMLS
- $500,0003 bd3 ba2k sqft210 S Detroit Rd, Detroit, OR 97342For SaleMLS ID #839652, NICOLE RODRIGUEZ, Lovejoy Real Estate. WVMLS
- $459,9003 bd2 ba1.6k sqft178 19th St, Lyons, OR 97358For SaleMLS ID #841623, BRENDA BONEBRAKE, Realty One Group Willamette Valley Stayton. WVMLS
- $290,0003 bd1 ba816 sqft127 13th St, Lyons, OR 97358For SaleMLS ID #840821, CADE NAU, Willcuts Company Real Estate. WVMLS
- $469,0003 bd2 ba1.4k sqft1975 E Pine St, Stayton, OR 97383For SaleMLS ID #842163, PAM GREGORY, Homesmart Realty Group. WVMLS
