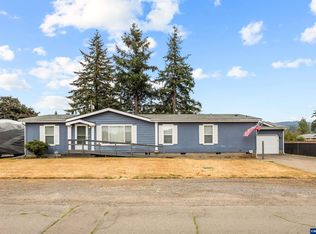
Accepted Offer with Contingencies. Welcome to this beautiful 2022 manufactured home situated on a spacious .30-acre lot in Mill City! Offering 1,296 sq. ft. of comfortable living space, this home features an inviting open floor plan with vaulted ceilings and abundant natural light. The living room showcases dramatic picture windows framing scenic territorial and mountain ridgeline views. The spacious kitchen offers ample cabinetry, generous counter space, and an adjoining dining area, ideal for everyday living and entertaining. The home features a primary suite with private bath, and a convenient laundry area. 2/2 with den or office (3rd bedroom). Step outside to a covered deck, perfect for relaxing and enjoying the peaceful surroundings. A detached garage, generous yard space, and mature trees complete this wonderful property. Enjoy peaceful small-town living in the scenic North Santiam Canyon, surrounded by beautiful mountain scenery and convenient access to outdoor recreation! Make sure this one is on your list!
Accepting backups
Listed by: Homesmart Realty Group • DIANE HART • 360-607-0081
Price cut: $10K (10/23)
$299,900
473 NE Cherry St, Mill City, OR 97360
2beds
1,296sqft
Manufactured Home
Built in 2022
0.3 Acres Lot
$297,200 Zestimate®
$231/sqft
$-- HOA
What's special
Generous yard spaceGenerous counter spaceAdjoining dining areaInviting open floor planMature treesVaulted ceilingsSpacious kitchen
- 22 days
- 635
- 46
Likely to sell faster than
Zillow last checked:
Listing updated:
Listed by:
DIANE HART 360-607-0081,
Homesmart Realty Group
Source: WVMLS,MLS#: 846717
Facts & features
Interior
Bedrooms & bathrooms
- Bedrooms: 2
- Bathrooms: 2
- Full bathrooms: 2
- Main level bathrooms: 2
Primary bedroom
- Level: Main
Bedroom 2
- Level: Main
Bedroom 3
- Level: Main
Dining room
- Level: Main
Kitchen
- Level: Main
Living room
- Level: Main
Heating
- Electric, Heat Pump, Forced Air
Appliances
- Included: Dishwasher, Electric Water Heater
Features
- High Speed Internet
- Has fireplace: No
Interior area
- Total structure area: 1,296
- Total interior livable area: 1,296 sqft
Property
Parking
- Total spaces: 2
- Parking features: Detached
- Garage spaces: 2
Features
- Levels: One
- Stories: 1
- Patio & porch: Covered Deck
- Exterior features: Beige
- Fencing: Fenced
- Has view: Yes
- View description: Mountain(s)
Lot
- Size: 0.3 Acres
Details
- Parcel number: R41815
- Zoning: R-1
Construction
Type & style
- Home type: MobileManufactured
- Property subtype: Manufactured Home
Materials
- Wood Siding, T111
- Foundation: Slab
- Roof: Composition
Condition
- New construction: No
- Year built: 2022
Utilities & green energy
- Sewer: Public Sewer
- Water: Public
Community & HOA
HOA
- Has HOA: No
Location
- Region: Mill City
Financial & listing details
- Price per square foot: $231/sqft
- Tax assessed value: $88,680
- Annual tax amount: $1,283
- Price range: $299.9K - $299.9K
- Date on market: 10/19/2026
- Listing agreement: Exclusive Agency
- Listing terms: VA Loan,Cash,FHA,Conventional
- Inclusions: Seller will need possession 10 days post closing
- Body type: Double Wide
Estimated market value
$297,200
$282,000 - $312,000
Not available
Price history
| Date | Event | Price |
|---|---|---|
| 10/23/2026 | Price change | $299,900-3.2%$231/sqft |
Source:  WVMLS #846717 Report a problem | ||
| 10/19/2026 | Listed for sale | $309,900+133%$239/sqft |
Source: WVMLS #846717 Report a problem | ||
| 6/4/2016 | Listing removed | $133,000$103/sqft |
Source: SANDY LYNESS REAL ESTATE INVESTMENTS, LLC #702320 Report a problem | ||
| 6/2/2016 | Listed for sale | $133,000$103/sqft |
Source: SANDY LYNESS REAL ESTATE INVESTMENTS, LLC #702320 Report a problem | ||
| 5/31/2016 | Sold | $133,000+104.6%$103/sqft |
Source: Agent Provided Report a problem | ||
| 4/17/2014 | Sold | $65,000$50/sqft |
Source:  RMLS (OR) #13026619 Report a problem | ||
Public tax history
| Year | Property taxes | Tax assessment |
|---|---|---|
| 2015 | $1,283 -2.6% | $88,680 +0% |
| 2014 | $1,316 +11.5% | $88,650 +7.7% |
| 2013 | $1,181 -4.3% | $82,290 -4% |
| 2012 | $1,234 +0% | $85,750 -0.1% |
| 2011 | $1,234 -3.3% | $85,830 -0.3% |
| 2010 | $1,276 +0.1% | $86,070 +3% |
| 2009 | $1,275 +3.7% | $83,570 +3% |
| 2008 | $1,229 +3.1% | $81,140 +3% |
| 2007 | $1,193 +1.4% | $78,780 +3% |
| 2006 | $1,177 +4.3% | $76,490 +3% |
| 2005 | $1,129 +1.6% | $74,270 +3% |
| 2004 | $1,111 | $72,110 |
Find assessor info on the county website
Monthly payment
Climate risks
Neighborhood: 97360
Nearby schools
Schools provided by the listing agent
- Elementary: Santiam
- Middle: Santiam
- High: Santiam
Source: WVMLS. This data may not be complete. We recommend contacting the local school district to confirm school assignments for this home.
Similar homes
- $329,0003 bd2 ba1.4k sqft802 SW Spring St, Mill City, OR 97360For Sale

 MLS ID #844929, JAMIE HINKEL, The Broker Network, Llc. WVMLS
- $385,0003 bd2 ba1.6k sqft1100 SW 2nd Ave, Mill City, OR 97360For Sale
 MLS ID #845365, WENDI MELCHER, Homesmart Realty Group - Sweet Home. WVMLS
- $285,0004 bd2 ba1.7k sqft140 Louisa St, Gates, OR 97346For Sale
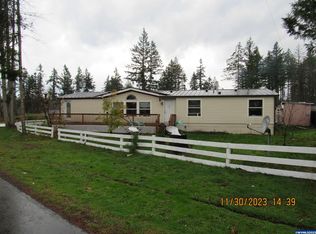 MLS ID #811638, SANDY LYNESS, Sandy Lyness Real Estate Investments, Llc. WVMLS
- $369,9004 bd2 ba1.7k sqft1312 Main St, Lyons, OR 97358For Sale
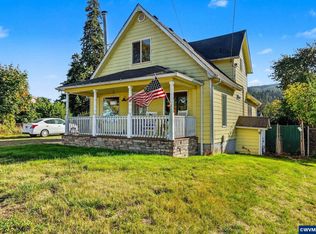 MLS ID #846375, BRENDA BONEBRAKE, Realty One Group Willamette Valley Stayton. WVMLS
- $395,0004 bd2 ba1.6k sqft11193 Kathy Ln SE, Stayton, OR 97383For SaleMLS ID #761035, PRISCILLA BEGGS, Zenith Realty, Llc. WVMLS
- $330,0004 bd2 ba1.2k sqft1255 W Washington St, Stayton, OR 97383For SaleMLS ID #845611, NANCY ROCHA ALLEY, Homesmart Realty Group. WVMLS
- $354,0003 bd1 ba1.1k sqft1137 N 4th Ave, Stayton, OR 97383For SaleMLS ID #847090, HEATHER YATES, Homesmart Realty Group. WVMLS
- $379,5002 bd2 ba952 sqft575 E Jefferson St, Stayton, OR 97383For SaleMLS ID #845043, SHAWNA YOUNG, More Realty. WVMLS
- $419,0003 bd2 ba1.2k sqft371 Hobson St, Stayton, OR 97383For SaleMLS ID #841915, LINDA CLEMENTE, Homesmart Realty Group. WVMLS
- $390,0003 bd1 ba1.1k sqft39924 Stayton Scio Rd, Scio, OR 97374For SaleMLS ID #833602, LAURA GILLOTT, Keller Williams Realty Mid-Willamette - Gillott Team. WVMLS
- $390,0002 bd1 ba1k sqft346 SE Denny St, Sublimity, OR 97385For SaleMLS ID #844302, DESIREA JACKSON, Premiere Property Group, Llc - South Salem. WVMLS
- $199,0002 bd1 ba1.3k sqft66B Stahlman Fs Rd #49, Detroit, OR 97342For SaleMLS ID #842800, KATHY POWER, Homesmart Realty Group. WVMLS
- $179,9001 bd1 ba768 sqft41 B Fs49 Rd, Detroit, OR 97350For SaleMLS ID #845291, KATHY POWER, Homesmart Realty Group. WVMLS
