This lovely 4-bedroom home is on a quiet street in a desirable area of Sublimity that has an easy commute into Salem. Among the many recent upgrades are new countertops, Mitsubishi ductless heating/cooling system (2 units, 6 independent zones), new carpeting and new lighting. The private upper-level primary suite has an adjoining flexible room ideal for a home office, nursery, reading room, or private retreat. A peaceful backyard with mature landscaping and a large covered deck makes a pleasent retreat.
For sale
Listed by: Homesmart Realty Group • BOB REYNOLDS • Contact: Agent: 503-580-6574
Price cut: $11K (9/22)
$539,000
220 NW Downy Dr, Sublimity, OR 97385
4beds
2,052sqft
Single Family Residence
Built in 1978
8,700 Square Feet Lot
$537,900 Zestimate®
$263/sqft
$-- HOA
What's special
Large covered deckPrivate upper-level primary suiteQuiet street
- 148 days
- 411
- 24
Zillow last checked:
Listing updated:
Listed by:
BOB REYNOLDS Agent:503-580-6574,
Homesmart Realty Group
Source: WVMLS,MLS#: 840881
Facts & features
Interior
Bedrooms & bathrooms
- Bedrooms: 4
- Bathrooms: 2
- Full bathrooms: 2
- Main level bathrooms: 1
Primary bedroom
- Level: Upper
Bedroom 2
- Level: Upper
Bedroom 3
- Level: Main
Bedroom 4
- Level: Main
Dining room
- Features: Area (Combination), Formal
- Level: Main
Family room
- Level: Main
Kitchen
- Level: Main
Living room
- Level: Main
Heating
- Electric, Zoned, Ductless/Mini-Split
Appliances
- Included: Dishwasher, Disposal, Electric Range, Electric Water Heater
- Laundry: Main Level
Features
- Breakfast Room/Nook, High Speed Internet
- Flooring: Carpet, Wood
- Has fireplace: Yes
- Fireplace features: Other Room
Interior area
- Total structure area: 2,052
- Total interior livable area: 2,052 sqft
Property
Parking
- Total spaces: 2
- Parking features: Attached
- Attached garage spaces: 2
Features
- Levels: Two
- Stories: 2
- Patio & porch: Covered Patio
- Exterior features: Beige
Lot
- Size: 8,700 Square Feet
- Dimensions: 100' x 87'
- Features: Dimension Above, Landscaped
Details
- Zoning: R-1
Construction
Type & style
- Home type: SingleFamily
- Property subtype: Single Family Residence
Materials
- Vinyl Siding, Lap Siding
- Foundation: Continuous
- Roof: Composition
Condition
- New construction: No
- Year built: 1978
Utilities & green energy
- Electric: 1/Main
- Sewer: Public Sewer
- Water: Public
Community & HOA
Community
- Subdivision: Parkview Estates
Location
- Region: Sublimity
Financial & listing details
- Price per square foot: $263/sqft
- Annual tax amount: $2,901
- Price range: $539K - $539K
- Date on market: 5/11/2026
- Listing agreement: Exclusive Right To Sell
- Listing terms: VA Loan,Cash,FHA,Conventional
Estimated market value
$537,900
$511,000 - $565,000
$2,644/mo
Price history
| Date | Event | Price |
|---|---|---|
| 9/22/2026 | Price change | $539,000-2%$263/sqft |
Source:  WVMLS #840881 Report a problem WVMLS #840881 Report a problem | ||
| 7/17/2026 | Price change | $550,000-6%$268/sqft |
Source: WVMLS #840881 Report a problem | ||
| 5/11/2026 | Listed for sale | $585,000+27.2%$285/sqft |
Source: WVMLS #840881 Report a problem | ||
| 3/16/2026 | Listing removed | $460,000$224/sqft |
Source: WVMLS #833173 Report a problem | ||
| 3/5/2026 | Price change | $460,000-8%$224/sqft |
Source: WVMLS #833173 Report a problem | ||
| 2/17/2026 | Price change | $499,900+2.2%$244/sqft |
Source: WVMLS #833173 Report a problem | ||
| 8/29/2025 | Listed for sale | $489,000-6.8%$238/sqft |
Source: WVMLS #833173 Report a problem | ||
| 8/29/2025 | Listing removed | $524,900$256/sqft |
Source: WVMLS #827337 Report a problem | ||
| 8/16/2025 | Price change | $524,900-0.9%$256/sqft |
Source: WVMLS #827337 Report a problem | ||
| 4/5/2025 | Listed for sale | $529,900-2.8%$258/sqft |
Source: WVMLS #827337 Report a problem | ||
| 4/1/2025 | Listing removed | $544,900$266/sqft |
Source: WVMLS #817915 Report a problem | ||
| 3/13/2025 | Price change | $544,900-0.9%$266/sqft |
Source: WVMLS #817915 Report a problem | ||
| 1/24/2025 | Price change | $549,900-1.8%$268/sqft |
Source: WVMLS #817915 Report a problem | ||
| 11/15/2024 | Price change | $559,900-1.8%$273/sqft |
Source: WVMLS #817915 Report a problem | ||
| 6/7/2024 | Listed for sale | $569,900$278/sqft |
Source: WVMLS #817915 Report a problem | ||
Public tax history
Tax history is unavailable.
Monthly payment
Est. payment
Payment breakdown
Explore the cost of this home by adjusting the details. Changes won't be saved.Climate risks
Neighborhood: 97385
Nearby schools
Schools provided by the listing agent
- Elementary: Sublimity
- Middle: Sublimity
- High: Stayton
Source: WVMLS. This data may not be complete. We recommend contacting the local school district to confirm school assignments for this home.
Similar homes
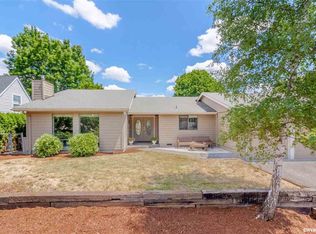
- $575,0004 bd3 ba2.2k sqft312 SW Cascade Meadow Dr, Sublimity, OR 97385For Sale

 MLS ID #845535, BRENDA BONEBRAKE, Realty One Group Willamette Valley Stayton. WVMLS
 - $569,9003 bd2 ba1.7k sqft1135 Cedar Ln, Aumsville, OR 97325For Sale
 MLS ID #845123, SHELLEY HANSON, Sundance Realty Llc. WVMLS
 - $615,0003 bd2 ba1.6k sqft1270 E Jefferson St, Stayton, OR 97383For Sale
 MLS ID #844538, HEIDI HAZEL, Berkshire Hathaway Homeservices Northwest Real Estate. WVMLS
 - $545,0004 bd3 ba2.2k sqft834 Van Buren Dr NW, Salem, OR 97304For Sale
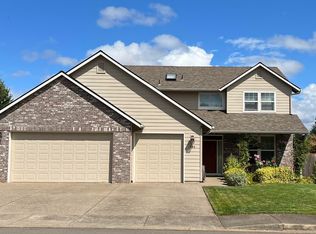 MLS ID #845924, KEVIN DAVIS, Premiere Property Group, Llc Albany. WVMLS
 - $419,0003 bd2 ba1.2k sqft371 Hobson St, Stayton, OR 97383For SaleMLS ID #841915, LINDA CLEMENTE, Homesmart Realty Group. WVMLS
- $515,0004 bd2 ba1.8k sqft6350 13th Ave SE, Salem, OR 97306For SaleMLS ID #842559, BARB NORRIS, Redfin. WVMLS
- $554,9004 bd3 ba2.6k sqft728 Wilbur St SE, Salem, OR 97302For SaleMLS ID #846244, MIKE EASTLUND, Realty One Group Willamette Valley. WVMLS
- $550,0004 bd3 ba2.3k sqft450 Holmes Ct SE, Salem, OR 97302For SaleMLS ID #839594, ALEX MCCARTHY, John L. Scott-Salem. WVMLS
- $529,5003 bd2 ba2.1k sqft1635 Cinnamon Hill Dr SE, Salem, OR 97306For SaleMLS ID #845021, SEAN KEENE, Reger Homes, Llc. WVMLS
- $540,0004 bd2 ba2.6k sqft5130 7th Ave NE, Keizer, OR 97303For SaleMLS ID #845349, DAVE SMITH, Tradition Real Estate Partners. WVMLS
- $535,0003 bd2 ba1.7k sqft47280 Lyons Mill City Dr, Lyons, OR 97358For SaleMLS ID #840412, NATHAN WU, Homesmart Realty Group. WVMLS
- $499,9003 bd2 ba1.6k sqft400 Hickory Ct, Lyons, OR 97358For SaleMLS ID #844683, SANDI HUNSAKER (ELWOOD), Berkshire Hathaway Homeservices R E Prof. WVMLS
- $537,9504 bd2 ba2k sqft4355 Salem Dallas Hwy NW, Salem, OR 97304For SaleMLS ID #843706, MARISSA SCHMIDT, Works Real Estate. WVMLS
- $569,9004 bd3 ba2.6k sqft778 49th Ave SE, Salem, OR 97317For SaleMLS ID #840382, RHONDA MARSHALL, Knipe Realty Era Powered. WVMLS
- $524,9004 bd3 ba2.1k sqft1080 Glen Creek Rd NW, Salem, OR 97304For SaleMLS ID #838371, EMMA KLINE, Keller Williams Capital City. WVMLS
- $519,0003 bd3 ba2k sqft390 Sunset Ave N, Keizer, OR 97303For SaleMLS ID #845636, RYAN SMITH, Knipe Realty Era Powered. WVMLS
- $547,0004 bd3 ba1.9k sqft2348 Teakwood Ave NW, Salem, OR 97304For SaleMLS ID #844140, LISA ANN SCHEIRMAN, Homesmart Realty Group - Monmouth. WVMLS
- $414,0003 bd2 ba2.6k sqft1485 E Santiam St, Stayton, OR 97383For SaleMLS ID #841039, CHANDY BALDONI, Homesmart Realty Group. WVMLS
- $545,0004 bd4 ba2.3k sqft3624 Hermosa Ct NE, Salem, OR 97305For SaleMLS ID #843267, JOHN ZOBRIST, Exp Realty, Llc. WVMLS
- $474,9004 bd3 ba2.3k sqft4748 Sesame St NE, Salem, OR 97305For SaleMLS ID #845165, TYLER BLYTHE, Homesmart Realty Group. WVMLS
