Motivated sellers and 1 year home warranty included! This wonderful home boasts pride of ownership with newer roof! Amazing corner lot with well maintained yard and sprinkler system. This beautiful home offers a great kitchen, breakfast nook and family room combination with tray ceilings. Gas cook top, jetted tub, A/C. Enjoy the covered deck and fenced yard RV pad and plumbed for hot tub. 1 bedroom on main can be used as an office. PRICED TO SELL
For sale
Listed by: Berkshire Hathaway Homeservices Northwest Real Estate • LESLIE NICHOLAS • Contact: 503-930-1926
Price cut: $5K (7/12)
$550,000
624 Fall Creek Dr N, Keizer, OR 97303
4beds
2,323sqft
Single Family Residence
Built in 1993
8,051 Square Feet Lot
$547,400 Zestimate®
$237/sqft
$-- HOA
What's special
Fenced yardWell maintained yardCovered deckRv padPlumbed for hot tubBreakfast nookGreat kitchen
- 75 days |
- 1,232 |
- 80 |
Zillow last checked:
Listing updated:
Listed by:
LESLIE NICHOLAS Cell:503-930-1926,
Berkshire Hathaway Homeservices Northwest Real Estate
Source: WVMLS,MLS#: 840786
Facts & features
Interior
Bedrooms & bathrooms
- Bedrooms: 4
- Bathrooms: 3
- Full bathrooms: 2
- 1/2 bathrooms: 1
- Main level bathrooms: 1
Primary bedroom
- Level: Upper
- Area: 210
- Dimensions: 15 x 14
Bedroom 2
- Level: Upper
- Area: 132
- Dimensions: 11 x 12
Bedroom 3
- Level: Upper
- Area: 121
- Dimensions: 11 x 11
Bedroom 4
- Level: Main
- Area: 121
- Dimensions: 11 x 11
Dining room
- Features: Area (Combination), Formal
- Level: Main
- Area: 140
- Dimensions: 10 x 14
Family room
- Level: Main
- Area: 182
- Dimensions: 14 x 13
Kitchen
- Level: Main
- Area: 192
- Dimensions: 12 x 16
Living room
- Level: Main
- Area: 196
- Dimensions: 14 x 14
Heating
- Natural Gas, Forced Air
Cooling
- Central Air
Appliances
- Included: Dishwasher, Disposal, Built-In Range, Convection Oven, Electric Range, Gas Range, Microwave, Range Included, Gas Water Heater
- Laundry: Main Level
Features
- Breakfast Room/Nook, Smart Home
- Flooring: Carpet, Laminate
- Has fireplace: Yes
- Fireplace features: Family Room, Gas
Interior area
- Total structure area: 2,323
- Total interior livable area: 2,323 sqft
Property
Parking
- Total spaces: 2
- Parking features: Attached
- Attached garage spaces: 2
Features
- Levels: Two
- Stories: 2
- Patio & porch: Covered Deck
- Fencing: Fenced
Lot
- Size: 8,051 Square Feet
- Features: Irregular Lot, Landscaped
Details
- Additional structures: Shed(s), RV/Boat Storage
- Parcel number: 558908
Construction
Type & style
- Home type: SingleFamily
- Property subtype: Single Family Residence
Materials
- Brick, Wood Siding, Lap Siding
- Foundation: Continuous
- Roof: Composition
Condition
- New construction: No
- Year built: 1993
Details
- Warranty included: Yes
Utilities & green energy
- Electric: 1/Main
- Sewer: Public Sewer
- Water: Public
Community & HOA
Community
- Security: Security System Owned
- Subdivision: Rivercrest Phase I
HOA
- Has HOA: No
Location
- Region: Keizer
Financial & listing details
- Price per square foot: $237/sqft
- Tax assessed value: $628,560
- Annual tax amount: $5,624
- Price range: $550K - $550K
- Date on market: 5/8/2026
- Listing agreement: Exclusive Right To Sell
- Listing terms: Cash,FHA,Conventional
- Inclusions: W/D, refrigerator
Estimated market value
$547,400
$520,000 - $575,000
$2,921/mo
Price history
| Date | Event | Price |
|---|---|---|
| 7/12/2026 | Price change | $550,000-0.9%$237/sqft |
Source:  WVMLS #840786 Report a problem WVMLS #840786 Report a problem | ||
| 6/17/2026 | Listed for sale | $555,000$239/sqft |
Source: WVMLS #840786 Report a problem | ||
| 5/15/2026 | Pending sale | $555,000$239/sqft |
Source: WVMLS #840786 Report a problem | ||
| 5/8/2026 | Listed for sale | $555,000+108.6%$239/sqft |
Source:  RMLS (OR) #144016490 Report a problem RMLS (OR) #144016490 Report a problem | ||
| 5/8/2015 | Sold | $266,000-1.4%$115/sqft |
Source: Public Record Report a problem | ||
| 4/21/2015 | Pending sale | $269,900$116/sqft |
Source: COLDWELL BANKER MOUNTAIN WEST #686447 Report a problem | ||
| 2/21/2015 | Listed for sale | $269,900$116/sqft |
Source: Coldwell Banker Mountain West Real Estate, Inc. #686447 Report a problem | ||
Public tax history
| Year | Property taxes | Tax assessment |
|---|---|---|
| 2025 | $5,625 +3% | $329,610 +3% |
| 2024 | $5,462 +5.1% | $320,010 +6.1% |
| 2023 | $5,199 +3% | $301,650 |
| 2022 | $5,047 +3.3% | $301,650 +3% |
| 2021 | $4,886 +2.7% | $292,870 +6.1% |
| 2020 | $4,757 +4% | $276,060 |
| 2019 | $4,574 +1.3% | -- |
| 2018 | $4,517 | -- |
| 2017 | $4,517 +16.1% | -- |
| 2016 | $3,890 | -- |
| 2015 | $3,890 -0.6% | -- |
| 2014 | $3,915 +25.4% | -- |
| 2013 | $3,121 | -- |
| 2012 | $3,121 -7.5% | -- |
| 2011 | $3,372 -5.7% | $215,030 -4.2% |
| 2010 | $3,578 +0.8% | $224,500 |
| 2009 | $3,548 +6.2% | $224,500 +3% |
| 2008 | $3,342 +1.6% | $217,970 |
| 2007 | $3,291 +1.5% | -- |
| 2006 | $3,241 +1.5% | -- |
| 2005 | $3,193 -0.2% | -- |
| 2004 | $3,200 +5.6% | -- |
| 2003 | $3,029 +5.6% | -- |
| 2002 | $2,868 +2.6% | -- |
| 2001 | $2,796 +4.1% | -- |
| 2000 | $2,687 | -- |
Find assessor info on the county website
Monthly payment
Est. payment
Payment breakdown
Explore the cost of this home by adjusting the details. Changes won't be saved.Climate risks
Neighborhood: 97303
Nearby schools
GreatSchools rating
- 4/10Cummings Elementary SchoolGrades: K-5Distance: 0.9 mi
- 2/10Claggett Creek Middle SchoolGrades: 6-8Distance: 1.1 mi
- 4/10Mcnary High SchoolGrades: 9-12Distance: 1.5 mi
Schools provided by the listing agent
- Elementary: Cummings
- Middle: Claggett Creek
- High: McNary
Source: WVMLS. This data may not be complete. We recommend contacting the local school district to confirm school assignments for this home.
- $466,4003 bd2 ba1.7k sqft3673 Powder Creek Ct N, Keizer, OR 97303Off Market
- $492,1003 bd3 ba1.8k sqft3654 Fall Creek Ct N, Keizer, OR 97303Off Market
- $559,0005 bd3 ba2.4k sqft3653 Powder Creek Ct N, Keizer, OR 97303Off Market
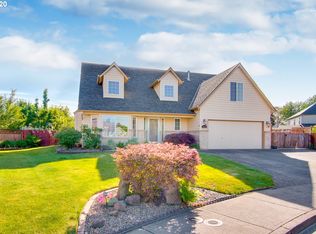
- $---- bd-- ba-- sqft3653 Powder Creek Ct N, Salem, OR 97303Off Market
- $532,0004 bd3 ba2.4k sqft625 Fall Creek Dr N, Keizer, OR 97303Off Market
- $560,0004 bd3 ba2.5k sqft3644 Fall Creek Ct N, Keizer, OR 97303Sold
- $509,3002 bd2 ba2.4k sqft595 Fall Creek Dr N, Keizer, OR 97303Off Market
- $400,0003 bd3 ba1.8k sqft645 Fall Creek Dr N, Keizer, OR 97303Sold
A local agent can set up tours, give advice and negotiate with sellers.
Similar homes
- $549,9454 bd3 ba2.2k sqft1018 Taurus Loop NE, Keizer, OR 97303For Sale

 MLS ID #842621, DEWEY WHITTON, The Salem Real Estate Group. WVMLS
 - $519,9003 bd4 ba2.1k sqft724 Lost Ln N, Keizer, OR 97303For Sale
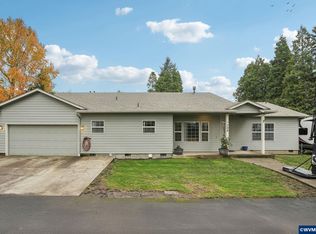 MLS ID #839865, CRISTIAN MARTINEZ, Redfin. WVMLS
 - $600,0004 bd3 ba2.3k sqft1116 Glazemeadow St NE, Keizer, OR 97303For Sale
 MLS ID #843032, JEAN MINOR, More Realty. WVMLS
 - $589,9004 bd3 ba2.5k sqft1082 Merlot Ave NE, Keizer, OR 97303For Sale
 MLS ID #843218, ROB FREEBORN, Homesmart Realty Group. WVMLS
 - $579,0004 bd3 ba2.4k sqft1341 Bent Grass Ct NE, Keizer, OR 97303For SaleMLS ID #841617, BRIAN MCVAY, Homesmart Realty Group - Keizer. WVMLS
- $575,0005 bd3 ba2.7k sqft1512 Leewood Ave NE, Keizer, OR 97303For SaleMLS ID #843284, BRIAN MCVAY, Homesmart Realty Group - Keizer. WVMLS
- $489,0004 bd2 ba1.9k sqft1425 Garden Ct NE, Keizer, OR 97303For SaleMLS ID #842705, MELINDA MILLER, Premiere Property Group, Llc Albany. WVMLS
- $499,9004 bd3 ba2k sqft4920 Countryside Dr NE, Salem, OR 97305For SaleMLS ID #843659, MICHELE MONTOYA, More Realty. WVMLS
- $510,0004 bd3 ba2k sqft1228 Bent Grass Ct NE, Keizer, OR 97303For SaleMLS ID #835204, SEAN ANDERSON, Homestar Brokers. WVMLS
- $632,5003 bd3 ba2.3k sqft113 Cedar Bluff Cir N, Keizer, OR 97303For SaleMLS ID #840885, SEAN KEENE, Reger Homes, Llc. WVMLS
- $675,0004 bd3 ba1.8k sqft1168 Marigold St NE, Keizer, OR 97303For SaleMLS ID #840592, EDDIE ZAPIEN, Works Real Estate. WVMLS
- $525,0003 bd3 ba2.5k sqft4734 Bradford Loop SE, Salem, OR 97302For SaleMLS ID #843464, DANIEL RAMIREZ, Exp Realty, Llc. WVMLS
- $450,0003 bd2 ba1.4k sqft6495 Honeywood Ct NE, Keizer, OR 97303For SaleMLS ID #842023, BRITTANY MITCHELL, Manor Realty. WVMLS
- $575,0003 bd2 ba2.7k sqft1451 Narcissus Ct NW, Salem, OR 97304For SaleMLS ID #840471, LAUREN GESIK, Homesmart Realty Group. WVMLS
- $575,0004 bd3 ba3.4k sqft1656 Ashland Ct NW, Salem, OR 97304For SaleMLS ID #827057, MARK ALLEN, Capitol Real Estate. WVMLS
- $599,9005 bd3 ba2.5k sqft1904 Westport St NW, Salem, OR 97304For SaleMLS ID #842746, ALEJANDRO FERNANDEZ, Exp Realty, Llc. WVMLS
- $575,0004 bd3 ba2.3k sqft5278 Berkshire Ct SE, Salem, OR 97306For SaleMLS ID #842700, CLINT LEWIS, Redfin. WVMLS
- $498,0004 bd2 ba2.3k sqft4952 Sunnyview Rd NE, Salem, OR 97305For SaleMLS ID #842962, GRACIE CORTES, Harcourts Elite. WVMLS
- $429,9003 bd2 ba1.2k sqft1555 Crimson Cap Ln N, Salem, OR 97303For SaleMLS ID #841296, CHRIS FORRETTE, Homesmart Realty Group. WVMLS
- $624,0004 bd4 ba2.9k sqft2255 Ellen Ln NW, Salem, OR 97304For SaleMLS ID #841552, CHARLOTTE EUGENIO, Realty One Group Willamette Valley. WVMLS
