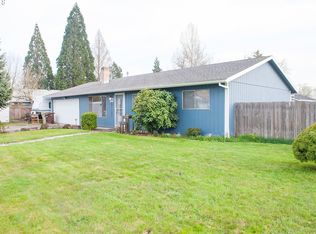
A covered rear patio and a brick fireplace highlight this three-bedroom, two-bath Hillsboro home with 1,360 square feet on one level. A large front window brightens the carpeted living room, while an additional living area features wood-look flooring and French doors to the backyard. The kitchen includes white cabinetry, light countertops, a breakfast peninsula, an electric range and a dishwasher. The primary bedroom has a ceiling fan, French doors to the rear outdoor space and an adjoining bathroom with a shower. Two additional bedrooms and a second bathroom with a tub-shower combination complete the interior. A two-car attached garage adds storage space. Hillsboro recreation includes looped trails at Orenco Woods Nature Park. [Home Energy Score = 4. HES Report at https://rpt.greenbuildingregistry.com/hes/OR10250245]
Pending
$445,000
2444 SE 55th Ave, Hillsboro, OR 97123
3beds
1,360sqft
Residential, Single Family Residence
Built in 1979
7,840 Square Feet Lot
$-- Zestimate®
$327/sqft
$-- HOA
What's special
Brick fireplaceCovered rear patioElectric rangeWood-look flooringTwo additional bedroomsBreakfast peninsulaWhite cabinetry
- 7 days
- 500
- 45
Likely to sell faster than
Zillow last checked:
Listing updated:
Listed by:
Sharon Parmenter 503-461-2645,
Opendoor Brokerage LLC
Source: RMLS (OR),MLS#: 647203999
Facts & features
Interior
Bedrooms & bathrooms
- Bedrooms: 3
- Bathrooms: 2
- Full bathrooms: 2
- Main level bathrooms: 2
Rooms
- Room types: Bedroom 2, Bedroom 3, Dining Room, Family Room, Kitchen, Living Room, Primary Bedroom
Primary bedroom
- Level: Main
Heating
- Forced Air
Cooling
- Central Air
Appliances
- Included: Built-In Range
- Laundry: Laundry Room
Features
- Flooring: Wall to Wall Carpet
- Basement: None
- Number of fireplaces: 1
- Fireplace features: Wood Burning
Interior area
- Total structure area: 1,360
- Total interior livable area: 1,360 sqft
Property
Parking
- Total spaces: 2
- Parking features: Attached
- Attached garage spaces: 2
Features
- Stories: 1
Lot
- Size: 7,840 Square Feet
- Features: SqFt 7000 to 9999
Details
- Parcel number: R976741
Construction
Type & style
- Home type: SingleFamily
- Architectural style: Other
- Property subtype: Residential, Single Family Residence
Materials
- Wood Siding
Condition
- Resale
- New construction: No
- Year built: 1979
Utilities & green energy
- Gas: Gas
- Sewer: Public Sewer
- Water: Public
Community & HOA
HOA
- Has HOA: No
Location
- Region: Hillsboro
Financial & listing details
- Price per square foot: $327/sqft
- Tax assessed value: $488,610
- Annual tax amount: $3,417
- Date on market: 10/15/2026
- Cumulative days on market: 7 days
- Listing terms: Cash,Conventional,VA Loan
Estimated market value
Not available
Estimated sales range
Not available
Not available
Price history
| Date | Event | Price |
|---|---|---|
| 10/23/2026 | Pending sale | $445,000$327/sqft |
Source:  RMLS (OR) #647203999 Report a problem | ||
| 10/15/2026 | Listed for sale | $445,000+154.3%$327/sqft |
Source: RMLS (OR) #647203999 Report a problem | ||
| 7/25/2013 | Sold | $175,000-7.9%$129/sqft |
Source: RMLS (OR) #12115006 Report a problem | ||
| 3/22/2013 | Pending sale | $190,000$140/sqft |
Source: Scott Osmon #12115006 Report a problem | ||
| 2/27/2013 | Listed for sale | $190,000+11.8%$140/sqft |
Source: Scott Osmon #12115006 Report a problem | ||
| 6/9/2012 | Listing removed | $170,000$125/sqft |
Source: CENTURY 21 All Professionals #12115006 Report a problem | ||
| 5/24/2012 | Price change | $170,000-2.9%$125/sqft |
Source: CENTURY 21 All Professionals #12115006 Report a problem | ||
| 4/12/2012 | Price change | $175,000-5.4%$129/sqft |
Source: Scott Osmon #12115006 Report a problem | ||
| 3/7/2012 | Listed for sale | $185,000$136/sqft |
Source: Scott Osmon #12115006 Report a problem | ||
Public tax history
| Year | Property taxes | Tax assessment |
|---|---|---|
| 2025 | $3,418 +0.4% | $208,320 +3% |
| 2024 | $3,405 +2.9% | $202,260 +3% |
| 2023 | $3,308 +2.8% | $196,370 +3% |
| 2022 | $3,219 +2.1% | $190,660 |
| 2021 | $3,154 +2.2% | -- |
| 2020 | $3,086 +3% | $179,720 +3% |
| 2019 | $2,997 +4.5% | $174,490 |
| 2018 | $2,869 | $174,490 +6.1% |
| 2017 | $2,869 +6.7% | $164,480 +3% |
| 2016 | $2,689 | $159,690 +3% |
| 2015 | $2,689 +4.2% | $155,040 +3% |
| 2014 | $2,581 +2.8% | $150,530 +3% |
| 2013 | $2,511 +3.2% | $146,150 +3% |
| 2012 | $2,433 +3.8% | $141,900 -27.7% |
| 2011 | $2,345 +1.3% | $196,180 -8.3% |
| 2010 | $2,315 +1.2% | $214,000 -1.6% |
| 2009 | $2,288 +7.1% | $217,430 -9.4% |
| 2008 | $2,136 +0.6% | $240,080 -3.2% |
| 2007 | $2,124 +18.7% | $248,140 +8.2% |
| 2006 | $1,789 -0.4% | $229,240 +27.7% |
| 2005 | $1,796 +1.4% | $179,560 +10.3% |
| 2004 | $1,771 +3.3% | $162,850 +3.2% |
| 2003 | $1,714 +2.2% | $157,730 +4.9% |
| 2002 | $1,678 -0.6% | $150,310 +4.1% |
| 2001 | $1,689 +16.1% | $144,370 +4.5% |
| 2000 | $1,455 | $138,110 |
Find assessor info on the county website
Monthly payment
Est. payment
Payment breakdown
Explore the cost of this home by adjusting the details. Changes won't be saved.Climate risks
Neighborhood: 97123
Nearby schools
Schools provided by the listing agent
- Elementary: Rosedale
- Middle: South Meadows
- High: Hillsboro
Source: RMLS (OR). This data may not be complete. We recommend contacting the local school district to confirm school assignments for this home.

Similar homes
- $479,0003 bd2 ba1.5k sqft2848 SE Lonny Ct, Hillsboro, OR 97123Active
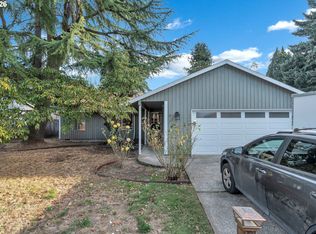
 MLS ID #601441517, Erin Martin, Matin Real Estate. RMLS (OR)
- $435,0003 bd3 ba1.5k sqft3165 SE Blue Bird Dr, Hillsboro, OR 97123Active
 MLS ID #700191599, Sarah Hendrix, Reger Homes, LLC. RMLS (OR)
- $435,0003 bd3 ba1.5k sqft4617 SE Teakwood St, Hillsboro, OR 97123Active
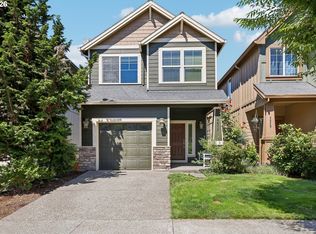 MLS ID #322002538, Meme Loggins, Redfin. RMLS (OR)
- $499,9003 bd3 ba1.6k sqft1769 SE Brookwood Ave, Hillsboro, OR 97123Active
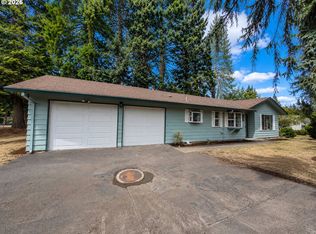 MLS ID #648852596, Javier Alomia, Real Broker. RMLS (OR)
- $417,9003 bd3 ba1.5k sqft4642 SE Olivewood St, Hillsboro, OR 97123ActiveMLS ID #158110619, Jimmy Robinson, MORE Realty. RMLS (OR)
- $450,0003 bd3 ba1.5k sqft3518 SE Pinewood Ave, Hillsboro, OR 97123ActiveMLS ID #260439811, David Bishop, Shawn Realty. RMLS (OR)
- $480,0003 bd3 ba1.7k sqft2930 SE Marston Ave, Hillsboro, OR 97123ActiveMLS ID #507959631, Jacob Hailey, John L. Scott / Bend. RMLS (OR)
- $430,0003 bd3 ba1.5k sqft4196 SE Century Blvd, Hillsboro, OR 97123ActiveMLS ID #441246491, Lynn Foe, Berkshire Hathaway HomeServices NW Real Estate. RMLS (OR)
- $465,0002 bd2 ba1.1k sqft3943 SE Centifolia Ave, Hillsboro, OR 97123ActiveMLS ID #763284068, Cheyanne Hambach, MORE Realty. RMLS (OR)
- $485,0003 bd3 ba1.6k sqft896 SE 74th Ave, Hillsboro, OR 97123ActiveMLS ID #141937937, Kristin Rader, Keller Williams Sunset Corridor. RMLS (OR)
- $569,9003 bd3 ba1.7k sqft1128 SE 53rd Ct, Hillsboro, OR 97123ActiveMLS ID #521211473, Usman Ahmad, eXp Realty, LLC. RMLS (OR)
- $499,0003 bd2 ba1.2k sqft6433 SE Austin Ct, Hillsboro, OR 97123ActiveMLS ID #511291977, Reed Bright, Matin Real Estate. RMLS (OR)
- $474,9003 bd3 ba1.9k sqft3667 SE Alexander St, Hillsboro, OR 97123ActiveMLS ID #243837590, Marie Conser, John L. Scott. RMLS (OR)
- $427,4004 bd3 ba1.6k sqft4220 SE Russell St, Hillsboro, OR 97123ActiveMLS ID #101279929, Gilson Lipp, Alliance Properties. RMLS (OR)
- $479,9004 bd2 ba1.7k sqft875 SE 66th Way, Hillsboro, OR 97123ActiveMLS ID #713345344, Sara Webb, Home & Hearth Realty Group. RMLS (OR)
- $500,0004 bd3 ba1.8k sqft5152 SE Redberry Pl, Hillsboro, OR 97123ActiveMLS ID #634856123, Justine Gamble, Summa Real Estate Group. RMLS (OR)
- $465,0003 bd3 ba1.4k sqft2998 SE Turner Creek Dr, Hillsboro, OR 97123ActiveMLS ID #431475398, Amy Asivido, Keller Williams Premier Partners. RMLS (OR)
- $484,9003 bd3 ba1.5k sqft5186 NE Schoeler Cir, Hillsboro, OR 97124ActiveMLS ID #441664193, Frank Binnendyk, Century 21 North Homes Realty. RMLS (OR)
- $429,0003 bd3 ba1.5k sqft6360 SE Harkness Ln, Hillsboro, OR 97123ActiveMLS ID #293469360, Carina Liu, Berkshire Hathaway HomeServices NW Real Estate. RMLS (OR)
