Move-in ready with recent updates throughout, this welcoming home offers a functional layout and comfortable living spaces. Fresh interior paint completed in February 2026 and brand-new carpet installed in March 2026 provide a clean, refreshed feel. Luxury vinyl plank flooring added throughout the main living areas in 2020 brings both style and durability. Conveniently located near parks, shopping, dining, schools, and major commuter routes, this home offers an excellent opportunity to enjoy all that the area has to offer. Seller is Licensed Real Estate Agent in State of Oregon [Home Energy Score = 8. HES Report at https://rpt.greenbuildingregistry.com/hes/OR10171914]
Active
$450,000
3518 SE Pinewood Ave, Hillsboro, OR 97123
3beds
1,591sqft
Residential, Single Family Residence
Built in 2005
2,178 Square Feet Lot
$-- Zestimate®
$283/sqft
$126/mo HOA
What's special
Comfortable living spacesFresh interior paintLuxury vinyl plank flooringFunctional layoutBrand-new carpet
- 97 days
- 206
- 19
Zillow last checked:
Listing updated:
Listed by:
David Bishop 971-998-7134,
Shawn Realty
Source: RMLS (OR),MLS#: 260439811
Facts & features
Interior
Bedrooms & bathrooms
- Bedrooms: 3
- Bathrooms: 3
- Full bathrooms: 2
- Partial bathrooms: 1
- Main level bathrooms: 1
Rooms
- Room types: Bedroom 2, Bedroom 3, Dining Room, Family Room, Kitchen, Living Room, Primary Bedroom
Primary bedroom
- Features: Suite, Walkin Closet, Wallto Wall Carpet
- Level: Upper
- Area: 208
- Dimensions: 16 x 13
Bedroom 2
- Features: Vaulted Ceiling, Walkin Closet, Wallto Wall Carpet
- Level: Upper
- Area: 120
- Dimensions: 12 x 10
Bedroom 3
- Features: Closet, Vaulted Ceiling, Wallto Wall Carpet
- Level: Upper
- Area: 108
- Dimensions: 12 x 9
Dining room
- Features: Sliding Doors, Vinyl Floor
- Level: Main
- Area: 96
- Dimensions: 8 x 12
Kitchen
- Features: Dishwasher, Island, Microwave, Free Standing Range, Free Standing Refrigerator, Vinyl Floor
- Level: Main
- Area: 96
- Width: 12
Living room
- Features: Fireplace, Sound System, Vinyl Floor
- Level: Main
- Area: 304
- Dimensions: 16 x 19
Heating
- Forced Air, Fireplace(s)
Cooling
- Central Air
Appliances
- Included: Dishwasher, Disposal, Gas Appliances, Microwave, Plumbed For Ice Maker, Stainless Steel Appliance(s), Free-Standing Range, Free-Standing Refrigerator, Gas Water Heater
Features
- High Ceilings, Sound System, Vaulted Ceiling(s), Walk-In Closet(s), Closet, Kitchen Island, Suite, Tile
- Flooring: Luxury Vinyl Plank, Wall to Wall Carpet, Vinyl
- Doors: Sliding Doors
- Windows: Double Pane Windows
- Basement: Crawl Space
- Number of fireplaces: 1
- Fireplace features: Gas
Interior area
- Total structure area: 1,591
- Total interior livable area: 1,591 sqft
Video & virtual tour
Property
Parking
- Total spaces: 1
- Parking features: Driveway, On Street, Attached
- Attached garage spaces: 1
- Has uncovered spaces: Yes
Features
- Levels: Two
- Stories: 2
- Patio & porch: Deck, Patio, Porch
- Exterior features: Yard
- Fencing: Fenced
- Has view: Yes
- View description: Seasonal
Lot
- Size: 2,178 Square Feet
- Features: SqFt 0K to 2999
Details
- Parcel number: R2133206
- Zoning: MR-1
Construction
Type & style
- Home type: SingleFamily
- Property subtype: Residential, Single Family Residence
Materials
- Cement Siding
- Foundation: Concrete Perimeter
- Roof: Composition
Condition
- Resale
- New construction: No
- Year built: 2005
Utilities & green energy
- Gas: Gas
- Sewer: Public Sewer
- Water: Public
- Utilities for property: Cable Connected
Community & HOA
Community
- Subdivision: Brookwood Crossing
HOA
- Has HOA: Yes
- Amenities included: Commons, Front Yard Landscaping
- HOA fee: $126 monthly
Location
- Region: Hillsboro
Financial & listing details
- Price per square foot: $283/sqft
- Tax assessed value: $467,380
- Annual tax amount: $3,978
- Date on market: 6/5/2026
- Listing terms: Cash,Conventional,FHA,VA Loan
- Road surface type: Paved
Estimated market value
Not available
Estimated sales range
Not available
Not available
Price history
| Date | Event | Price |
|---|---|---|
| 6/5/2026 | Listed for sale | $450,000+63.6%$283/sqft |
Source:  RMLS (OR) #260439811 Report a problem RMLS (OR) #260439811 Report a problem | ||
| 3/29/2016 | Sold | $275,000+5.8%$173/sqft |
Source: RMLS (OR) #16133448 Report a problem | ||
| 2/29/2016 | Pending sale | $259,900$163/sqft |
Source: RE/MAX Equity Group #16133448 Report a problem | ||
| 2/26/2016 | Listed for sale | $259,900+6%$163/sqft |
Source: RE/MAX Equity Group #16133448 Report a problem | ||
| 3/30/2006 | Sold | $245,189$154/sqft |
Source: Public Record Report a problem | ||
Public tax history
| Year | Property taxes | Tax assessment |
|---|---|---|
| 2025 | $3,978 +0.4% | $242,490 +3% |
| 2024 | $3,964 +2.9% | $235,430 +3% |
| 2023 | $3,851 +2.8% | $228,580 +3% |
| 2022 | $3,747 +2.1% | $221,930 |
| 2021 | $3,671 +2.2% | -- |
| 2020 | $3,592 +3% | $209,200 +3% |
| 2019 | $3,489 +4.5% | $203,110 |
| 2018 | $3,340 | $203,110 +6.1% |
| 2017 | $3,340 +6.7% | $191,460 +3% |
| 2016 | $3,131 | $185,890 +3% |
| 2015 | $3,131 +4.2% | $180,480 +3% |
| 2014 | $3,005 +3.6% | $175,230 +3% |
| 2013 | $2,901 +3.8% | $170,130 +3% |
| 2012 | $2,796 +2.4% | $165,180 -11.3% |
| 2011 | $2,730 +1.3% | $186,180 -3.6% |
| 2010 | $2,695 +1.2% | $193,190 -15.4% |
| 2009 | $2,664 +7.1% | $228,270 -3.5% |
| 2008 | $2,486 +0.6% | $236,510 -4.1% |
| 2007 | $2,473 +73.3% | $246,590 +48.9% |
| 2006 | $1,427 +407.4% | $165,660 +560.8% |
| 2005 | $281 | $25,070 |
Find assessor info on the county website
Monthly payment
Est. payment
Payment breakdown
Explore the cost of this home by adjusting the details. Changes won't be saved.Climate risks
Neighborhood: 97123
Nearby schools
Schools provided by the listing agent
- Elementary: Witch Hazel
- Middle: South Meadows
- High: Hillsboro
Source: RMLS (OR). This data may not be complete. We recommend contacting the local school district to confirm school assignments for this home.
- $429,9002 bd3 ba1.5k sqft3504 SE Pinewood Ave, Hillsboro, OR 97123For Sale

- $435,1003 bd2 ba1.6k sqft3524 SE Pinewood Ave, Hillsboro, OR 97123Off Market
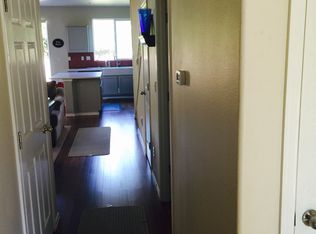
- $422,1003 bd2 ba1.6k sqft3496 SE Pinewood Ave, Hillsboro, OR 97123Off Market
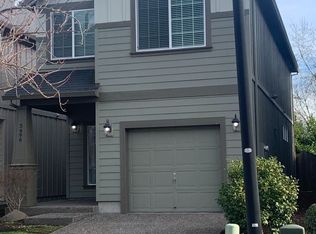
- $418,7003 bd3 ba1.5k sqft3532 SE Pinewood Ave, Hillsboro, OR 97123Off Market
Similar homes
- $474,9003 bd3 ba1.9k sqft3667 SE Alexander St, Hillsboro, OR 97123Active
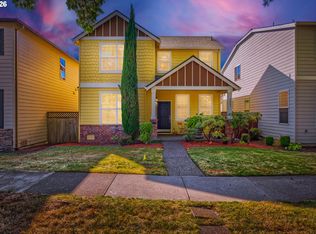
 MLS ID #243837590, Marie Conser, John L. Scott. RMLS (OR)
 - $439,9003 bd3 ba1.5k sqft4617 SE Teakwood St, Hillsboro, OR 97123Active
 MLS ID #192102224, Wansi Huang, Redfin. RMLS (OR)
 - $459,9003 bd3 ba1.7k sqft1473 SE Yulan Way, Hillsboro, OR 97123Active
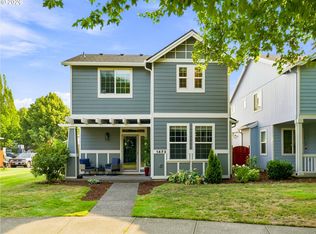 MLS ID #705303832, Rhonda Riley, Keller Williams Sunset Corridor. RMLS (OR)
 - $529,9003 bd3 ba1.7k sqft3690 SE Starling Pl, Hillsboro, OR 97123Active
 MLS ID #256099005, Mark Peterson, Redfin. RMLS (OR)
 - $500,0004 bd3 ba1.8k sqft5152 SE Redberry Pl, Hillsboro, OR 97123ActiveMLS ID #634856123, Justine Gamble, Summa Real Estate Group. RMLS (OR)
- $485,0003 bd3 ba1.7k sqft979 SE Roundelay St, Hillsboro, OR 97123ActiveMLS ID #657683058, Michael Peterson, Barbara Nelson Realty Gp., LLC. RMLS (OR)
- $409,0003 bd3 ba1.6k sqft426 SE Heathcliff Ln, Hillsboro, OR 97123ActiveMLS ID #450807697, Joe Edwards, Premiere Property Group, LLC. RMLS (OR)
- $499,0003 bd2 ba1.2k sqft6433 SE Austin Ct, Hillsboro, OR 97123ActiveMLS ID #511291977, Reed Bright, Matin Real Estate. RMLS (OR)
- $489,9003 bd3 ba1.8k sqft759 SE Camellia Ct, Hillsboro, OR 97123ActiveMLS ID #335006286, Jason Maycumber, Redfin. RMLS (OR)
- $419,9003 bd3 ba1.4k sqft3137 NE 14th Pl, Hillsboro, OR 97124ActiveMLS ID #234151926, John Tae, eXp Realty, LLC. RMLS (OR)
- $475,0003 bd3 ba1.7k sqft129 NW Connell Ave, Hillsboro, OR 97124ActiveMLS ID #598084721, Thilak Poriyani House Raju, Oregon First. RMLS (OR)
- $455,0003 bd3 ba1.5k sqft10517 NE Summer Falls St, Beaverton, OR 97006ActiveMLS ID #401076026, Mika Kobayashi, EM Realty Group. RMLS (OR)
- $337,9003 bd3 ba1.4k sqft1316 SE Roundelay St, Hillsboro, OR 97123ActiveMLS ID #459286425, Paul Thurston, Opt. RMLS (OR)
- $399,9004 bd3 ba1.7k sqft1910 NE 49th Way, Hillsboro, OR 97124ActiveMLS ID #289262714, Michael O'Meara, eXp Realty, LLC. RMLS (OR)
- $595,0003 bd2 ba1.7k sqft5773 SE Preston Ct, Hillsboro, OR 97123ActiveMLS ID #697442055, Veta Holscher, RE/MAX Equity Group. RMLS (OR)
- $497,9003 bd3 ba1.7k sqft1981 NW 2nd Ct, Hillsboro, OR 97124ActiveMLS ID #649432174, Linda Lindsay, eXp Realty, LLC. RMLS (OR)
- $550,0004 bd3 ba1.9k sqft740 SE Camellia Ct, Hillsboro, OR 97123ActiveMLS ID #483089549, Chad Wright, Windermere West LLC. RMLS (OR)
- $469,9003 bd3 ba1.3k sqft19790 SW Yocom Ln, Beaverton, OR 97007ActiveMLS ID #600078156, Cassandra Skelley, PDX Dwellings LLC. RMLS (OR)
- $350,0003 bd3 ba1.5k sqft1110 SE Highfield Ave, Hillsboro, OR 97123ActiveMLS ID #722293877, Carina Liu, Berkshire Hathaway HomeServices NW Real Estate. RMLS (OR)
- $489,9003 bd3 ba1.5k sqft17925 SW Brisk Ln, Beaverton, OR 97007ActiveMLS ID #686567557, Grant Massey, RE/MAX Equity Group. RMLS (OR)
