Light filled home with two large ensuite bedrooms and private backyard! Main level great room with high ceilings, newer laminate flooring and gas fireplace. Kitchen with island breakfast bar, gas stove and stainless steel fridge. Dining area with sliding glass doors to fenced, hardscaped backyard with patio. Two ensuite bedrooms with walk-in closets, double sinks, and separate shower/toilet. Newer carpet and high ceilings upstairs as well as large laundry room with washer/dryer and storage! Earth Advantage Certified home with excellent home energy score. Convenient location with quick access to shopping, dining, parks and commuter routes. [Home Energy Score = 8. HES Report at https://rpt.greenbuildingregistry.com/hes/OR10171911]
Active
Price cut: $10K (9/9)
$429,900
3504 SE Pinewood Ave, Hillsboro, OR 97123
2beds
1,592sqft
Residential, Single Family Residence
Built in 2005
2,178 Square Feet Lot
$-- Zestimate®
$270/sqft
$134/mo HOA
What's special
Gas fireplacePrivate backyardNewer laminate flooringTwo large ensuite bedroomsHigh ceilings upstairsDouble sinksGas stove
- 22 days
- 445
- 28
Zillow last checked:
Listing updated:
Listed by:
Kristin Rader 503-539-6946,
Keller Williams Sunset Corridor
Source: RMLS (OR),MLS#: 717894155
Facts & features
Interior
Bedrooms & bathrooms
- Bedrooms: 2
- Bathrooms: 3
- Full bathrooms: 2
- Partial bathrooms: 1
- Main level bathrooms: 1
Rooms
- Room types: Laundry, Bedroom 2, Dining Room, Family Room, Kitchen, Living Room, Primary Bedroom
Primary bedroom
- Features: Ceiling Fan, Coved, Double Sinks, Suite, Walkin Closet, Walkin Shower
- Level: Upper
- Area: 224
- Dimensions: 16 x 14
Bedroom 2
- Features: Ceiling Fan, Bathtub With Shower, Double Sinks, Suite, Vaulted Ceiling, Walkin Closet
- Level: Upper
- Area: 196
- Dimensions: 14 x 14
Dining room
- Features: Sliding Doors, High Ceilings, Laminate Flooring
- Level: Main
- Area: 72
- Dimensions: 9 x 8
Kitchen
- Features: Dishwasher, Eat Bar, Gas Appliances, Island, Microwave, Free Standing Range, Free Standing Refrigerator, High Ceilings, Laminate Flooring
- Level: Main
- Area: 108
- Width: 9
Living room
- Features: Fireplace, Great Room, High Ceilings, Laminate Flooring
- Level: Main
- Area: 240
- Dimensions: 16 x 15
Heating
- Forced Air, Fireplace(s)
Cooling
- Central Air
Appliances
- Included: Dishwasher, Disposal, Free-Standing Gas Range, Free-Standing Range, Free-Standing Refrigerator, Microwave, Plumbed For Ice Maker, Washer/Dryer, Gas Appliances, Gas Water Heater
- Laundry: Laundry Room
Features
- Ceiling Fan(s), High Ceilings, Vaulted Ceiling(s), Bathtub With Shower, Double Vanity, Suite, Walk-In Closet(s), Eat Bar, Kitchen Island, Great Room, Coved, Walkin Shower, Tile
- Flooring: Laminate
- Doors: Sliding Doors
- Windows: Double Pane Windows, Vinyl Frames
- Basement: Crawl Space
- Number of fireplaces: 1
- Fireplace features: Gas
Interior area
- Total structure area: 1,592
- Total interior livable area: 1,592 sqft
Video & virtual tour
Property
Parking
- Total spaces: 1
- Parking features: Driveway, Garage Door Opener, Attached
- Attached garage spaces: 1
- Has uncovered spaces: Yes
Features
- Stories: 2
- Patio & porch: Patio, Porch
- Exterior features: Yard
- Fencing: Fenced
- Has view: Yes
- View description: Trees/Woods
Lot
- Size: 2,178 Square Feet
- Features: Commons, Level, SqFt 0K to 2999
Details
- Parcel number: R2133207
Construction
Type & style
- Home type: SingleFamily
- Architectural style: Craftsman
- Property subtype: Residential, Single Family Residence
Materials
- Board & Batten Siding, Stone
- Roof: Composition
Condition
- Resale
- New construction: No
- Year built: 2005
Utilities & green energy
- Gas: Gas
- Sewer: Public Sewer
- Water: Public
Community & HOA
Community
- Subdivision: Brookwood Crossing
HOA
- Has HOA: Yes
- Amenities included: Commons, Front Yard Landscaping, Maintenance Grounds, Management
- HOA fee: $134 monthly
Location
- Region: Hillsboro
Financial & listing details
- Price per square foot: $270/sqft
- Tax assessed value: $465,650
- Annual tax amount: $3,849
- Date on market: 8/19/2026
- Listing terms: Cash,Conventional,FHA,VA Loan
Estimated market value
Not available
Estimated sales range
Not available
Not available
Price history
| Date | Event | Price |
|---|---|---|
| 9/9/2026 | Price change | $429,900-2.3%$270/sqft |
Source:  RMLS (OR) #717894155 Report a problem RMLS (OR) #717894155 Report a problem | ||
| 8/19/2026 | Listed for sale | $439,900+101.4%$276/sqft |
Source: RMLS (OR) #717894155 Report a problem | ||
| 3/22/2006 | Sold | $218,424$137/sqft |
Source: Public Record Report a problem | ||
Public tax history
| Year | Property taxes | Tax assessment |
|---|---|---|
| 2025 | $3,850 +0.4% | $234,640 +3% |
| 2024 | $3,835 +2.9% | $227,810 +3% |
| 2023 | $3,726 +2.8% | $221,180 +3% |
| 2022 | $3,625 +2.1% | $214,740 |
| 2021 | $3,552 +2.2% | -- |
| 2020 | $3,476 +3% | $202,420 +3% |
| 2019 | $3,376 +4.5% | $196,530 |
| 2018 | $3,232 | $196,530 +6.1% |
| 2017 | $3,232 +6.7% | $185,260 +3% |
| 2016 | $3,029 | $179,870 +3% |
| 2015 | $3,029 +4.2% | $174,640 +3% |
| 2014 | $2,907 +5.2% | $169,560 +3% |
| 2013 | $2,764 +5.1% | $164,630 +4.9% |
| 2012 | $2,628 -3.6% | $156,970 -8.2% |
| 2011 | $2,727 +0.7% | $170,990 -3.5% |
| 2010 | $2,707 +1.2% | $177,140 -15.2% |
| 2009 | $2,676 +7.1% | $208,780 -4.4% |
| 2008 | $2,498 +0.6% | $218,320 -11.9% |
| 2007 | $2,484 +73.6% | $247,750 +49.1% |
| 2006 | $1,431 +408.8% | $166,120 +562.6% |
| 2005 | $281 | $25,070 |
Find assessor info on the county website
Monthly payment
Est. payment
Payment breakdown
Explore the cost of this home by adjusting the details. Changes won't be saved.Climate risks
Neighborhood: 97123
Nearby schools
Schools provided by the listing agent
- Elementary: Witch Hazel
- Middle: South Meadows
- High: Hillsboro
Source: RMLS (OR). This data may not be complete. We recommend contacting the local school district to confirm school assignments for this home.
- $422,1003 bd2 ba1.6k sqft3496 SE Pinewood Ave, Hillsboro, OR 97123Off Market
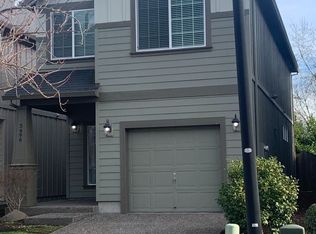
- $450,0003 bd3 ba1.5k sqft3518 SE Pinewood Ave, Hillsboro, OR 97123For Sale

- $437,0003 bd3 ba1.5k sqft3482 SE Pinewood Ave, Hillsboro, OR 97123Off Market
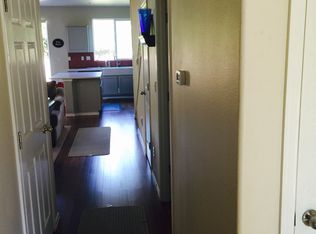
- $435,1003 bd2 ba1.6k sqft3524 SE Pinewood Ave, Hillsboro, OR 97123Off Market
Similar homes
- $429,9993 bd3 ba1.5k sqft4642 SE Olivewood St, Hillsboro, OR 97123Active
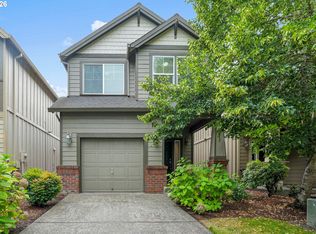
 MLS ID #158110619, Jimmy Robinson, MORE Realty. RMLS (OR)
 - $474,9003 bd3 ba1.9k sqft3667 SE Alexander St, Hillsboro, OR 97123Active
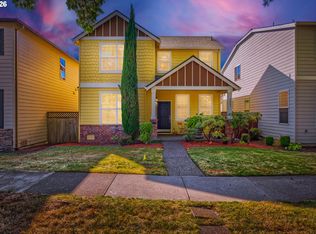 MLS ID #243837590, Marie Conser, John L. Scott. RMLS (OR)
 - $439,9003 bd3 ba1.5k sqft4617 SE Teakwood St, Hillsboro, OR 97123Active
 MLS ID #192102224, Wansi Huang, Redfin. RMLS (OR)
 - $450,0003 bd3 ba1.5k sqft3518 SE Pinewood Ave, Hillsboro, OR 97123ActiveMLS ID #260439811, David Bishop, Shawn Realty. RMLS (OR)
- $465,0003 bd2 ba1.1k sqft2080 SE Currin Ln, Hillsboro, OR 97123ActiveMLS ID #107426220, Jenna Jordan, RE/MAX Equity Group. RMLS (OR)
- $429,9004 bd3 ba1.6k sqft4220 SE Russell St, Hillsboro, OR 97123ActiveMLS ID #101279929, Gilson Lipp, Alliance Properties. RMLS (OR)
- $449,9004 bd3 ba2.2k sqft2940 SE Oak St, Hillsboro, OR 97123ActiveMLS ID #769562509, Kristopher Erickson, Oregon First. RMLS (OR)
- $429,5002 bd3 ba1.5k sqft5116 SE Lone Oak St, Hillsboro, OR 97123ActiveMLS ID #109259321, Corey Rudolph, The Agency Lake Oswego. RMLS (OR)
- $459,9003 bd3 ba1.7k sqft1473 SE Yulan Way, Hillsboro, OR 97123ActiveMLS ID #705303832, Rhonda Riley, Keller Williams Sunset Corridor. RMLS (OR)
- $489,9003 bd3 ba1.8k sqft4674 SE Teakwood St, Hillsboro, OR 97123ActiveMLS ID #165900898, Athyantha Rao, A Rao Real Estate. RMLS (OR)
- $440,0003 bd3 ba1.5k sqft4196 SE Century Blvd, Hillsboro, OR 97123ActiveMLS ID #441246491, Lynn Foe, Berkshire Hathaway HomeServices NW Real Estate. RMLS (OR)
- $529,9003 bd3 ba1.7k sqft3690 SE Starling Pl, Hillsboro, OR 97123ActiveMLS ID #256099005, Mark Peterson, Redfin. RMLS (OR)
- $449,9003 bd3 ba1.7k sqft5249 SE Davis Rd, Hillsboro, OR 97123ActiveMLS ID #588599106, Elizabeth Ramos, Keller Williams Sunset Corridor. RMLS (OR)
- $499,0003 bd3 ba2k sqft1811 SE Littlegem St, Hillsboro, OR 97123ActiveMLS ID #306893113, Xi Lu, The Agency Portland. RMLS (OR)
- $500,0004 bd3 ba1.8k sqft5152 SE Redberry Pl, Hillsboro, OR 97123ActiveMLS ID #634856123, Justine Gamble, Summa Real Estate Group. RMLS (OR)
- $469,9003 bd3 ba1.4k sqft2932 SE Rosespring Dr, Hillsboro, OR 97123ActiveMLS ID #538908201, Nkemka Abia-Okon, Premiere Property Group, LLC. RMLS (OR)
- $479,9503 bd3 ba1.3k sqft5190 SE Golden Rd, Hillsboro, OR 97123ActiveMLS ID #565386185, Cindy Ludwig, Coldwell Banker Bain. RMLS (OR)
- $590,0003 bd3 ba2.1k sqft3702 SE Meier Ct, Hillsboro, OR 97123ActiveMLS ID #396897422, Barbara Nelson, Barbara Nelson Realty Gp., LLC. RMLS (OR)
- $469,9003 bd3 ba1.4k sqft2998 SE Turner Creek Dr, Hillsboro, OR 97123ActiveMLS ID #431475398, Amy Asivido, Keller Williams Premier Partners. RMLS (OR)
