Spacious traditional-style home situated on a desirable corner lot in Magnolia neighborhood, where comfort and convenience come together. Inside, you’ll find a bright, open layout with two living spaces, beautiful Engineered hardwood flooring, abundant natural light, and a welcoming fireplace—perfect for relaxing or entertaining. The kitchen offers ample cabinetry, generous counter space, and an easy connection to the dining and living areas. Upstairs, the expansive primary suite features large windows, a walk-in closet, and an ensuite with dual sinks, a soaking tub, and a separate walk-in shower. Two Generously sized bedrooms provide plenty of flexibility for family, guests, or a home office, while the open upstairs bonus room offers additional usable living space. Enjoy outdoor living on the large covered deck overlooking the fully fenced, low-maintenance yard. A two-car garage provides parking and storage spaces. Conveniently located near by Intel, with easy access to shopping, dining, parks, and highways. This move-in-ready home combines space, comfort, and valuable updates—don’t miss the opportunity to see it in person! Thoughtful updates include a new roof in 2024, fresh interior paint, and a new microwave and refrigerator in 2026.[Home Energy Score = 5. HES Report at https://rpt.greenbuildingregistry.com/hes/OR10251412.pdf]
Active
$499,000
1811 SE Littlegem St, Hillsboro, OR 97123
3beds
2,083sqft
Residential, Single Family Residence
Built in 2004
3,484 Square Feet Lot
$-- Zestimate®
$240/sqft
$115/mo HOA
What's special
Two-car garageWelcoming fireplaceTwo living spacesFully fenced low-maintenance yardLarge covered deckOpen upstairs bonus roomWalk-in closet
- 2 days
- 139
- 13
Likely to sell faster than
Zillow last checked:
Listing updated:
Listed by:
Xi Lu 503-560-2558,
The Agency Portland
Source: RMLS (OR),MLS#: 306893113
Facts & features
Interior
Bedrooms & bathrooms
- Bedrooms: 3
- Bathrooms: 3
- Full bathrooms: 2
- Partial bathrooms: 1
- Main level bathrooms: 1
Rooms
- Room types: Bonus Room, Laundry, Bedroom 2, Bedroom 3, Dining Room, Family Room, Kitchen, Living Room, Primary Bedroom
Primary bedroom
- Features: Closet Organizer, Double Sinks, Engineered Hardwood, Soaking Tub, Walkin Closet, Walkin Shower
- Level: Upper
- Area: 195
- Dimensions: 15 x 13
Bedroom 2
- Features: Closet, Wallto Wall Carpet
- Level: Upper
- Area: 130
- Dimensions: 13 x 10
Bedroom 3
- Features: Closet, Wallto Wall Carpet
- Level: Upper
- Area: 120
- Dimensions: 12 x 10
Dining room
- Features: Eating Area, Living Room Dining Room Combo, Sliding Doors, Engineered Hardwood
- Level: Main
Family room
- Features: Fireplace, Engineered Hardwood
- Level: Main
- Area: 208
- Dimensions: 16 x 13
Kitchen
- Features: Dishwasher, Disposal, Gas Appliances, Microwave, Pantry, Double Oven, E N E R G Y S T A R Qualified Appliances, Engineered Hardwood, Free Standing Range, Free Standing Refrigerator
- Level: Main
- Area: 156
- Width: 12
Living room
- Features: Engineered Hardwood
- Level: Main
- Area: 168
- Dimensions: 14 x 12
Heating
- Forced Air 90, Fireplace(s)
Cooling
- Central Air
Appliances
- Included: Dishwasher, Double Oven, Free-Standing Gas Range, Free-Standing Refrigerator, Microwave, Stainless Steel Appliance(s), Washer/Dryer, Disposal, Gas Appliances, ENERGY STAR Qualified Appliances, Free-Standing Range, Gas Water Heater
Features
- Sound System, Closet, Eat-in Kitchen, Living Room Dining Room Combo, Pantry, Closet Organizer, Double Vanity, Soaking Tub, Walk-In Closet(s), Walkin Shower, Tile
- Flooring: Engineered Hardwood, Wall to Wall Carpet
- Doors: Sliding Doors
- Windows: Double Pane Windows
- Basement: Crawl Space
- Fireplace features: Gas
Interior area
- Total structure area: 2,083
- Total interior livable area: 2,083 sqft
Video & virtual tour
Property
Parking
- Total spaces: 2
- Parking features: Deeded, Driveway, Garage Door Opener, Attached
- Attached garage spaces: 2
- Has uncovered spaces: Yes
Features
- Levels: Two
- Stories: 2
- Patio & porch: Covered Patio, Deck
- Exterior features: Yard
- Fencing: Fenced
Lot
- Size: 3,484 Square Feet
- Features: Corner Lot, Level, SqFt 3000 to 4999
Details
- Parcel number: R2123825
Construction
Type & style
- Home type: SingleFamily
- Architectural style: Craftsman
- Property subtype: Residential, Single Family Residence
Materials
- Cement Siding, Shingle Siding
- Foundation: Concrete Perimeter
- Roof: Composition
Condition
- Resale
- New construction: No
- Year built: 2004
Utilities & green energy
- Gas: Gas
- Sewer: Public Sewer
- Water: Public
Community & HOA
Community
- Subdivision: Magnolia Estates
HOA
- Has HOA: Yes
- Amenities included: Front Yard Landscaping, Maintenance Grounds
- HOA fee: $115 monthly
Location
- Region: Hillsboro
Financial & listing details
- Price per square foot: $240/sqft
- Tax assessed value: $518,640
- Annual tax amount: $4,945
- Date on market: 9/4/2026
- Listing terms: Cash,Conventional,FHA,VA Loan
- Road surface type: Concrete
Estimated market value
Not available
Estimated sales range
Not available
Not available
Price history
| Date | Event | Price |
|---|---|---|
| 9/4/2026 | Listed for sale | $499,000+81.5%$240/sqft |
Source:  RMLS (OR) #306893113 Report a problem RMLS (OR) #306893113 Report a problem | ||
| 7/8/2025 | Listing removed | $2,895$1/sqft |
Source: Zillow Rentals Report a problem | ||
| 6/23/2025 | Listed for rent | $2,895$1/sqft |
Source: Zillow Rentals Report a problem | ||
| 6/9/2015 | Sold | $275,000$132/sqft |
Source: RMLS (OR) #15373069 Report a problem | ||
| 4/25/2015 | Pending sale | $275,000$132/sqft |
Source: Keller Williams - Portland West #15373069 Report a problem | ||
| 3/28/2015 | Listed for sale | $275,000+34.2%$132/sqft |
Source: Keller Williams Realty Professionals #15373069 Report a problem | ||
| 2/17/2011 | Sold | $204,900$98/sqft |
Source: Public Record Report a problem | ||
| 12/29/2010 | Listed for sale | $204,900-9.1%$98/sqft |
Source: RE/MAX Equity Group #10082812 Report a problem | ||
| 8/25/2004 | Sold | $225,352$108/sqft |
Source: Public Record Report a problem | ||
Public tax history
| Year | Property taxes | Tax assessment |
|---|---|---|
| 2025 | $4,945 +0.4% | $301,410 +3% |
| 2024 | $4,927 +2.9% | $292,640 +3% |
| 2023 | $4,787 +2.8% | $284,120 +3% |
| 2022 | $4,657 +2.1% | $275,850 |
| 2021 | $4,563 +2.2% | -- |
| 2020 | $4,465 +3% | $260,020 +3% |
| 2019 | $4,337 +10.3% | $252,450 +5.6% |
| 2018 | $3,932 | $239,110 +6.1% |
| 2017 | $3,932 +6.7% | $225,390 +3% |
| 2016 | $3,685 | $218,830 +3% |
| 2015 | $3,685 +4.2% | $212,460 +3% |
| 2014 | $3,537 +3% | $206,280 +3% |
| 2013 | $3,434 +4.8% | $200,280 +3% |
| 2012 | $3,278 +2% | $194,450 -10% |
| 2011 | $3,214 +1.3% | $216,170 -8.8% |
| 2010 | $3,172 +3.6% | $236,910 -3.7% |
| 2009 | $3,063 +5.8% | $246,040 -8.9% |
| 2008 | $2,896 +0.4% | $269,950 -9.7% |
| 2007 | $2,883 +18.7% | $298,970 +9% |
| 2006 | $2,428 -0.2% | $274,260 +22.9% |
| 2005 | $2,434 +223.2% | $223,170 +240.7% |
| 2004 | $753 | $65,500 |
Find assessor info on the county website
Monthly payment
Est. payment
Payment breakdown
Explore the cost of this home by adjusting the details. Changes won't be saved.Climate risks
Neighborhood: 97123
Nearby schools
Schools provided by the listing agent
- Elementary: Minter Bridge
- Middle: South Meadows
- High: Hillsboro
Source: RMLS (OR). This data may not be complete. We recommend contacting the local school district to confirm school assignments for this home.


Similar homes
- $550,0004 bd3 ba2k sqft608 SE 18th Ave, Hillsboro, OR 97123Active

 MLS ID #346789340, C. Morgan Davis, Keller Williams PDX Central. RMLS (OR)
 - $429,9993 bd3 ba1.5k sqft4642 SE Olivewood St, Hillsboro, OR 97123Active
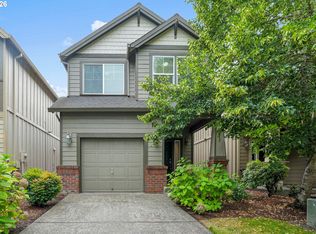 MLS ID #158110619, Jimmy Robinson, MORE Realty. RMLS (OR)
 - $459,9003 bd3 ba1.7k sqft1473 SE Yulan Way, Hillsboro, OR 97123Active
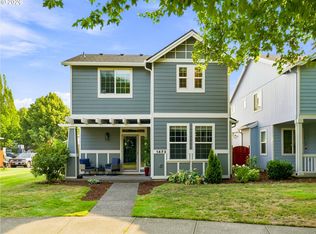 MLS ID #705303832, Rhonda Riley, Keller Williams Sunset Corridor. RMLS (OR)
 - $--3 bd2 ba1.4k sqft1230 SE 24th Ave, Hillsboro, OR 97123Auction
 Auction.com 2
 - $517,0003 bd3 ba1.7k sqft1026 SE Roundelay St, Hillsboro, OR 97123ActiveMLS ID #221842716, Genie Shook, John L. Scott. RMLS (OR)
- $525,0004 bd2 ba1.6k sqft2027 SE River Rd, Hillsboro, OR 97123ActiveMLS ID #251395460, Jacob Goldberg, Innovate Real Estate LLC. RMLS (OR)
- $485,0003 bd3 ba1.7k sqft979 SE Roundelay St, Hillsboro, OR 97123ActiveMLS ID #657683058, Michael Peterson, Barbara Nelson Realty Gp., LLC. RMLS (OR)
- $489,9003 bd3 ba1.8k sqft4674 SE Teakwood St, Hillsboro, OR 97123ActiveMLS ID #165900898, Athyantha Rao, A Rao Real Estate. RMLS (OR)
- $550,0003 bd2 ba1.6k sqft5945 SE Blossom St, Hillsboro, OR 97123ActiveMLS ID #331798960, Kevin Mapes, Keller Williams Sunset Corridor. RMLS (OR)
- $529,9003 bd3 ba1.7k sqft3690 SE Starling Pl, Hillsboro, OR 97123ActiveMLS ID #256099005, Mark Peterson, Redfin. RMLS (OR)
- $489,9003 bd3 ba1.8k sqft759 SE Camellia Ct, Hillsboro, OR 97123ActiveMLS ID #335006286, Jason Maycumber, Redfin. RMLS (OR)
- $500,0004 bd3 ba1.8k sqft5152 SE Redberry Pl, Hillsboro, OR 97123ActiveMLS ID #634856123, Justine Gamble, Summa Real Estate Group. RMLS (OR)
- $548,9003 bd2 ba1.6k sqft1278 SE 24th Ave, Hillsboro, OR 97123ActiveMLS ID #752347404, Benjamin Acosta, Rose City Realty. RMLS (OR)
- $449,9003 bd3 ba1.5k sqft4617 SE Teakwood St, Hillsboro, OR 97123ActiveMLS ID #192102224, Wansi Huang, Redfin. RMLS (OR)
- $499,0003 bd3 ba1.7k sqft867 SE 39th Ct, Hillsboro, OR 97123ActiveMLS ID #653795789, Noelle Pearson PC, John L. Scott Market Center. RMLS (OR)
- $529,9003 bd2 ba1.4k sqft1365 SE Duke Dr, Hillsboro, OR 97123ActiveMLS ID #769114904, Rebecca Dunn, Keller Williams Premier Partners. RMLS (OR)
- $469,9003 bd3 ba1.4k sqft2932 SE Rosespring Dr, Hillsboro, OR 97123ActiveMLS ID #538908201, Nkemka Abia-Okon, Premiere Property Group, LLC. RMLS (OR)
- $509,9003 bd3 ba1.6k sqft1769 SE Brookwood Ave, Hillsboro, OR 97123ActiveMLS ID #648852596, Javier Alomia, Real Broker. RMLS (OR)
