Opportunity in Established SE Hillsboro Neighborhood! Located on a quiet dead-end residential street, this spacious two-story home offers approximately 2,233 square feet with a functional, family-friendly floor plan. The upper level features three bedrooms and two full bathrooms, including a primary suite with private bath. The main level includes a living room with fireplace, dining area, and kitchen, while the lower level offers a large family room with access to the rear deck and backyard. The attached two-car garage is conveniently located off the lower level. This home presents an opportunity to create value in a desirable and established neighborhood. Sold as-is. [Home Energy Score = 1. HES Report at https://rpt.greenbuildingregistry.com/hes/OR10249025]
Active
$449,900
2940 SE Oak St, Hillsboro, OR 97123
4beds
2,233sqft
Residential, Single Family Residence
Built in 1979
7,840 Square Feet Lot
$-- Zestimate®
$201/sqft
$-- HOA
What's special
Dining areaRear deckAttached two-car garageThree bedroomsQuiet dead-end residential street
- 142 days
- 1,449
- 111
Zillow last checked:
Listing updated:
Listed by:
Kristopher Erickson 503-317-5208,
Oregon First
Source: RMLS (OR),MLS#: 769562509
Facts & features
Interior
Bedrooms & bathrooms
- Bedrooms: 4
- Bathrooms: 3
- Full bathrooms: 3
Rooms
- Room types: Bonus Room, Bedroom 2, Bedroom 3, Dining Room, Family Room, Kitchen, Living Room, Primary Bedroom
Primary bedroom
- Features: Bathroom
- Level: Upper
Bedroom 2
- Level: Upper
Bedroom 3
- Level: Upper
Dining room
- Level: Main
Family room
- Level: Lower
Kitchen
- Level: Main
Living room
- Features: Fireplace
- Level: Main
Heating
- Forced Air, Fireplace(s)
Appliances
- Included: Electric Water Heater
Features
- Bathroom
- Windows: Aluminum Frames
- Basement: Crawl Space,Exterior Entry,Storage Space
- Number of fireplaces: 1
- Fireplace features: Wood Burning
Interior area
- Total structure area: 2,233
- Total interior livable area: 2,233 sqft
Property
Parking
- Total spaces: 2
- Parking features: Driveway, Off Street, Attached
- Attached garage spaces: 2
- Has uncovered spaces: Yes
Features
- Levels: Tri Level
- Stories: 3
Lot
- Size: 7,840 Square Feet
- Features: SqFt 7000 to 9999
Details
- Parcel number: R311291
Construction
Type & style
- Home type: SingleFamily
- Property subtype: Residential, Single Family Residence
Materials
- Other, T111 Siding, Wood Composite
- Foundation: Concrete Perimeter, Other
- Roof: Composition
Condition
- Approximately
- New construction: No
- Year built: 1979
Utilities & green energy
- Gas: Gas
- Sewer: Public Sewer
- Water: Public
Community & HOA
HOA
- Has HOA: No
Location
- Region: Hillsboro
Financial & listing details
- Price per square foot: $201/sqft
- Tax assessed value: $574,670
- Annual tax amount: $5,699
- Date on market: 6/2/2026
- Listing terms: Cash,Rehab
- Road surface type: Concrete, Paved
Estimated market value
Not available
Estimated sales range
Not available
Not available
Price history
| Date | Event | Price |
|---|---|---|
| 9/9/2026 | Listed for sale | $449,900$201/sqft |
Source:  RMLS (OR) #769562509 Report a problem RMLS (OR) #769562509 Report a problem | ||
| 8/12/2026 | Pending sale | $449,900$201/sqft |
Source: RMLS (OR) #769562509 Report a problem | ||
| 7/10/2026 | Price change | $449,900-4.3%$201/sqft |
Source: RMLS (OR) #769562509 Report a problem | ||
| 6/4/2026 | Listed for sale | $469,900-7.9%$210/sqft |
Source: RMLS (OR) #769562509 Report a problem | ||
| 4/18/2022 | Sold | $510,000+240%$228/sqft |
Source: Public Record Report a problem | ||
| 10/30/1998 | Sold | $150,000-3.2%$67/sqft |
Source: Public Record Report a problem | ||
| 10/30/1996 | Sold | $154,900$69/sqft |
Source: Public Record Report a problem | ||
Public tax history
| Year | Property taxes | Tax assessment |
|---|---|---|
| 2025 | $5,700 +0.4% | $347,400 +3% |
| 2024 | $5,679 +2.9% | $337,290 +3% |
| 2023 | $5,517 +2.8% | $327,470 +3% |
| 2022 | $5,368 +7.6% | $317,940 |
| 2021 | $4,991 +2.2% | -- |
| 2020 | $4,883 +3% | $284,370 +3% |
| 2019 | $4,743 +4.5% | $276,090 |
| 2018 | $4,540 | $276,090 +6.1% |
| 2017 | $4,540 +6.7% | $260,250 +3% |
| 2016 | $4,255 | $252,670 +3% |
| 2015 | $4,255 +4.2% | $245,320 +3% |
| 2014 | $4,084 +3.7% | $238,180 +3% |
| 2013 | $3,937 +4.5% | $231,250 +3% |
| 2012 | $3,767 +1.5% | $224,520 -7.2% |
| 2011 | $3,711 +1.3% | $241,960 -6.7% |
| 2010 | $3,663 +3.6% | $259,420 -4.2% |
| 2009 | $3,536 +5.8% | $270,870 -8% |
| 2008 | $3,343 +0.4% | $294,450 -5.8% |
| 2007 | $3,329 +18.7% | $312,440 +9.7% |
| 2006 | $2,803 -0.2% | $284,880 +26.8% |
| 2005 | $2,810 +1.6% | $224,730 +5.7% |
| 2004 | $2,766 +3.1% | $212,680 +1.6% |
| 2003 | $2,683 +2.1% | $209,400 +3.3% |
| 2002 | $2,628 -0.6% | $202,720 +4.5% |
| 2001 | $2,643 +16.1% | $193,970 +3.2% |
| 2000 | $2,276 | $187,960 |
Find assessor info on the county website
Monthly payment
Est. payment
Payment breakdown
Explore the cost of this home by adjusting the details. Changes won't be saved.Climate risks
Neighborhood: Brookwood
Nearby schools
Schools provided by the listing agent
- Elementary: Brookwood
- Middle: South Meadows
- High: Hillsboro
Source: RMLS (OR). This data may not be complete. We recommend contacting the local school district to confirm school assignments for this home.
Similar homes
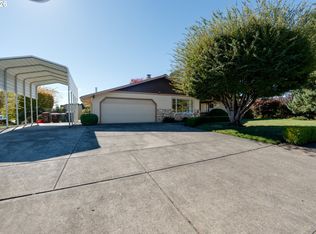
- $589,0003 bd2 ba1.4k sqft1574 SE Bush St, Hillsboro, OR 97123Active
 MLS ID #744447964, Michael Davis, Premiere Property Group, LLC. RMLS (OR)
 - $525,0003 bd2 ba1.4k sqft1561 SE Anthony St, Hillsboro, OR 97123Active
 MLS ID #264382723, Ben Farley, Genesis Realty. RMLS (OR)
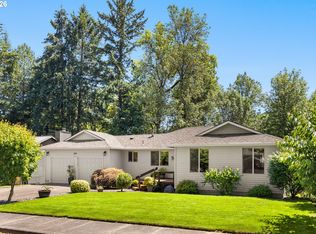
 - $625,0004 bd3 ba2.3k sqft3128 SE Timberlake Dr, Hillsboro, OR 97123Active
 MLS ID #195847660, Darcie VanderZanden, Keller Williams Sunset Corridor. RMLS (OR)
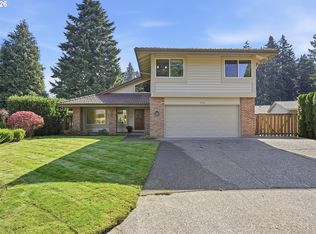
 - $579,9993 bd3 ba2.1k sqft3702 SE Meier Ct, Hillsboro, OR 97123Active
 MLS ID #396897422, Barbara Nelson, Barbara Nelson Realty Gp., LLC. RMLS (OR)
 - $630,0005 bd3 ba2.8k sqft1424 SE 28th Ave, Hillsboro, OR 97123ActiveMLS ID #458740123, Matthew Claeys, Keller Williams Sunset Corridor. RMLS (OR)
- $499,0003 bd2 ba1.2k sqft6433 SE Austin Ct, Hillsboro, OR 97123ActiveMLS ID #511291977, Reed Bright, Matin Real Estate. RMLS (OR)
- $529,9003 bd2 ba1.4k sqft3823 NE Lincoln St, Hillsboro, OR 97124ActiveMLS ID #232853029, Bradley Eaton, eXp Realty, LLC. RMLS (OR)
- $575,0003 bd2 ba1.7k sqft1546 SE 52nd Ave, Hillsboro, OR 97123ActiveMLS ID #367016591, Sarah Malarkey, NextHome Realty Connection. RMLS (OR)
- $534,9003 bd2 ba1.4k sqft229 NE Wilcox St, Hillsboro, OR 97124ActiveMLS ID #728526232, Pat Griffith, John L. Scott. RMLS (OR)
- $525,0003 bd2 ba1.4k sqft1091 NE Sunrise Ln, Hillsboro, OR 97124ActiveMLS ID #308970222, Miechel Barksdale, Windermere West LLC. RMLS (OR)
- $475,0003 bd2 ba1.4k sqft129 NE Lenox St, Hillsboro, OR 97124ActiveMLS ID #645251905, Darcie VanderZanden, Keller Williams Sunset Corridor. RMLS (OR)
- $475,0003 bd3 ba2k sqft3032 Concord Way, Forest Grove, OR 97116ActiveMLS ID #282194471, Ginger Gregory, ELEETE Real Estate. RMLS (OR)
- $579,9004 bd3 ba3k sqft1975 NE 2nd Pl, Hillsboro, OR 97124ActiveMLS ID #315958783, Leah Dowling, Urban Nest Realty. RMLS (OR)
- $425,0004 bd2 ba1.5k sqft1605 Juniper St, Forest Grove, OR 97116ActiveMLS ID #719556164, Robyn Schamberger, Soldera Properties, Inc. RMLS (OR)
- $620,0004 bd3 ba2.2k sqft443 NE Lenox St, Hillsboro, OR 97124ActiveMLS ID #689219233, Gloria Hahn, RE/MAX Equity Group. RMLS (OR)
- $375,0003 bd2 ba1.1k sqft2460 S Dogwood St, Cornelius, OR 97113ActiveMLS ID #302924902, Mary West, All Professionals Real Estate. RMLS (OR)
- $447,9004 bd3 ba2.3k sqft7080 SW Taylors Ferry Rd, Tigard, OR 97223ActiveMLS ID #548436968, Diana Ferguson, Keller Williams Realty Portland Elite. RMLS (OR)
- $429,0003 bd2 ba1.2k sqft1480 S Alpine St, Cornelius, OR 97113ActiveMLS ID #344062039, Kristin Rader, Keller Williams Sunset Corridor. RMLS (OR)
- $479,0003 bd1 ba1.5k sqft17905 NW Arcadia St, Portland, OR 97229ActiveMLS ID #378477456, Amy Mead, Matin Real Estate. RMLS (OR)
- $510,0004 bd2 ba1.4k sqft940 SW 178th Pl, Beaverton, OR 97003ActiveMLS ID #215090124, Stacey Kunkler, Jesse Udom Real Estate. RMLS (OR)
