Skip main navigation
Sold
  • $594,500

    3010 SE Oak St, Hillsboro, OR 97123

    4beds
    2,168sqft
    Residential, Single Family Residence
    Built in 1978
    0.26 Acres Lot
    $593,600 Zestimate®
    $274/sqft
    $3,019 Estimated rent

    Home value

    $593,600

    $558,000 - $629,000

    $3,019/mo

    Zestimate® history
    Loading
    Loading...

    Owner options

    List your home for rent

    $3,019/mo

    Rent Zestimate®

    Find your next renter with Zillow Rental Manager. Plus, with online applications, you can quickly screen prospective tenants – for free.

    Learn more

    $3,019/mo

    Rent Zestimate®

    Refinance and save

    $3,592/mo

    Est. payment

    Refinancing to a lower rate could help reduce your monthly payments and save thousands over the life of the loan.

    See today's rates

    $3,592/mo

    Est. payment

    Explore your selling options

    Work with a Zillow partner agent

    Leverage their expertise and Zillow's premium Showcase listings to get your home seen by more buyers.

    Get started

    List with your own agent

    Get your home in front of millions of buyers by listing it on Zillow.

    Learn how to do it

    Sell it yourself

    Take full control of how buyers see your home on Zillow by listing For Sale by Owner (FSBO).

    List your home

    What's special

    Fully fenced backyardFlexible living spaceCovered deckFresh interior paintAmple storageSecret roomEnergy-efficient appliances
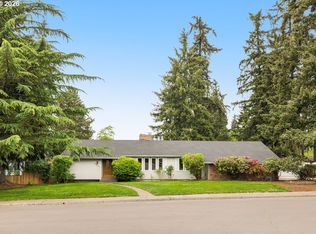
    You will be so pleased with yourself when you buy this Tranquil Retreat! Open House this Sunday 1-3.Discover this warm and inviting 4-bedroom, 2.5-bathroom home offering 2,148 square feet of flexible living space, nestled on a rare and peaceful 0.26-acre lot in a stunning natural setting high above a year-round creek—a true natural water feature, yet not in a flood zone. The home has been pre-inspected, professionally cleaned, and all recommended repairs have already been completed—including a Brand New Roof! It’s also priced with a carpet allowance in mind, giving you a head start on making it your own. All appliances are included, and a 1-year home warranty adds extra peace of mind. Inside, you’ll find fresh interior paint, energy-efficient appliances, ample storage, and even a secret room! Step out onto the covered deck and enjoy a private view of the lovely, fully fenced backyard with a natural gas plumbed grill, ideal for year-round relaxation or entertaining. Located just minutes from Turner Creek Park, in a notably fantastic neighborhood, this home offers the perfect blend of comfort, convenience, and nature, with easy access to schools, Turner Creek park, shops, and restaurants. Please note: Sellers require 72 hours to respond to offers. Home is being sold with no further repairs to be made by the sellers. Don’t miss your opportunity to own this one-of-a-kind Hillsboro sanctuary—schedule your private tour today! [Home Energy Score = 4. HES Report at https://rpt.greenbuildingregistry.com/hes/OR10239474]

    Zillow last checked:

    Listing updated:

    Listed by:

    Michele Fritzler michele@nobleinvestmentproperties.com,

    Noble Investment Properties

    Bought with:

    Elliot Blair, 201217970

    John L. Scott Portland Central

    Source: RMLS (OR),MLS#: 100142358MLS Logo

    Facts & features

    Interior

    Bedrooms & bathrooms
    • Bedrooms: 4
    • Bathrooms: 3
    • Full bathrooms: 2
    • Partial bathrooms: 1
    • Main level bathrooms: 1
    Primary bedroom
    • Features: Bathroom, Walkin Closet
    • Level: Upper
    • Area: 165
    • Dimensions: 15 x 11
    Bedroom 2
    • Level: Upper
    • Area: 156
    • Dimensions: 13 x 12
    Bedroom 3
    • Level: Upper
    • Area: 130
    • Dimensions: 13 x 10
    Bedroom 4
    • Level: Upper
    • Area: 108
    • Dimensions: 12 x 9
    Dining room
    • Level: Main
    • Area: 156
    • Dimensions: 13 x 12
    Family room
    • Features: Fireplace
    • Level: Main
    • Area: 350
    • Dimensions: 25 x 14
    Kitchen
    • Features: Dishwasher, Disposal, Down Draft, Gas Appliances, Instant Hot Water, Pantry, E N E R G Y S T A R Qualified Appliances, Free Standing Range, Free Standing Refrigerator, Plumbed For Ice Maker
    • Level: Main
    • Area: 143
    • Width: 11
    Living room
    • Features: Fireplace
    • Level: Main
    • Area: 234
    • Dimensions: 18 x 13
    Heating
    • Forced Air 95 Plus, Zoned, Fireplace(s)
    Cooling
    • Central Air, ENERGY STAR Qualified Equipment
    Appliances
    • Included: Disposal, Down Draft, Free-Standing Gas Range, Free-Standing Range, Free-Standing Refrigerator, Gas Appliances, Instant Hot Water, Plumbed For Ice Maker, Washer/Dryer, Dishwasher, ENERGY STAR Qualified Appliances, ENERGY STAR Qualified Water Heater, Tankless Water Heater
    • Laundry: Laundry Room
    Features
    • Ceiling Fan(s), High Speed Internet, Quartz, Wainscoting, Pantry, Bathroom, Walk-In Closet(s)
    • Flooring: Hardwood, Tile, Wall to Wall Carpet
    • Windows: Double Pane Windows, Vinyl Frames
    • Basement: Crawl Space
    • Number of fireplaces: 2
    • Fireplace features: Pellet Stove, Wood Burning
    Interior area
    • Total structure area: 2,168
    • Total interior livable area: 2,168 sqft

    Property

    Parking
    • Total spaces: 2
    • Parking features: Driveway, On Street, Garage Door Opener, Attached, Oversized
    • Attached garage spaces: 2
    • Has uncovered spaces: Yes
    Features
    • Levels: Two
    • Stories: 2
    • Patio & porch: Covered Deck, Deck, Porch
    • Exterior features: Yard
    • Fencing: Fenced
    • Has view: Yes
    • View description: Creek/Stream, Trees/Woods
    • Has water view: Yes
    • Water view: Creek/Stream
    • Waterfront features: Creek, Stream
    Lot
    • Size: 0.26 Acres
    • Features: Cul-De-Sac, Trees, Wooded, SqFt 10000 to 14999
    Details
    • Additional structures: ToolShed
    • Parcel number: R311317
    • Zoning: R
    • Other equipment: Air Cleaner

    Construction

    Type & style
    • Home type: SingleFamily
    • Property subtype: Residential, Single Family Residence
    Materials
    • Cedar, Insulation and Ceiling Insulation, Partial Wall Insulation
    • Foundation: Concrete Perimeter
    • Roof: Composition
    Condition
    • Resale
    • New construction: No
    • Year built: 1978
    Details
    • Warranty included: Yes

    Utilities & green energy

    • Gas: Gas
    • Sewer: Public Sewer
    • Water: Public
    • Utilities for property: Cable Connected
    Green energy
    • Water conservation: Dual Flush Toilet

    Community & neighborhood

    Location
    • Region: Hillsboro
    • Subdivision: Woodbridge

    Other

    Other facts
    • Listing terms: Cash,Conventional,FHA,VA Loan
    • Road surface type: Paved

    Price history

    DateEventPrice
    9/15/2025Sold$594,500-0.8%$274/sqft
    Source: RMLS (OR) #100142358 Report a problem
    7/17/2025Pending sale$599,500$277/sqft
    Source: RMLS (OR) #100142358 Report a problem
    6/26/2025Listed for sale$599,500+130.6%$277/sqft
    Source: RMLS (OR) #100142358 Report a problem
    12/21/2011Listing removed$260,000$120/sqft
    Source: Summa Real Estate Group #11588032 Report a problem
    12/17/2011Listed for sale$260,000$120/sqft
    Source: Summa Real Estate Group #11588032 Report a problem
    10/16/2011Listing removed$260,000+7%$120/sqft
    Source: Summa Real Estate Group #11588032 Report a problem
    7/15/2011Sold$243,000-6.5%$112/sqft
    Source: Public Record Report a problem
    5/16/2011Listed for sale$260,000$120/sqft
    Source: Downtown Summa #11588032 Report a problem

    Public tax history

    YearProperty taxesTax assessment
    2025$5,760 +4.1%$351,070 +6.8%
    2024$5,532 +2.9%$328,590 +3%
    2023$5,375 +2.8%$319,020 +3%
    2022$5,229 +2.1%$309,730
    2021$5,124 +2.2%--
    2020$5,013 +3%$291,960 +3%
    2019$4,869 +4.5%$283,460
    2018$4,661 $283,460 +6.1%
    2017$4,661 +6.7%$267,200 +3%
    2016$4,369 $259,420 +3%
    2015$4,369 +4.2%$251,870 +3%
    2014$4,193 +3.7%$244,540 +3%
    2013$4,041 +4.5%$237,420 +3%
    2012$3,866 +1.5%$230,510 -7.3%
    2011$3,810 +1.3%$248,560 -6.7%
    2010$3,761 +3.6%$266,460 -4.3%
    2009$3,631 +5.8%$278,290 -8.3%
    2008$3,433 +0.4%$303,550 -5.5%
    2007$3,417 +18.7%$321,170 +9.9%
    2006$2,878 -0.2%$292,160 +27.1%
    2005$2,885 +1.6%$229,890 +5.4%
    2004$2,840 +3.1%$218,030 +1.8%
    2003$2,754 +2.1%$214,230 +1.4%
    2002$2,698 -0.6%$211,360 +4.7%
    2001$2,714 $201,790

    Find assessor info on the county website

    Neighborhood: Brookwood

    Nearby schools

    GreatSchools rating
    Schools provided by the listing agent
    • Elementary: Brookwood,Minter Bridge
    • Middle: South Meadows
    • High: Hillsboro

    Source: RMLS (OR). This data may not be complete. We recommend contacting the local school district to confirm school assignments for this home.

    Get a cash offer in 3 minutes
    Find out how much your home could sell for in as little as 3 minutes with a no-obligation cash offer.
    Estimated market value
    $593,600
    Get a cash offer in 3 minutes
    Find out how much your home could sell for in as little as 3 minutes with a no-obligation cash offer.
    Estimated market value
    $593,600