Skip main navigation
Sold
  • $600,000

    2945 SE Brian St, Hillsboro, OR 97123

    5beds
    2,431sqft
    Residential, Single Family Residence
    Built in 1974
    8,276.4 Square Feet Lot
    $576,300 Zestimate®
    $247/sqft
    $3,167 Estimated rent

    Home value

    $576,300

    $542,000 - $611,000

    $3,167/mo

    Zestimate® history
    Loading
    Loading...

    Owner options

    List your home for rent

    $3,167/mo

    Rent Zestimate®

    Find your next renter with Zillow Rental Manager. Plus, with online applications, you can quickly screen prospective tenants – for free.

    Learn more

    $3,167/mo

    Rent Zestimate®

    Refinance and save

    $3,600/mo

    Est. payment

    Refinancing to a lower rate could help reduce your monthly payments and save thousands over the life of the loan.

    See today's rates

    $3,600/mo

    Est. payment

    Explore your selling options

    Work with a Zillow partner agent

    Leverage their expertise and Zillow's premium Showcase listings to get your home seen by more buyers.

    Get started

    List with your own agent

    Get your home in front of millions of buyers by listing it on Zillow.

    Learn how to do it

    Sell it yourself

    Take full control of how buyers see your home on Zillow by listing For Sale by Owner (FSBO).

    List your home

    What's special

    Fully fenced backyardAmple deckNew interior paintNew carpet and padNew kitchen appliances
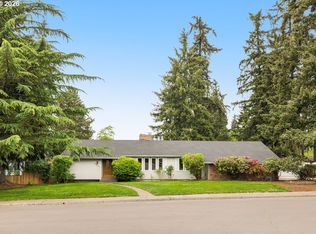
    Nothing left undone!Move in ready for real. So much space for everyone here. 5 full bedrooms, 3 full bathrooms, and room to roam inside and out. This lovingly restored daylight ranch on a quintessential cul de sac in up and coming Hillsboro is the perfect place to call home. New interior paint, new kitchen appliances, new carpet and pad all in late 2025 early 2025. Fully fenced backyard with ample deck and space to entertain or throw a ball with your four legged best friend. This home truly shines and does not disappoint. Open house 2/15/25 1-4 pm. Courtesy to brokers

    Zillow last checked:

    Listing updated:

    Listed by:

    Megan Kavanaugh 503-267-5682,

    Eleete Real Estate

    Bought with:

    OR and WA Non Rmls, NA

    Non Rmls Broker

    Source: RMLS (OR),MLS#: 410518675MLS Logo

    Facts & features

    Interior

    Bedrooms & bathrooms
    • Bedrooms: 5
    • Bathrooms: 3
    • Full bathrooms: 3
    • Main level bathrooms: 2
    Primary bedroom
    • Features: Shower, Suite, Wallto Wall Carpet
    • Level: Main
    • Area: 154
    • Dimensions: 11 x 14
    Bedroom 2
    • Features: Closet, Wallto Wall Carpet
    • Level: Main
    • Area: 132
    • Dimensions: 11 x 12
    Bedroom 3
    • Features: Closet, Wallto Wall Carpet
    • Level: Main
    • Area: 120
    • Dimensions: 10 x 12
    Bedroom 4
    • Features: Closet
    • Level: Lower
    • Area: 154
    • Dimensions: 11 x 14
    Bedroom 5
    • Features: Closet
    • Level: Lower
    • Area: 121
    • Dimensions: 11 x 11
    Dining room
    • Features: Formal, Living Room Dining Room Combo, Sliding Doors
    • Level: Main
    • Area: 99
    • Dimensions: 11 x 9
    Family room
    • Features: Sliding Doors, Laminate Flooring
    • Level: Lower
    • Area: 504
    • Dimensions: 42 x 12
    Kitchen
    • Features: Builtin Range, Dishwasher, Eating Area, Nook, Pantry, Builtin Oven, Free Standing Refrigerator, Solid Surface Countertop
    • Level: Main
    • Area: 117
    • Width: 13
    Living room
    • Features: Fireplace, Living Room Dining Room Combo, Wallto Wall Carpet
    • Level: Main
    • Area: 280
    • Dimensions: 14 x 20
    Heating
    • Forced Air, Fireplace(s)
    Appliances
    • Included: Disposal, Built-In Range, Dishwasher, Built In Oven, Free-Standing Refrigerator, Gas Water Heater
    • Laundry: Laundry Room
    Features
    • High Speed Internet, Closet, Built-in Features, Formal, Living Room Dining Room Combo, Eat-in Kitchen, Nook, Pantry, Shower, Suite, Butlers Pantry
    • Flooring: Wall to Wall Carpet, Laminate
    • Doors: Sliding Doors
    • Windows: Triple Pane Windows, Vinyl Frames
    • Basement: Full
    • Number of fireplaces: 2
    • Fireplace features: Insert, Wood Burning
    Interior area
    • Total structure area: 2,431
    • Total interior livable area: 2,431 sqft

    Property

    Parking
    • Total spaces: 2
    • Parking features: Driveway, RV Access/Parking, Garage Door Opener, Attached
    • Attached garage spaces: 2
    • Has uncovered spaces: Yes
    Features
    • Stories: 2
    • Patio & porch: Deck, Patio, Porch
    • Exterior features: Yard
    • Fencing: Fenced
    • Has view: Yes
    • View description: Territorial, Trees/Woods
    Lot
    • Size: 8,276 sqft
    • Features: Trees, SqFt 7000 to 9999
    Details
    • Additional structures: RVParking
    • Parcel number: R311718

    Construction

    Type & style
    • Home type: SingleFamily
    • Architectural style: Daylight Ranch,Ranch
    • Property subtype: Residential, Single Family Residence
    Materials
    • Aluminum Siding
    • Roof: Composition
    Condition
    • Updated/Remodeled
    • New construction: No
    • Year built: 1974

    Utilities & green energy

    • Gas: Gas
    • Sewer: Public Sewer
    • Water: Public

    Community & neighborhood

    Location
    • Region: Hillsboro
    • Subdivision: Brookwood

    Other

    Other facts
    • Listing terms: Cash,Conventional,FHA
    • Road surface type: Paved

    Price history

    DateEventPrice
    3/5/2025Sold$600,000+0%$247/sqft
    Source: RMLS (OR) #410518675 Report a problem
    2/13/2025Pending sale$599,900$247/sqft
    Source: RMLS (OR) #410518675 Report a problem
    2/10/2025Listed for sale$599,900+43.9%$247/sqft
    Source: RMLS (OR) #410518675 Report a problem
    11/26/2019Sold$417,000-4.1%$172/sqft
    Source: RMLS (OR) #19267363 Report a problem
    10/25/2019Pending sale$435,000$179/sqft
    Source: Keller Williams Sunset Corridor #19267363 Report a problem
    9/29/2019Price change$435,000-1.1%$179/sqft
    Source: Keller Williams Sunset Corridor #19267363 Report a problem
    8/1/2019Price change$439,900-1.7%$181/sqft
    Source: Keller Williams Realty Sunset Corridor #19660535 Report a problem
    7/11/2019Listed for sale$447,500+75.6%$184/sqft
    Source: Keller Williams Sunset Corridor #19660535 Report a problem
    5/16/2003Sold$254,898$105/sqft
    Source: Public Record Report a problem

    Public tax history

    YearProperty taxesTax assessment
    2025$5,374 +0.4%$327,580 +3%
    2024$5,354 +2.9%$318,040 +3%
    2023$5,202 +2.8%$308,780 +3%
    2022$5,061 +2.1%$299,790
    2021$4,959 +2.2%--
    2020$4,853 +3%$282,590 +3%
    2019$4,713 +4.5%$274,360
    2018$4,511 $274,360 +6.1%
    2017$4,511 +6.7%$258,620 +3%
    2016$4,229 $251,090 +3%
    2015$4,229 +4.2%$243,780 +3%
    2014$4,058 +3.1%$236,680 +3%
    2013$3,937 +4.3%$229,790 +3%
    2012$3,773 +2.3%$223,100 -9.7%
    2011$3,687 +1.3%$247,000 -6.7%
    2010$3,640 +3.6%$264,840 -4.3%
    2009$3,514 +5.8%$276,700 -8.3%
    2008$3,322 +0.4%$301,670 -5.6%
    2007$3,308 +18.7%$319,670 +9.9%
    2006$2,786 -0.2%$290,930 +27.1%
    2005$2,793 +1.6%$228,960 +5.6%
    2004$2,749 +3.1%$216,810 +1.7%
    2003$2,666 +2.1%$213,240 +3.8%
    2002$2,611 -0.6%$205,450 +4.7%
    2001$2,627 +16.1%$196,200 +3.2%
    2000$2,262 $190,050

    Find assessor info on the county website

    Neighborhood: Brookwood

    Nearby schools

    GreatSchools rating
    Schools provided by the listing agent
    • Elementary: Brookwood
    • Middle: South Meadows
    • High: Hillsboro

    Source: RMLS (OR). This data may not be complete. We recommend contacting the local school district to confirm school assignments for this home.

    Get a cash offer in 3 minutes
    Find out how much your home could sell for in as little as 3 minutes with a no-obligation cash offer.
    Estimated market value
    $576,300
    Get a cash offer in 3 minutes
    Find out how much your home could sell for in as little as 3 minutes with a no-obligation cash offer.
    Estimated market value
    $576,300