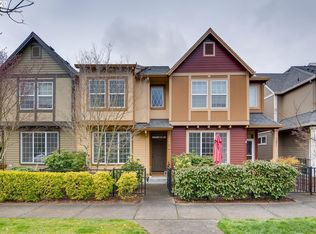
Looking for a move-in ready home with thoughtful updates, flexible living space, and a convenient location? This desirable end-unit townhome in Arbor Roses checks all the boxes! Offering 3 bedrooms, 2.5 bathrooms, and 1,547 square feet, this home combines comfort, functionality, and value. The primary bedroom features a private ensuite bathroom, while a spacious second bedroom, of three bedrooms, boasts vaulted ceilings and offers great flexibility for a home office, additional TV room, or guest space. Convenient upstairs laundry includes the washer and dryer. Enjoy peace of mind with a BRAND-NEW ROOF installed in October 2026! The kitchen features appliances approximately five years old, along with a granite countertops and refinished kitchen cabinets. The entire downstairs features updated flooring completed in 2018, along with an updated gas fireplace that adds warmth and charm to the living area. All appliances are included! The rear-entry garage adds convenience, while the end-unit location provides additional natural light. Ideally situated in SE Hillsboro with easy access to Historic Downtown Hillsboro, the growing South Hillsboro community, Shute Park, and the Shute Park Aquatic & Recreation Center. Don't miss this opportunity to enjoy comfortable townhome living in a fantastic location. Schedule your private showing today!
Active
$349,900
1247 SE Bianca St, Hillsboro, OR 97123
3beds
1,547sqft
Residential, Townhouse
Built in 2006
1,742 Square Feet Lot
$-- Zestimate®
$226/sqft
$437/mo HOA
What's special
Rear-entry garageFlexible living spaceDesirable end-unit townhomeRefinished kitchen cabinetsGranite countertops
- 13 hours
- 60
- 9
Zillow last checked:
Listing updated:
Listed by:
Tim Duvall 503-312-2733,
Premiere Property Group, LLC
Source: RMLS (OR),MLS#: 717543020
Facts & features
Interior
Bedrooms & bathrooms
- Bedrooms: 3
- Bathrooms: 3
- Full bathrooms: 2
- Partial bathrooms: 1
- Main level bathrooms: 1
Rooms
- Room types: Laundry, Bedroom 2, Bedroom 3, Dining Room, Family Room, Kitchen, Living Room, Primary Bedroom
Primary bedroom
- Features: Double Sinks, Ensuite, Shower, Walkin Closet, Wallto Wall Carpet
- Level: Upper
- Area: 165
- Dimensions: 11 x 15
Bedroom 2
- Features: Vaulted Ceiling, Walkin Closet, Wallto Wall Carpet
- Level: Upper
- Area: 120
- Dimensions: 10 x 12
Bedroom 3
- Features: Wallto Wall Carpet
- Level: Upper
- Area: 120
- Dimensions: 10 x 12
Dining room
- Level: Main
- Area: 78
- Dimensions: 6 x 13
Kitchen
- Features: Dishwasher, Microwave, Pantry, Free Standing Range, Free Standing Refrigerator, Granite, Vinyl Floor
- Level: Main
- Area: 120
- Width: 12
Living room
- Features: Fireplace, Vinyl Floor
- Level: Main
- Area: 169
- Dimensions: 13 x 13
Heating
- Forced Air, Fireplace(s)
Cooling
- Central Air
Appliances
- Included: Dishwasher, Free-Standing Range, Free-Standing Refrigerator, Microwave, Stainless Steel Appliance(s), Washer/Dryer, Gas Water Heater
- Laundry: Laundry Room
Features
- Vaulted Ceiling(s), Walk-In Closet(s), Pantry, Granite, Double Vanity, Shower
- Flooring: Luxury Vinyl Plank, Wall to Wall Carpet, Vinyl
- Basement: Crawl Space
- Number of fireplaces: 1
- Fireplace features: Gas
Interior area
- Total structure area: 1,547
- Total interior livable area: 1,547 sqft
Property
Parking
- Total spaces: 2
- Parking features: On Street, Garage Door Opener, Attached, Tuck Under
- Attached garage spaces: 2
- Has uncovered spaces: Yes
Accessibility
- Accessibility features: Ground Level, Accessibility
Features
- Levels: Two
- Stories: 2
Lot
- Size: 1,742 Square Feet
- Features: Level, SqFt 0K to 2999
Details
- Parcel number: R2138712
Construction
Type & style
- Home type: Townhouse
- Property subtype: Residential, Townhouse
- Attached to another structure: Yes
Materials
- Cement Siding
- Roof: Composition
Condition
- Resale
- New construction: No
- Year built: 2006
Utilities & green energy
- Gas: Gas
- Sewer: Public Sewer
- Water: Public
Community & HOA
HOA
- Has HOA: Yes
- Amenities included: All Landscaping, Exterior Maintenance, Insurance, Maintenance Grounds, Meeting Room, Party Room, Pool
- HOA fee: $437 monthly
Location
- Region: Hillsboro
Financial & listing details
- Price per square foot: $226/sqft
- Tax assessed value: $397,720
- Annual tax amount: $3,105
- Date on market: 10/22/2026
- Listing terms: Cash,Conventional,FHA,VA Loan
- Road surface type: Paved
Estimated market value
Not available
Estimated sales range
Not available
Not available
Price history
| Date | Event | Price |
|---|---|---|
| 10/22/2026 | Listed for sale | $349,900+30.6%$226/sqft |
Source:  RMLS (OR) #717543020 Report a problem | ||
| 11/30/2017 | Sold | $268,000-1.7%$173/sqft |
Source: RMLS (OR) #17082562 Report a problem | ||
| 11/13/2017 | Pending sale | $272,500$176/sqft |
Source: John L Scott Real Estate #17082562 Report a problem | ||
| 10/13/2017 | Listed for sale | $272,500+6.9%$176/sqft |
Source: John L Scott Real Estate #17082562 Report a problem | ||
| 10/19/2016 | Sold | $255,000-1.9%$165/sqft |
Source: RMLS (OR) #16306302 Report a problem | ||
| 8/30/2016 | Pending sale | $260,000$168/sqft |
Source: Propertyware Inc Report a problem | ||
| 8/20/2016 | Listed for sale | $260,000+12.4%$168/sqft |
Source: Propertyware Inc Report a problem | ||
| 5/12/2015 | Listing removed | $1,400$1/sqft |
Source: Valentino & Associates, LLC Report a problem | ||
| 4/14/2015 | Listed for rent | $1,400$1/sqft |
Source: Valentino & Associates, LLC Report a problem | ||
| 7/17/2006 | Sold | $231,305$150/sqft |
Source: Public Record Report a problem | ||
Public tax history
| Year | Property taxes | Tax assessment |
|---|---|---|
| 2025 | $3,105 +0.4% | $189,270 +3% |
| 2024 | $3,094 +2.9% | $183,760 +3% |
| 2023 | $3,006 +2.8% | $178,410 +3% |
| 2022 | $2,924 +2% | $173,220 |
| 2021 | $2,866 +2.2% | -- |
| 2020 | $2,804 +3% | $163,290 +3% |
| 2019 | $2,723 +4.5% | $158,540 |
| 2018 | $2,607 | $158,540 +6.1% |
| 2017 | $2,607 +6.7% | $149,450 +3% |
| 2016 | $2,444 | $145,100 +3% |
| 2015 | $2,444 +4.2% | $140,880 +3% |
| 2014 | $2,345 +18.9% | $136,780 +16.4% |
| 2013 | $1,973 -12.6% | $117,530 -11.5% |
| 2012 | $2,256 +2.8% | $132,800 -18.6% |
| 2011 | $2,195 +1.3% | $163,170 -7.9% |
| 2010 | $2,167 +3.6% | $177,190 -5.9% |
| 2009 | $2,092 +5.8% | $188,250 -7.7% |
| 2008 | $1,978 +0.4% | $203,930 -8.8% |
| 2007 | $1,969 +120.8% | $223,540 +113.7% |
| 2006 | $892 | $104,600 |
Find assessor info on the county website
Monthly payment
Est. payment
Payment breakdown
Explore the cost of this home by adjusting the details. Changes won't be saved.Climate risks
Neighborhood: 97123
Nearby schools
Schools provided by the listing agent
- Elementary: Minter Bridge
- Middle: South Meadows
- High: Hillsboro
Source: RMLS (OR). This data may not be complete. We recommend contacting the local school district to confirm school assignments for this home.

Similar homes
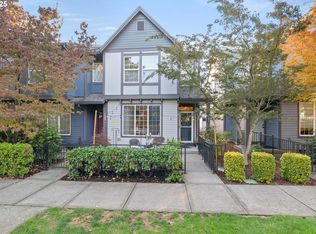
- $349,9002 bd3 ba1.4k sqft1027 SE Nazomi Ave, Hillsboro, OR 97123Active
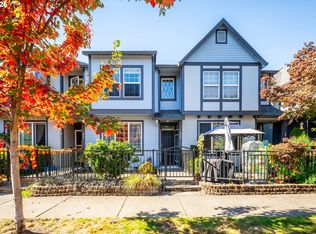
 MLS ID #794178976, Brittny Doolittle, Handris Realty Co.. RMLS (OR)
- $349,0003 bd3 ba1.4k sqft1198 SE Bacarra St, Hillsboro, OR 97123Active
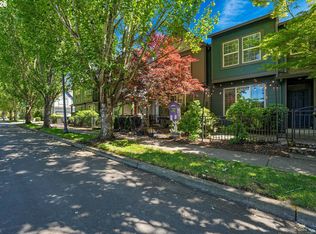 MLS ID #440941456, Joleen Brann, Realty One Group Prestige. RMLS (OR)
- $326,5003 bd3 ba1.5k sqft1164 SE Alika Ave, Hillsboro, OR 97123Active
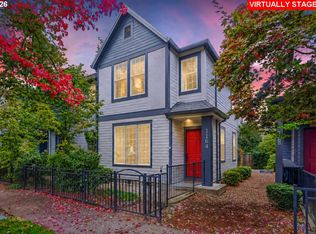 MLS ID #563765570, John Velez, Keller Williams Realty Portland Premiere. RMLS (OR)
- $344,9003 bd3 ba1.5k sqft1211 SE Tamango St, Hillsboro, OR 97123Active
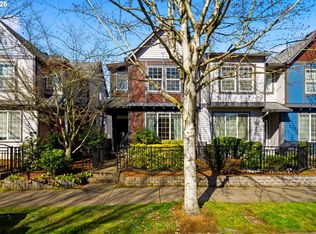 MLS ID #780166871, Jill Hill, Knipe Realty ERA Powered. RMLS (OR)
- $347,0003 bd3 ba1.4k sqft999 SE Sacha Pl, Hillsboro, OR 97123ActiveMLS ID #612234986, Jared Barnes, Save Big Realty. RMLS (OR)
- $419,9003 bd2 ba1.2k sqft1066 SE Fir Grove Loop, Hillsboro, OR 97123ActiveMLS ID #635709447, Jesse Dill, Premiere Property Group, LLC. RMLS (OR)
- $337,9003 bd3 ba1.4k sqft1316 SE Roundelay St, Hillsboro, OR 97123ActiveMLS ID #459286425, Paul Thurston, Opt. RMLS (OR)
- $300,0002 bd3 ba1.4k sqft1035 SE Alika Ave, Hillsboro, OR 97123ActiveMLS ID #745727472, Justin Revilla, Opt. RMLS (OR)
- $435,0003 bd3 ba1.5k sqft3165 SE Blue Bird Dr, Hillsboro, OR 97123ActiveMLS ID #700191599, Sarah Hendrix, Reger Homes, LLC. RMLS (OR)
- $375,0003 bd2 ba1k sqft4274 SE Oak St, Hillsboro, OR 97123ActiveMLS ID #552551640, Krystal Ramirez-Pichette, Opt. RMLS (OR)
- $350,0002 bd2 ba884 sqft129 SE 8th Ave, Hillsboro, OR 97123ActiveMLS ID #270044679, Renae Thompson, Knipe Realty ERA Powered. RMLS (OR)
- $350,0002 bd2 ba884 sqft115 SE 8th Ave, Hillsboro, OR 97123ActiveMLS ID #312596004, Renae Thompson, Knipe Realty ERA Powered. RMLS (OR)
- $425,0003 bd2 ba1.2k sqft1166 SE Fir Grove Loop, Hillsboro, OR 97123ActiveMLS ID #566332355, Mona Yassine, Keller Williams Sunset Corridor. RMLS (OR)
- $334,9002 bd3 ba1.4k sqft2781 SE Nicklaus Ct, Hillsboro, OR 97123ActiveMLS ID #211514036, Linda Viken, Coldwell Banker Bain. RMLS (OR)
- $345,0003 bd3 ba1.5k sqft1979 NE 48th Way #7C, Hillsboro, OR 97124ActiveMLS ID #431986928, Jordan McAllister, MORE Realty. RMLS (OR)
- $479,0003 bd2 ba1.5k sqft2848 SE Lonny Ct, Hillsboro, OR 97123ActiveMLS ID #601441517, Erin Martin, Matin Real Estate. RMLS (OR)
- $355,0002 bd3 ba1.4k sqft1473 NE Alexandria Pl, Hillsboro, OR 97124ActiveMLS ID #374778775, Debi Sawyier, Premiere Property Group, LLC. RMLS (OR)
- $485,0003 bd3 ba1.8k sqft759 SE Camellia Ct, Hillsboro, OR 97123ActiveMLS ID #335434166, Tony Lewis, Works Real Estate. RMLS (OR)
- $429,0003 bd3 ba1.5k sqft6360 SE Harkness Ln, Hillsboro, OR 97123ActiveMLS ID #293469360, Carina Liu, Berkshire Hathaway HomeServices NW Real Estate. RMLS (OR)
