Well-maintained Hillsboro ranch home conveniently located near mass transit, Intel, Costco, and downtown Hillsboro. This move-in-ready home features numerous updates, including a complete roof tear-off and replacement, new driveway, and new water heater in 2025. Supply plumbing was replaced approximately 10 years ago, and the garage and front entry doors were replaced approximately 6 years ago. Inside, hardwood floors extend through the living room, dining room, hallway, and all three bedrooms. The kitchen features newer flooring, while French doors off the dining room provide easy access to the backyard. A gas freestanding fireplace adds warmth and character to the living room, and most windows have been replaced. Additional features include an oversized garage with an adjoining mudroom and separate office. The large, fully fenced backyard offers plenty of space to enjoy, along with a spacious storage shed. Move-in ready with an impressive list of updates!
Active
$449,900
2867 NE Azalea St, Hillsboro, OR 97124
3beds
1,313sqft
Residential, Single Family Residence
Built in 1969
8,712 Square Feet Lot
$442,300 Zestimate®
$343/sqft
$-- HOA
What's special
Kitchen features newer flooringSpacious storage shed
- 1 day
- 120
- 13
Zillow last checked:
Listing updated:
Listed by:
Jeffrey Whiting 503-880-5484,
John L. Scott
Source: RMLS (OR),MLS#: 525401584
Facts & features
Interior
Bedrooms & bathrooms
- Bedrooms: 3
- Bathrooms: 1
- Full bathrooms: 1
- Main level bathrooms: 1
Rooms
- Room types: Utility Room, Office, Bedroom 2, Bedroom 3, Dining Room, Family Room, Kitchen, Living Room, Primary Bedroom
Primary bedroom
- Features: Hardwood Floors
- Level: Main
- Area: 160
- Dimensions: 16 x 10
Bedroom 2
- Features: Hardwood Floors
- Level: Main
- Area: 165
- Dimensions: 15 x 11
Bedroom 3
- Level: Main
- Area: 120
- Dimensions: 12 x 10
Dining room
- Features: French Doors, Hardwood Floors
- Level: Main
- Area: 80
- Dimensions: 10 x 8
Kitchen
- Features: Eating Area
- Level: Main
- Area: 156
- Width: 12
Living room
- Features: Fireplace, Hardwood Floors
- Level: Main
- Area: 210
- Dimensions: 15 x 14
Office
- Level: Main
- Area: 70
- Dimensions: 10 x 7
Heating
- Zoned, Fireplace(s)
Appliances
- Included: Free-Standing Range, Free-Standing Refrigerator, Washer/Dryer, Gas Water Heater
Features
- Eat-in Kitchen
- Flooring: Hardwood
- Doors: French Doors
- Windows: Aluminum Frames, Double Pane Windows, Vinyl Frames
- Basement: Crawl Space
- Number of fireplaces: 1
- Fireplace features: Gas
Interior area
- Total structure area: 1,313
- Total interior livable area: 1,313 sqft
Property
Parking
- Total spaces: 2
- Parking features: Garage Door Opener, Attached, Oversized
- Attached garage spaces: 2
Accessibility
- Accessibility features: Minimal Steps, One Level, Accessibility
Features
- Levels: One
- Stories: 1
- Patio & porch: Patio
- Fencing: Fenced
Lot
- Size: 8,712 Square Feet
- Features: Level, SqFt 7000 to 9999
Details
- Parcel number: R720474
Construction
Type & style
- Home type: SingleFamily
- Architectural style: Ranch
- Property subtype: Residential, Single Family Residence
Materials
- Cedar, Lap Siding
- Foundation: Concrete Perimeter
- Roof: Composition
Condition
- Resale
- New construction: No
- Year built: 1969
Utilities & green energy
- Gas: Gas
- Sewer: Public Sewer
- Water: Public
Community & HOA
HOA
- Has HOA: No
Location
- Region: Hillsboro
Financial & listing details
- Price per square foot: $343/sqft
- Tax assessed value: $466,090
- Annual tax amount: $3,298
- Date on market: 10/22/2026
- Listing terms: Cash,Conventional,FHA,VA Loan
- Road surface type: Paved
Estimated market value
$442,300
$420,000 - $464,000
$2,344/mo
Price history
| Date | Event | Price |
|---|---|---|
| 10/22/2026 | Listed for sale | $449,900+134.3%$343/sqft |
Source:  RMLS (OR) #525401584 Report a problem | ||
| 5/28/2010 | Sold | $192,000-1.5%$146/sqft |
Source: Public Record Report a problem | ||
| 2/27/2010 | Listed for sale | $194,900+28.2%$148/sqft |
Source: Windermere/Baldwin Properties, LLC #10015945 Report a problem | ||
| 5/30/2003 | Sold | $152,000$116/sqft |
Source: Public Record Report a problem | ||
Public tax history
| Year | Property taxes | Tax assessment |
|---|---|---|
| 2025 | $3,298 +0.4% | $201,030 +3% |
| 2024 | $3,286 +2.9% | $195,180 +3% |
| 2023 | $3,193 +2.8% | $189,500 +3% |
| 2022 | $3,106 +2% | $183,990 |
| 2021 | $3,044 +2.2% | -- |
| 2020 | $2,978 +3% | $173,440 +3% |
| 2019 | $2,893 +4.5% | $168,390 |
| 2018 | $2,769 | $168,390 +6.1% |
| 2017 | $2,769 +6.7% | $158,730 +3% |
| 2016 | $2,595 | $154,110 +3% |
| 2015 | $2,595 +4.2% | $149,630 +3% |
| 2014 | $2,491 +2.8% | $145,280 +3% |
| 2013 | $2,423 +3.2% | $141,050 +3% |
| 2012 | $2,348 +3.7% | $136,950 -23.3% |
| 2011 | $2,264 +1.3% | $178,640 -7.2% |
| 2010 | $2,234 +3.6% | $192,540 -4.5% |
| 2009 | $2,157 +5.8% | $201,630 -9.6% |
| 2008 | $2,039 +0.4% | $222,990 -1.3% |
| 2007 | $2,030 +18.7% | $225,940 +9% |
| 2006 | $1,710 -0.2% | $207,210 +27.7% |
| 2005 | $1,714 +1.6% | $162,270 +6.6% |
| 2004 | $1,687 +3.1% | $152,180 +6.9% |
| 2003 | $1,637 +2.1% | $142,300 +1.3% |
| 2002 | $1,603 -0.6% | $140,440 +3.1% |
| 2001 | $1,613 +16.1% | $136,270 +0.1% |
| 2000 | $1,389 | $136,110 |
Find assessor info on the county website
Monthly payment
Est. payment
Payment breakdown
Explore the cost of this home by adjusting the details. Changes won't be saved.Climate risks
Neighborhood: Brookwood
Nearby schools
Schools provided by the listing agent
- Elementary: Eastwood
- Middle: Poynter
- High: Liberty
Source: RMLS (OR). This data may not be complete. We recommend contacting the local school district to confirm school assignments for this home.

Similar homes
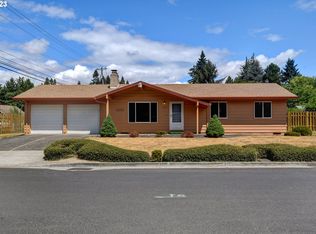
- $450,0003 bd2 ba1.1k sqft3739 NE Olympic St, Hillsboro, OR 97124Active
 MLS ID #185792559, Barbara Nelson, Barbara Nelson Realty Gp., LLC. RMLS (OR)
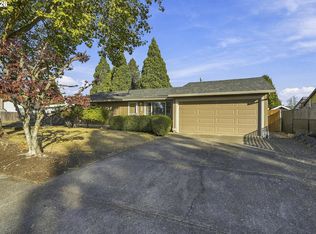
- $489,0003 bd2 ba1.3k sqft527 NE 25th Ct, Hillsboro, OR 97124Active
 MLS ID #680249975, Samantha Garcia, RE/MAX Equity Group. RMLS (OR)
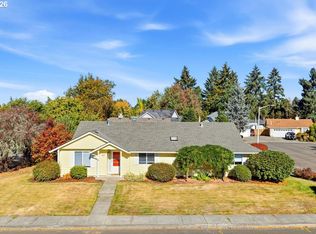
- $500,0003 bd2 ba1.5k sqft890 NE 6th Dr, Hillsboro, OR 97124Active
 MLS ID #699107607, Joe Edwards, Premiere Property Group, LLC. RMLS (OR)
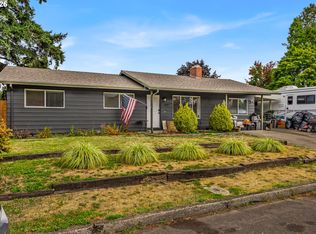
- $485,0003 bd2 ba1.2k sqft3001 NE Azalea St, Hillsboro, OR 97124Active
 MLS ID #205702221, Krystal Ramirez-Pichette, Opt. RMLS (OR)
- $470,0003 bd2 ba1.3k sqft2515 NE Hyde St, Hillsboro, OR 97124ActiveMLS ID #739957263, Sharon Parmenter, Opendoor Brokerage LLC. RMLS (OR)
- $479,0003 bd2 ba1.5k sqft2848 SE Lonny Ct, Hillsboro, OR 97123ActiveMLS ID #601441517, Erin Martin, Matin Real Estate. RMLS (OR)
- $499,0003 bd3 ba1.5k sqft1536 NE Parkside Dr, Hillsboro, OR 97124ActiveMLS ID #586971712, Jackson Gilstrap, John L. Scott Market Center. RMLS (OR)
- $419,9003 bd2 ba1.2k sqft1066 SE Fir Grove Loop, Hillsboro, OR 97123ActiveMLS ID #635709447, Jesse Dill, Premiere Property Group, LLC. RMLS (OR)
- $487,0003 bd2 ba1.2k sqft1573 NE Barberry Dr, Hillsboro, OR 97124ActiveMLS ID #665731342, Sharon Parmenter, Opendoor Brokerage LLC. RMLS (OR)
- $435,0003 bd3 ba1.5k sqft3165 SE Blue Bird Dr, Hillsboro, OR 97123ActiveMLS ID #700191599, Sarah Hendrix, Reger Homes, LLC. RMLS (OR)
- $484,9003 bd3 ba1.5k sqft5186 NE Schoeler Cir, Hillsboro, OR 97124ActiveMLS ID #441664193, Frank Binnendyk, Century 21 North Homes Realty. RMLS (OR)
- $449,9003 bd2 ba1.5k sqft2188 SE Pine St, Hillsboro, OR 97123ActiveMLS ID #796278271, Alexander Baune, eXp Realty, LLC. RMLS (OR)
- $450,0003 bd2 ba1k sqft1873 NE 10th Ave, Hillsboro, OR 97124ActiveMLS ID #429681325, Patrick Robison, Weichert, Realtors on Main Street. RMLS (OR)
- $425,0003 bd2 ba1.2k sqft1166 SE Fir Grove Loop, Hillsboro, OR 97123ActiveMLS ID #566332355, Mona Yassine, Keller Williams Sunset Corridor. RMLS (OR)
- $529,9003 bd2 ba1.4k sqft3823 NE Lincoln St, Hillsboro, OR 97124ActiveMLS ID #232853029, Bradley Eaton, eXp Realty, LLC. RMLS (OR)
- $497,0002 bd1 ba1.2k sqft726 NE 3rd Ave, Hillsboro, OR 97124ActiveMLS ID #781131997, Dirk Knudsen, MORE Realty. RMLS (OR)
- $485,0003 bd3 ba1.5k sqft1277 NE Kinney St, Hillsboro, OR 97124ActiveMLS ID #484185335, Giovanni Cafiso, Cascade Hasson Sotheby's International Realty. RMLS (OR)
- $525,0003 bd2 ba1.4k sqft1091 NE Sunrise Ln, Hillsboro, OR 97124ActiveMLS ID #308970222, Miechel Barksdale, Windermere West LLC. RMLS (OR)
- $459,0003 bd2 ba1.1k sqft2080 SE Currin Ln, Hillsboro, OR 97123ActiveMLS ID #107426220, Jenna Jordan, RE/MAX Equity Group. RMLS (OR)
- $524,9004 bd2 ba1.3k sqft1759 NE 24th Ave, Hillsboro, OR 97124ActiveMLS ID #795452404, Linette Chance, Redfin. RMLS (OR)
