Welcome home! Affordable and well maintained 1984 single-level home in the heart of Hillsboro. With 3 bedrooms, 2 full bathrooms, and 1194 square feet, the space is just right for everyday routines. Tastefully updated kitchen with quartz counters and new appliances. Versatile flex space or family room off garage. Primary bedroom with attached bathroom. Expansive and fully fenced backyard with fire pit and tool shed. Located feet from nearby max station and minutes to Costco, Orenco Station, Streets of Tanasbourne, and Multiple Intel Campuses. [Home Energy Score = 8. HES Report at https://rpt.greenbuildingregistry.com/hes/OR10252728]
Pending
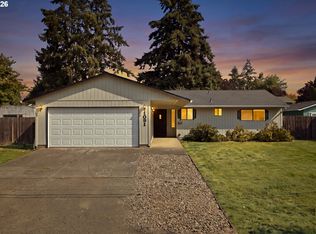
$450,000
3739 NE Olympic St, Hillsboro, OR 97124
3beds
1,193sqft
Residential, Single Family Residence
Built in 1984
7,405 Square Feet Lot
$450,400 Zestimate®
$377/sqft
$-- HOA
What's special
Tool shedTastefully updated kitchenFire pitNew appliancesQuartz counters
- 26 days
- 969
- 103
Likely to sell faster than
Zillow last checked:
Listing updated:
Listed by:
Barbara Nelson 503-803-0562,
Barbara Nelson Realty Gp., LLC,
Michael Peterson 503-380-3836,
Barbara Nelson Realty Gp., LLC
Source: RMLS (OR),MLS#: 185792559
Facts & features
Interior
Bedrooms & bathrooms
- Bedrooms: 3
- Bathrooms: 2
- Full bathrooms: 2
- Main level bathrooms: 2
Rooms
- Room types: Bedroom 2, Bedroom 3, Dining Room, Family Room, Kitchen, Living Room, Primary Bedroom
Primary bedroom
- Features: Bathroom, Wallto Wall Carpet
- Level: Main
- Area: 156
- Dimensions: 12 x 13
Bedroom 2
- Features: Closet, Wallto Wall Carpet
- Level: Main
- Area: 100
- Dimensions: 10 x 10
Bedroom 3
- Features: Closet, Wallto Wall Carpet
- Level: Main
- Area: 90
- Dimensions: 9 x 10
Dining room
- Features: Sliding Doors, Vaulted Ceiling
- Level: Main
- Area: 70
- Dimensions: 7 x 10
Family room
- Features: Washer Dryer
- Level: Main
- Area: 170
- Dimensions: 17 x 10
Kitchen
- Features: Dishwasher, Microwave, Free Standing Range, Free Standing Refrigerator, Quartz, Vaulted Ceiling
- Level: Main
- Area: 90
- Width: 10
Living room
- Features: Ceiling Fan, Vaulted Ceiling, Wallto Wall Carpet
- Level: Main
- Area: 225
- Dimensions: 15 x 15
Heating
- Forced Air
Cooling
- Central Air
Appliances
- Included: Dishwasher, Free-Standing Range, Free-Standing Refrigerator, Microwave, Washer/Dryer, Gas Water Heater
Features
- Ceiling Fan(s), Vaulted Ceiling(s), Closet, Quartz, Bathroom
- Flooring: Wall to Wall Carpet
- Doors: Sliding Doors
- Basement: Crawl Space
Interior area
- Total structure area: 1,193
- Total interior livable area: 1,193 sqft
Property
Parking
- Total spaces: 2
- Parking features: Driveway, On Street, Attached
- Attached garage spaces: 2
- Has uncovered spaces: Yes
Accessibility
- Accessibility features: One Level, Accessibility
Features
- Levels: One
- Stories: 1
- Patio & porch: Patio
- Exterior features: Fire Pit, Yard
- Fencing: Fenced
Lot
- Size: 7,405 Square Feet
- Features: Corner Lot, Cul-De-Sac, Level, SqFt 7000 to 9999
Details
- Parcel number: R1199367
Construction
Type & style
- Home type: SingleFamily
- Architectural style: Ranch
- Property subtype: Residential, Single Family Residence
Materials
- Board & Batten Siding
- Foundation: Concrete Perimeter
- Roof: Composition
Condition
- Resale
- New construction: No
- Year built: 1984
Utilities & green energy
- Gas: Gas
- Sewer: Public Sewer
- Water: Public
Community & HOA
HOA
- Has HOA: No
Location
- Region: Hillsboro
Financial & listing details
- Price per square foot: $377/sqft
- Tax assessed value: $425,110
- Annual tax amount: $3,200
- Date on market: 10/22/2026
- Cumulative days on market: 27 days
- Listing terms: Cash,Conventional,FHA,VA Loan
- Road surface type: Concrete, Paved
Estimated market value
$450,400
$428,000 - $473,000
$2,401/mo
Price history
| Date | Event | Price |
|---|---|---|
| 10/29/2026 | Pending sale | $450,000$377/sqft |
Source:  RMLS (OR) #185792559 Report a problem | ||
| 10/22/2026 | Listed for sale | $450,000+887.9%$377/sqft |
Source: RMLS (OR) #185792559 Report a problem | ||
| 1/1/1988 | Sold | $45,550$38/sqft |
Source: Agent Provided Report a problem | ||
Public tax history
| Year | Property taxes | Tax assessment |
|---|---|---|
| 2025 | $3,200 +0.4% | $195,060 +3% |
| 2024 | $3,188 +2.9% | $189,380 +3% |
| 2023 | $3,098 +2.8% | $183,870 +3% |
| 2022 | $3,014 +2% | $178,520 |
| 2021 | $2,953 +2.2% | -- |
| 2020 | $2,890 +3% | $168,290 +3% |
| 2019 | $2,807 +4.5% | $163,390 |
| 2018 | $2,687 | $163,390 +6.1% |
| 2017 | $2,687 +6.7% | $154,020 +3% |
| 2016 | $2,518 | $149,540 +3% |
| 2015 | $2,518 +4.2% | $145,190 +3% |
| 2014 | $2,417 +2.8% | $140,970 +3% |
| 2013 | $2,351 +3.2% | $136,870 +3% |
| 2012 | $2,279 +3.8% | $132,890 -24.6% |
| 2011 | $2,196 +1.3% | $176,190 -7.2% |
| 2010 | $2,168 +3.6% | $189,840 -4.5% |
| 2009 | $2,093 +5.8% | $198,780 -9.7% |
| 2008 | $1,979 +0.4% | $220,190 -1.2% |
| 2007 | $1,970 +18.7% | $222,770 +10.5% |
| 2006 | $1,660 -0.2% | $201,670 +26.4% |
| 2005 | $1,664 +1.6% | $159,490 +6.7% |
| 2004 | $1,638 +3.1% | $149,540 +7% |
| 2003 | $1,588 +2.1% | $139,700 +1.4% |
| 2002 | $1,556 -0.6% | $137,770 +2.9% |
| 2001 | $1,565 +16.1% | $133,860 +5.1% |
| 2000 | $1,348 | $127,400 |
Find assessor info on the county website
Monthly payment
Est. payment
Payment breakdown
Explore the cost of this home by adjusting the details. Changes won't be saved.Climate risks
Neighborhood: Brookwood
Nearby schools
Schools provided by the listing agent
- Elementary: Eastwood
- Middle: Poynter
- High: Liberty
Source: RMLS (OR). This data may not be complete. We recommend contacting the local school district to confirm school assignments for this home.


Similar homes
- $499,9904 bd2 ba1.3k sqft1759 NE 24th Ave, Hillsboro, OR 97124Active

 MLS ID #445185145, Lea Chitwood, RE/MAX Powerpros. RMLS (OR)
- $529,9003 bd2 ba1.4k sqft3823 NE Lincoln St, Hillsboro, OR 97124Active
 MLS ID #232853029, Bradley Eaton, eXp Realty, LLC. RMLS (OR)
- $525,0003 bd2 ba1.4k sqft1091 NE Sunrise Ln, Hillsboro, OR 97124Active
 MLS ID #308970222, Miechel Barksdale, Windermere West LLC. RMLS (OR)
- $435,0003 bd3 ba1.5k sqft3165 SE Blue Bird Dr, Hillsboro, OR 97123Active
 MLS ID #700191599, Sarah Hendrix, Reger Homes, LLC. RMLS (OR)
- $489,9003 bd2 ba1.4k sqft2038 SE Village Ct, Hillsboro, OR 97123ActiveMLS ID #215007347, Tyler Horst, Summa Real Estate Group. RMLS (OR)
- $525,0003 bd2 ba1.4k sqft1561 SE Anthony St, Hillsboro, OR 97123ActiveMLS ID #264382723, Ben Farley, Genesis Realty. RMLS (OR)
- $499,0003 bd2 ba1.3k sqft1424 SW 209th Ave, Beaverton, OR 97003ActiveMLS ID #117801861, Linda Poggi, Cascade Hasson Sotheby's International Realty. RMLS (OR)
- $509,9003 bd2 ba1.2k sqft2530 SW 192nd Ave, Aloha, OR 97003ActiveMLS ID #523199517, Jaimy Beltran, Keller Williams Realty Portland Premiere. RMLS (OR)
- $355,0003 bd2 ba1k sqft4274 SE Oak St, Hillsboro, OR 97123ActiveMLS ID #552551640, Krystal Ramirez-Pichette, Opt. RMLS (OR)
- $419,0003 bd2 ba1.2k sqft1480 S Alpine St, Cornelius, OR 97113ActiveMLS ID #344062039, Kristin Rader, Keller Williams Sunset Corridor. RMLS (OR)
- $484,9003 bd2 ba1.3k sqft5590 SW 182nd Ave, Aloha, OR 97078ActiveMLS ID #760447534, Luke Vaughn, Move Real Estate Inc. RMLS (OR)
- $519,9003 bd2 ba1.3k sqft19878 SW Joann Ct, Beaverton, OR 97003ActiveMLS ID #459122825, Zachary Eaton, Keller Williams Realty Professionals. RMLS (OR)
- $455,0003 bd2 ba1.4k sqft8125 SW Landau St, Portland, OR 97223ActiveMLS ID #171867619, Jeff Ellers, Oregon First. RMLS (OR)
- $499,9993 bd2 ba1.2k sqft13040 SW Butner Ct, Beaverton, OR 97005ActiveMLS ID #249701220, Stephanie Herro, Better Homes and Gardens Real Estate Equinox. RMLS (OR)
- $545,0003 bd2 ba1.5k sqft1225 Jay Ct, Beaverton, OR 97003ActiveMLS ID #684553120, Ryan Paquette, Premiere Property Group, LLC. RMLS (OR)
- $475,0002 bd3 ba1.2k sqft14623 NW Benny Dr, Portland, OR 97229ActiveMLS ID #743408992, Iraida Hermann, Berkshire Hathaway HomeServices NW Real Estate. RMLS (OR)
- $528,0003 bd2 ba1.4k sqft19461 SW Euclid Ln, Beaverton, OR 97003ActiveMLS ID #156381280, Janelle Freeman, eXp Realty, LLC. RMLS (OR)
- $525,0003 bd2 ba1.5k sqft20190 SW Imperial St, Beaverton, OR 97003ActiveMLS ID #541829308, Teresa Harbert, eXp Realty, LLC. RMLS (OR)
- $443,9003 bd1 ba1k sqft509 E Pinehurst Dr, Newberg, OR 97132ActiveMLS ID #439010014, Carrie Casey, Willcuts Company Real Estate. RMLS (OR)
- $529,0003 bd2 ba1.3k sqft14824 SW Woodard Ct, Beaverton, OR 97007ActiveMLS ID #733672253, Randolf Crescini, Opt. RMLS (OR)
