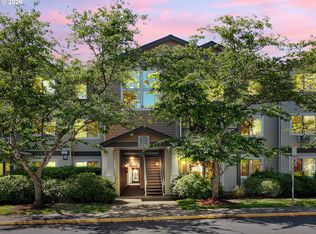
Charming end unit townhouse in an unbeatable location! This beautifully updated 2 bedroom, 1.1 bathroom home offers 884 sq ft of comfortable living just one block from Pacific University and minutes from OHSU Health Hillsboro Medical Center, MAX transit, bus lines, and vibrant downtown Hillsboro. Extensive upgrades provide peace of mind, including a new roof (2024), new washer, dryer, and refrigerator (2024), plus a private fully fenced yard with brand-new Trex decking (2025) — perfect for relaxing or entertaining. Enjoy efficient gas heating, stylish wood-laminate flooring on the main level, and fresh interior paint throughout. Even better, this home can come fully furnished with an acceptable offer! With no HOA fees and an ideal location close to shopping, dining, parks, and entertainment, this is an incredible opportunity for easy living or investment potential. The perfect place to call home! Open House, Tuesday August 4th from 12:00pm-4:00pm. [Home Energy Score = 9. HES Report at https://rpt.greenbuildingregistry.com/hes/OR10233584]
Active
$350,000
129 SE 8th Ave, Hillsboro, OR 97123
2beds
884sqft
Residential, Townhouse
Built in 2002
1,306 Square Feet Lot
$-- Zestimate®
$396/sqft
$-- HOA
What's special
Private fully fenced yardFresh interior paint throughoutBrand-new trex deckingEfficient gas heating
- 71 days |
- 377 |
- 12 |
Zillow last checked:
Listing updated:
Listed by:
Renae Thompson 503-929-1223,
Knipe Realty ERA Powered
Source: RMLS (OR),MLS#: 270044679
Facts & features
Interior
Bedrooms & bathrooms
- Bedrooms: 2
- Bathrooms: 2
- Full bathrooms: 1
- Partial bathrooms: 1
- Main level bathrooms: 1
Rooms
- Room types: Bedroom 2, Dining Room, Family Room, Kitchen, Living Room, Primary Bedroom
Primary bedroom
- Features: Closet, Wallto Wall Carpet
- Level: Upper
Bedroom 2
- Features: Closet, Wallto Wall Carpet
- Level: Upper
Kitchen
- Features: Dishwasher, Disposal, Exterior Entry, Free Standing Range, Free Standing Refrigerator, Laminate Flooring
- Level: Main
Living room
- Features: Eating Area, Laminate Flooring
- Level: Main
Heating
- Forced Air
Cooling
- None
Appliances
- Included: Dishwasher, Disposal, Free-Standing Range, Free-Standing Refrigerator, Washer/Dryer, Gas Water Heater
Features
- Closet, Eat-in Kitchen
- Flooring: Laminate, Wall to Wall Carpet
- Windows: Double Pane Windows
- Basement: Crawl Space
- Furnished: Yes
Interior area
- Total structure area: 884
- Total interior livable area: 884 sqft
Property
Parking
- Parking features: Driveway
- Has uncovered spaces: Yes
Features
- Stories: 2
- Patio & porch: Deck
- Exterior features: Yard, Exterior Entry
- Fencing: Fenced
- Has view: Yes
- View description: Territorial
Lot
- Size: 1,306 Square Feet
- Features: Level, On Busline, SqFt 0K to 2999
Details
- Additional structures: Furnished
- Parcel number: R2117099
Construction
Type & style
- Home type: Townhouse
- Property subtype: Residential, Townhouse
- Attached to another structure: Yes
Materials
- Wood Siding
- Foundation: Concrete Perimeter
- Roof: Composition
Condition
- Approximately
- New construction: No
- Year built: 2002
Utilities & green energy
- Gas: Gas
- Sewer: Public Sewer
- Water: Public
- Utilities for property: Cable Connected, DSL
Community & HOA
Community
- Security: Entry
HOA
- Has HOA: No
Location
- Region: Hillsboro
Financial & listing details
- Price per square foot: $396/sqft
- Tax assessed value: $284,960
- Annual tax amount: $2,242
- Date on market: 5/12/2026
- Listing terms: Cash,Conventional,FHA,VA Loan
- Road surface type: Paved
Estimated market value
Not available
Estimated sales range
Not available
Not available
Price history
| Date | Event | Price |
|---|---|---|
| 5/13/2026 | Listed for sale | $350,000-62.1%$396/sqft |
Source:  RMLS (OR) #270044679 Report a problem RMLS (OR) #270044679 Report a problem | ||
| 5/22/2023 | Sold | $924,500$1,046/sqft |
Source: RMLS (OR) #23599925 Report a problem | ||
| 4/24/2023 | Pending sale | $924,500$1,046/sqft |
Source: RMLS (OR) #23599925 Report a problem | ||
| 4/21/2023 | Contingent | $924,500$1,046/sqft |
Source: RMLS (OR) #23599925 Report a problem | ||
| 4/17/2023 | Listed for sale | $924,500+788.9%$1,046/sqft |
Source: RMLS (OR) #23599925 Report a problem | ||
| 4/15/2005 | Sold | $104,000$118/sqft |
Source: Public Record Report a problem | ||
Public tax history
| Year | Property taxes | Tax assessment |
|---|---|---|
| 2025 | $2,243 +0.4% | $136,690 +3% |
| 2024 | $2,234 +2.9% | $132,710 +3% |
| 2023 | $2,171 +2.8% | $128,850 +3% |
| 2022 | $2,112 +2% | $125,100 |
| 2021 | $2,070 +2.2% | -- |
| 2020 | $2,025 +3% | $117,930 +3% |
| 2019 | $1,967 +4.5% | $114,500 |
| 2018 | $1,883 | $114,500 +6.1% |
| 2017 | $1,883 +6.7% | $107,940 +3% |
| 2016 | $1,765 | $104,800 +3% |
| 2015 | $1,765 +4.2% | $101,750 +3% |
| 2014 | $1,694 +2.8% | $98,790 +3% |
| 2013 | $1,648 +3.2% | $95,920 +3% |
| 2012 | $1,597 +3.8% | $93,130 -17.2% |
| 2011 | $1,539 +1.3% | $112,540 -7.6% |
| 2010 | $1,519 +3.6% | $121,830 -5.7% |
| 2009 | $1,467 +5.8% | $129,160 -8.6% |
| 2008 | $1,387 +0.4% | $141,250 +0.8% |
| 2007 | $1,381 +18.7% | $140,120 +9.5% |
| 2006 | $1,163 -0.2% | $127,920 +23.4% |
| 2005 | $1,166 +1.6% | $103,630 +3.9% |
| 2004 | $1,147 | $99,780 |
Find assessor info on the county website
Monthly payment
Est. payment
Payment breakdown
Explore the cost of this home by adjusting the details. Changes won't be saved.Climate risks
Neighborhood: 97123
Nearby schools
GreatSchools rating
- 4/10Lincoln Street Elementary SchoolGrades: K-6Distance: 0.2 mi
- 3/10Evergreen Jr High SchoolGrades: 7-8Distance: 3.2 mi
- 7/10Glencoe High SchoolGrades: 9-12Distance: 1.6 mi
Schools provided by the listing agent
- Elementary: Lincoln
- Middle: Evergreen
- High: Glencoe
Source: RMLS (OR). This data may not be complete. We recommend contacting the local school district to confirm school assignments for this home.
- $1,049,9996 bd6 ba2.6k sqft121 SE 8th Ave, Hillsboro, OR 97123For Sale
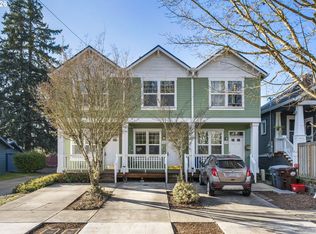
- $350,0002 bd2 ba884 sqft115 SE 8th Ave, Hillsboro, OR 97123For Sale
- $479,1003 bd2 ba1.9k sqft149 SE 8th Ave, Hillsboro, OR 97123Off Market
- $491,2003 bd1 ba2.7k sqft768 E Main St, Hillsboro, OR 97123Off Market
- $578,9004 bd2 ba2.5k sqft758 E Main St, Hillsboro, OR 97123Off Market
- $420,1003 bd1 ba1.3k sqft744 E Main St, Hillsboro, OR 97123Off Market
- $569,6005 bd2 ba2.2k sqft146 SE 8th Ave, Hillsboro, OR 97123Off Market
- $457,500-- bd-- ba-- sqft148 SE 8th Ave, Hillsboro, OR 97123Off Market
A local agent can set up tours, give advice and negotiate with sellers.
Similar homes
- $352,9002 bd3 ba1.2k sqft188 NE 79th Ave, Hillsboro, OR 97006Active
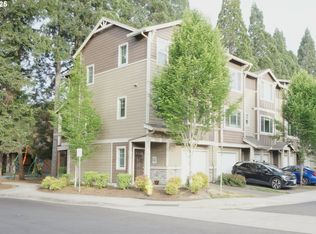
 MLS ID #219091585, Rome Mortera, Kelly Right Real Estate of Portland, LLC. RMLS (OR)
 - $380,0002 bd2 ba1.2k sqft17030 SW Rocky Ramble Ln, Sherwood, OR 97140Active
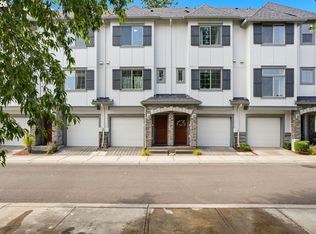 MLS ID #194429894, Jonathan Schweitzer, Redfin. RMLS (OR)
 - $334,9003 bd3 ba1.2k sqft778 SW 198th Pl, Beaverton, OR 97003Active
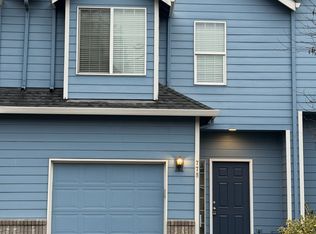 MLS ID #422480246, Melvin Broadous, PC, RE/MAX Equity Group. RMLS (OR)
 - $284,9902 bd1 ba864 sqft770 NW 185th Ave #105, Beaverton, OR 97005Active
 MLS ID #594960679, Jason Gardner, Premiere Property Group, LLC. RMLS (OR)
 - $359,9002 bd3 ba905 sqft8610 SW 21st Ave #6, Portland, OR 97219ActiveMLS ID #484379257, Darryl Bodle, Keller Williams Realty Portland Premiere. RMLS (OR)
- $299,9002 bd3 ba1k sqft14176 SW Barrows Rd Unit 3, Tigard, OR 97223ActiveMLS ID #433328192, Katelin Wille, Keller Williams Realty Professionals. RMLS (OR)
- $302,5002 bd3 ba1.3k sqft14840 SW 106th Ave, Tigard, OR 97224ActiveMLS ID #791707655, John Velez, Keller Williams Realty Portland Premiere. RMLS (OR)
- $305,0002 bd2 ba966 sqft11735 NW Winter Park Ter Unit 402, Portland, OR 97229ActiveMLS ID #601554889, Paige Abu-Nawwas, Paige One Real Estate. RMLS (OR)
- $304,0002 bd2 ba919 sqft13895 SW Meridian St #312, Beaverton, OR 97003ActiveMLS ID #260164520, Ronald Milligan, Fiv Realty. RMLS (OR)
- $325,0002 bd2 ba1.1k sqft11990 SW Corby Dr APT 2, Portland, OR 97225ActiveMLS ID #338368111, Jenna Baird, Real Broker. RMLS (OR)
- $299,0002 bd1 ba1.3k sqft30140 NW West Union Rd, North Plains, OR 97133ActiveMLS ID #406196035, Amie Krieger, Krieger Real Estate. RMLS (OR)
- $299,9002 bd2 ba912 sqft38 Cervantes Cir, Lake Oswego, OR 97035ActiveMLS ID #703413502, Sarah Ruffner, Where, Inc. RMLS (OR)
- $254,0002 bd2 ba939 sqft10664 NE Holly St #204, Hillsboro, OR 97006ActiveMLS ID #221600916, Laura Johansen, Premiere Property Group, LLC. RMLS (OR)
- $450,0003 bd2 ba1.1k sqft249 S Magnolia St, Cornelius, OR 97113ActiveMLS ID #609215149, Angela Groves, eXp Realty, LLC. RMLS (OR)
- $299,4002 bd2 ba1.1k sqft16248 SW Audubon St Unit 204, Beaverton, OR 97003ActiveMLS ID #542072745, Amy Flaxel, Weichert, Realtors on Main Street. RMLS (OR)
- $359,0002 bd2 ba1k sqft311 N Hayden Bay Dr, Portland, OR 97217ActiveMLS ID #494526849, Heather Tipler, Hybrid Real Estate. RMLS (OR)
- $344,0001 bd2 ba849 sqft1310 NW Naito Pkwy Unit 509, Portland, OR 97209ActiveMLS ID #118801159, Patricia LoCascio, Real Broker. RMLS (OR)
- $344,9002 bd3 ba953 sqft6272 NE 6th Ave, Portland, OR 97211ActiveMLS ID #299264071, Jess McDonough, Neighbors Realty. RMLS (OR)
- $325,0002 bd2 ba1.2k sqft48 Eagle Crest Dr APT 5F, Lake Oswego, OR 97035ActiveMLS ID #136616136, Sharon Parmenter, Opendoor Brokerage LLC. RMLS (OR)
- $334,0003 bd2 ba1.2k sqft18404 Sugarloaf Ln, Beaverton, OR 97007ActiveMLS ID #230347236, Sharon Parmenter, Opendoor Brokerage LLC. RMLS (OR)
